Skip main navigation
Sold for $182,000
  • $182,000

    604 Galley Court, Hampstead, NC 28443

    2beds
    1,350sqft
    Manufactured Home
    Built in 1989
    8,276.4 Square Feet Lot
    $199,400 Zestimate®
    $135/sqft
    $1,873 Estimated rent

    Home value

    $199,400

    $179,000 - $221,000

    $1,873/mo

    Zestimate® history
    Loading
    Loading...

    Owner options

    List your home for rent

    $1,873/mo

    Rent Zestimate®

    Find your next renter with Zillow Rental Manager. Plus, with online applications, you can quickly screen prospective tenants – for free.

    Learn more

    $1,873/mo

    Rent Zestimate®

    Refinance and save

    $1,156/mo

    Est. payment

    Refinancing to a lower rate could help reduce your monthly payments and save thousands over the life of the loan.

    See today's rates

    $1,156/mo

    Est. payment

    Explore your selling options

    Work with a Zillow partner agent

    Leverage their expertise and Zillow's premium Showcase listings to get your home seen by more buyers.

    Get started

    List with your own agent

    Get your home in front of millions of buyers by listing it on Zillow.

    Learn how to do it

    Sell it yourself

    Take full control of how buyers see your home on Zillow by listing For Sale by Owner (FSBO).

    List your home

    What's special

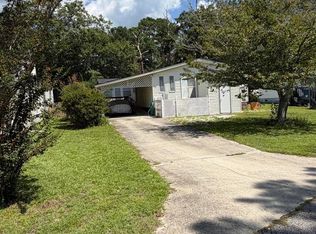
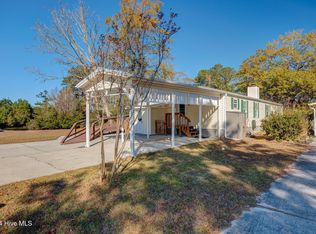
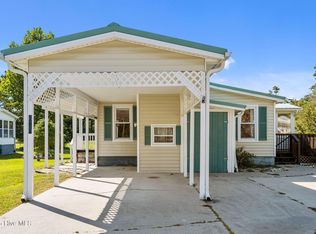
    This home is nestled on a picturesque homesite on a quaint cul-de-sac in Topsail Greens. So serene full of shade trees and the sweet sound of chirping birds. Inside there is an abundance of natural lighting, where everywhere you look there is no shortage of windows. This is a great Kitchen for someone who enjoys a lot of prep room on this beautiful, tiled countertop. If you have a lot of stuff, there is plenty of storage for your favorite dishes, pots and put your bake wear in with ample cabinet space. The kitchen tiled backsplash adds a soft natural feel to its design. This breakfast area is a great place to start your day by overlooking the outdoors. You'll enjoy the very spacious living room where you are in the center of your home and a great place to entertain.. Gather with family and friends while enjoying your favorite meal in this dining area, or what a great place for a home office, especially with the built in cabinets. The oversized Primary suite is tucked in the back of this home to enjoy your privacy from. You can kick back & relax on the large, screened porch talking about the day's events, or sit out and grill on the deck. The Seller has maintained this home and early on they changed out to vinyl windows, removed the wall strips, replaced the heat pump. In the last few years, the roof and dishwasher have been replaced. They are leaving the washing machine (only a few months old), dryer which are located in a laundry room complete with cabinets and built in desk area, and they're even leaving the refrigerator! Move in, unpack and enjoy life. The HOA cuts your lawn leaving time to enjoy golfing, boating, a stroll on Topsail or Wrightsville beach, or shopping which is also nearby. Topsail Schools, UNCW, & historic downtown Wilmington, Camp LeJeune are a few things our area is well known for. Like to tinker? Then you will surely enjoy the spacious attached shed, and carport with oversized parking area. See ''more'' for additional information.

    Zillow last checked:

    Listing updated:

    Listed by:

    Nora S Ruehle 910-279-4865,

    Coldwell Banker Sea Coast Advantage-Hampstead

    Bought with:

    Shelley W Sugden, 320532

    RE/MAX Executive

    Source: Hive MLS,MLS#: 100465431MLS LogoOriginating MLS: Cape Fear Realtors MLS, Inc.

    Facts & features

    Interior

    Bedrooms & bathrooms
    • Bedrooms: 2
    • Bathrooms: 2
    • Full bathrooms: 2
    Primary bedroom
    • Level: Main
    • Dimensions: 15 x 14
    Bedroom 2
    • Level: Main
    • Dimensions: 10 x 10
    Breakfast nook
    • Level: Main
    • Dimensions: 10 x 8
    Kitchen
    • Level: Main
    • Dimensions: 11 x 7
    Laundry
    • Level: Main
    • Dimensions: 7 x 9
    Living room
    • Level: Main
    • Dimensions: 15 x 13
    Heating
    • Heat Pump, Electric
    Cooling
    • Heat Pump
    Appliances
    • Included: Electric Cooktop, Refrigerator, Wall Oven
    • Laundry: Laundry Room
    Features
    • Vaulted Ceiling(s), Mud Room, Bookcases, Ceiling Fan(s), Workshop
    • Flooring: Carpet, Vinyl
    • Basement: None
    • Has fireplace: No
    • Fireplace features: None
    Interior area
    • Total structure area: 1,350
    • Total interior livable area: 1,350 sqft

    Property

    Parking
    • Total spaces: 2
    • Parking features: Covered, Concrete, On Site, Paved
    • Carport spaces: 2
    Accessibility
    • Accessibility features: None
    Features
    • Levels: One
    • Stories: 1
    • Patio & porch: Covered, Deck, Porch, Screened
    • Exterior features: Cluster Mailboxes
    • Pool features: None
    • Fencing: None
    • Waterfront features: None
    Lot
    • Size: 8,276 sqft
    • Dimensions: 67 x 138 x 65 x 143
    Details
    • Parcel number: 42049458420000
    • Zoning: PD
    • Special conditions: Standard

    Construction

    Type & style
    • Home type: MobileManufactured
    • Property subtype: Manufactured Home
    Materials
    • See Remarks, Vinyl Siding
    • Foundation: See Remarks, Crawl Space
    • Roof: Architectural Shingle
    Condition
    • New construction: No
    • Year built: 1989
    Details
    • Warranty included: Yes

    Utilities & green energy

    • Water: Public
    • Utilities for property: Water Available

    Community & neighborhood

    Location
    • Region: Hampstead
    • Subdivision: Topsail Greens

    HOA & financial

    HOA
    • Has HOA: Yes
    • HOA fee: $1,800 monthly
    • Amenities included: Maintenance Common Areas, Maintenance Grounds, Street Lights
    • Association name: Topsail Greens Association
    • Association phone: 910-270-9976

    Other

    Other facts
    • Listing agreement: Exclusive Right To Sell
    • Listing terms: Cash,Conventional,FHA,VA Loan
    • Road surface type: Paved

    Price history

    DateEventPrice
    11/25/2024Sold$182,000-6.7%$135/sqft
    Source: Hive MLS #100465431 Report a problem
    10/11/2024Pending sale$195,000$144/sqft
    Source: Hive MLS #100465431 Report a problem
    9/10/2024Listed for sale$195,000$144/sqft
    Source: Hive MLS #100465431 Report a problem

    Public tax history

    YearProperty taxesTax assessment
    2025$1,045 $211,840 +131.9%
    2024$1,045 $91,334
    2023$1,045 +20%$91,334
    2022$870 $91,334
    2021$870 $91,334
    2020-- $91,334
    2019$870 $91,334 +3.3%
    2018$870 -1.3%$88,429
    2017$882 +1%$88,429
    2016$873 $88,429
    2015$873 +2.1%$88,429
    2014$855 $88,429
    2013$855 +26.1%$88,429
    2012$678 $88,429
    2011-- $88,429 +17.7%
    2010-- $75,134

    Find assessor info on the county website

    Neighborhood: 28443

    Nearby schools

    GreatSchools rating
    Schools provided by the listing agent
    • Elementary: Topsail
    • Middle: Topsail
    • High: Topsail

    Source: Hive MLS. This data may not be complete. We recommend contacting the local school district to confirm school assignments for this home.

    Get a cash offer in 3 minutes
    Find out how much your home could sell for in as little as 3 minutes with a no-obligation cash offer.
    Estimated market value
    $199,400
    Get a cash offer in 3 minutes
    Find out how much your home could sell for in as little as 3 minutes with a no-obligation cash offer.
    Estimated market value
    $199,400