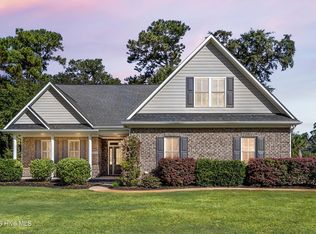
Welcome to this lovely Southern charmer, situated on a large corner lot in the heart of the coastal town of Hampstead.
On your arrival, you will appreciate a large setback and manicured landscaping which furthermore highlights the aesthetic appeal.
As you enter, you will immediately admire freshly painted walls.
A large and bright living room with a vaulted ceiling welcomes you and feels as though it was made for cozy evenings around a fireplace with a nice glass of wine, reading your favorite author, playing family games, conducting deep conversations or just watching movies. The open concept connects the living room with the dining room and the gourmet kitchen which offers custom-built executive cabinetry which provides a wealth of storage space, glistening granite counter-tops, stainless-steel appliances, a working island with a stainless-steel farm sink, and a pantry.
A private Master Suite includes a tray ceiling, a sitting room, a double vanity, a custom-tiled shower and a walk-in closet. A laundry room is conveniently located right next to the Master Suite.
On the opposite side of the home, you can explore two spare bedrooms, each with a walk-in closet, which share a full bathroom and a linen closet.
Upstairs is located a bonus room for entertainment and two large walk-in closets. From here you can also access two large walk-in attics ready for all your holiday decorations.
Enjoy your Southern tea anytime of the year in your air-conditioned sunroom while overlooking your private fenced yard. The composite fence is brand-new in March 2026. Invite your friends over to roast marshmallows, grill some Carolina BBQ or do some handy work in your garage with a storage closet or just get wild with your gardening skills. The home also features Reverse Osmosis to both the fridge water dispenser and as a separate spicket at kitchen sink for drinking water. All installed by Kinetico in 2025.
Looking for more fun and activities? Whether you decide to gather with neighbors at the community pool and club house or grab your kayak at the community dock and do some rip'n & grip'n, or hit a ball on some local golf courses or take a short drive and across the bridge to Topsail island with highly rated beaches to relax and simply bask in the sun. This property is Southern Living at its finest!
The absolutely amazing location of this property is another attractive feature to consider. Situated along the sparkling Intracoastal Waterway, with a short commute to the fabulous Kiwanis Park, highly rated schools, shopping, restaurants, many golf courses, ICW access, Topsail Island and Wrightsville beaches, and the city of Wilmington with a world class University, a tremendously growing network of businesses, and a historic river district.
For sale
$619,900
36 Beaumont Circle, Hampstead, NC 28443
3beds
2,356sqft
Single Family Residence
Built in 2015
0.71 Acres Lot
$606,200 Zestimate®
$263/sqft
$100/mo HOA
What's special
Private fenced yardGourmet kitchenManicured landscapingVaulted ceilingFreshly painted wallsCustom-tiled showerTwo large walk-in attics
- 49 days
- 401
- 23
Likely to sell faster than
Zillow last checked:
Listing updated:
Listed by:
Irena B Kohler 910-526-9987,
Coldwell Banker Sea Coast Advantage-Hampstead
Source: Hive MLS,MLS#: 100597830 Originating MLS: Cape Fear Realtors MLS, Inc.
Originating MLS: Cape Fear Realtors MLS, Inc.Facts & features
Interior
Bedrooms & bathrooms
- Bedrooms: 3
- Bathrooms: 2
- Full bathrooms: 2
Rooms
- Room types: Living Room, Dining Room, Laundry, Master Bedroom, Bedroom 2, Bedroom 3, Sunroom, Other, Bathroom 1, Bonus Room
Primary bedroom
- Level: First
- Dimensions: 22 x 16
Bedroom 2
- Level: First
- Dimensions: 12 x 11
Bedroom 3
- Level: First
- Dimensions: 13 x 11
Bathroom 1
- Description: Master Bath
- Level: First
- Dimensions: 10 x 8
Bonus room
- Level: Second
- Dimensions: 21 x 13
Dining room
- Level: First
- Dimensions: 14 x 11
Kitchen
- Level: First
- Dimensions: 12 x 10
Laundry
- Level: First
- Dimensions: 11 x 5
Living room
- Level: First
- Dimensions: 16 x 16
Other
- Description: Bedroom 3 WIC
- Level: First
- Dimensions: 6 x 6
Other
- Description: Bonus Room WIC 1
- Level: Second
- Dimensions: 13 x 5
Other
- Description: Bedroom 2 WIC
- Level: First
- Dimensions: 8 x 4
Other
- Description: Bonus Room WIC 2
- Level: Second
- Dimensions: 10 x 5
Sunroom
- Level: First
- Dimensions: 20 x 9
Heating
- Heat Pump, Electric
Cooling
- Heat Pump
Appliances
- Included: Electric Oven, Built-In Microwave, Water Softener, Refrigerator, Dishwasher, Electric Range
- Laundry: Laundry Room
Features
- Master Downstairs, Walk-in Closet(s), Vaulted Ceiling(s), Tray Ceiling(s), High Ceilings, Mud Room, Generator Plug, Kitchen Island, Ceiling Fan(s), Pantry, Walk-in Shower, Blinds/Shades, Walk-In Closet(s)
- Flooring: Carpet, Tile, Wood
- Basement: None
- Attic: Walk-In
- Has fireplace: Yes
Interior area
- Total structure area: 2,356
- Total interior livable area: 2,356 sqft
Property
Parking
- Total spaces: 2
- Parking features: Garage Faces Side, Garage Door Opener, Paved
- Attached garage spaces: 2
Features
- Levels: One and One Half
- Patio & porch: Covered, Patio, Front Porch
- Exterior features: Irrigation System
- Pool features: None
- Fencing: Privacy,Back Yard
- View description: None
- Waterfront features: Water Access Comm
- Frontage type: See Remarks
Lot
- Size: 0.71 Acres
- Features: Cul-De-Sac, Corner Lot, Water Access Comm
Details
- Parcel number: 42155095070000
- Zoning: PD
- Special conditions: Standard
Construction
Type & style
- Home type: SingleFamily
- Property subtype: Single Family Residence
Materials
- Brick Veneer, Wood Frame
- Foundation: Slab
- Roof: Shingle
Condition
- New construction: No
- Year built: 2015
Utilities & green energy
- Sewer: Septic Tank
- Water: Public, Well, Private
- Utilities for property: Water Available
Community & HOA
Community
- Security: Smoke Detector(s)
- Subdivision: Crown Pointe
HOA
- Has HOA: Yes
- Amenities included: Waterfront Community, Boat Dock, Clubhouse, Pool, Maintenance Common Areas, Maintenance Roads, Sidewalks
- HOA fee: $1,197 annually
- HOA name: Crown Pointe HOA
- HOA phone: 910-509-7281
Location
- Region: Hampstead
Financial & listing details
- Price per square foot: $263/sqft
- Tax assessed value: $308,980
- Annual tax amount: $3,058
- Date on market: 8/20/2026
- Cumulative days on market: 49 days
- Listing agreement: Exclusive Right To Sell
- Listing terms: Cash,Conventional,FHA,USDA Loan,VA Loan
- Road surface type: Paved
Estimated market value
$606,200
$576,000 - $637,000
$2,957/mo
Price history
| Date | Event | Price |
|---|---|---|
| 8/20/2026 | Listed for sale | $619,900+10.7%$263/sqft |
Source:  Hive MLS #100597830 Report a problem Hive MLS #100597830 Report a problem | ||
| 2/8/2023 | Sold | $560,000+1.8%$238/sqft |
Source: Hive MLS #100360324 Report a problem | ||
| 12/28/2022 | Pending sale | $550,000$233/sqft |
Source: Hive MLS #100360324 Report a problem | ||
| 12/3/2022 | Listed for sale | $550,000+68.7%$233/sqft |
Source: Hive MLS #100360324 Report a problem | ||
| 4/25/2017 | Listing removed | $326,000$138/sqft |
Source: CENTURY 21 Sweyer & Associates #40207077 Report a problem | ||
| 5/31/2016 | Pending sale | $326,000$138/sqft |
Source: Century 21 Sweyer & Associates #40207077 Report a problem | ||
| 5/31/2016 | Listed for sale | $326,000$138/sqft |
Source: Century 21 Sweyer & Associates #40207077 Report a problem | ||
| 3/22/2016 | Sold | $326,000$138/sqft |
Source: Hive MLS #30528190 Report a problem | ||
Public tax history
| Year | Property taxes | Tax assessment |
|---|---|---|
| 2025 | $3,058 | $553,369 +79.1% |
| 2024 | $3,058 | $308,980 |
| 2023 | $3,058 +9.5% | $308,980 |
| 2022 | $2,792 | $308,980 |
| 2021 | $2,792 | $308,980 +3.4% |
| 2020 | -- | $298,926 |
| 2019 | $2,709 | $298,926 +8.6% |
| 2018 | $2,709 +3.3% | $275,349 |
| 2017 | $2,622 +1.1% | $275,349 |
| 2016 | $2,595 | $275,349 |
| 2015 | $2,595 +268.5% | $275,349 +237.2% |
| 2014 | $704 | $81,650 |
| 2013 | $704 | $81,650 |
Find assessor info on the county website
Monthly payment
Est. payment
Payment breakdown
Explore the cost of this home by adjusting the details. Changes won't be saved.Climate risks
Neighborhood: 28443
Nearby schools
Schools provided by the listing agent
- Elementary: Surf City
- Middle: Surf City
- High: Topsail
Source: Hive MLS. This data may not be complete. We recommend contacting the local school district to confirm school assignments for this home.
Similar homes
- $659,9004 bd6 ba2.8k sqft323 Crown Pointe Drive, Hampstead, NC 28443For Sale
 MLS ID #100608783, Rob H Warwick, Coldwell Banker Sea Coast Advantage. Hive MLS
 - $599,9994 bd3 ba2.7k sqft330 Crown Pointe Drive, Hampstead, NC 28443For Sale
 MLS ID #100585478, Allison Wise, Port City Real Estate Group LLC. Hive MLS
 - $669,9004 bd3 ba2.6k sqft207 Westminster Way, Hampstead, NC 28443For Sale
 MLS ID #100575276, Lisa A Mathews, RE/MAX Essential. Hive MLS
 - $714,9004 bd3 ba2.5k sqft101 Beaumont Circle, Hampstead, NC 28443For Sale
 MLS ID #100607386, The Summers Real Estate Team, Keller Williams Innovate-Wilmington. Hive MLS
 - $685,0004 bd3 ba2.4k sqft646 Crown Pointe Drive, Hampstead, NC 28443For SaleMLS ID #100604120, Sandra Chisholm, SJC Real Estate LLC. Hive MLS
- $565,0003 bd2 ba2.1k sqft25 Sailview Court, Hampstead, NC 28443For SaleMLS ID #100605644, Doyle B Evans, Doyle Evans Realty, Inc.. Hive MLS
- $589,5003 bd3 ba2.3k sqft235 Topsail Watch Drive, Hampstead, NC 28443For SaleMLS ID #100606749, Christina M Block, Coldwell Banker Sea Coast Advantage-Hampstead. Hive MLS
- $653,0004 bd3 ba2.6k sqft118 Persimmon Lane, Hampstead, NC 28443For SaleMLS ID #100604473, The Rieker Team, Intracoastal Realty Corporation. Hive MLS
- $749,0004 bd4 ba3.3k sqft107 S Grist Mill Road, Hampstead, NC 28443For SaleMLS ID #100587072, Coastal Dreams Real Estate Team, Century 21 Coastal Advantage. Hive MLS
- $636,0004 bd4 ba3.3k sqft29 Farm Meadow Court, Hampstead, NC 28443For SaleMLS ID #100588239, Jane F Blackmon, Cotton Property Management. Hive MLS
- $559,0006 bd4 ba3.1k sqft143 Cornel Lane, Hampstead, NC 28443For SaleMLS ID #100583599, Laurie Colon, Realty One Group Affinity. Hive MLS
- $619,7054 bd3 ba2.5k sqft144 Lookout Point, Hampstead, NC 28443New ConstructionMLS ID #100603243, Sara Helms, Mungo Homes. Hive MLS
- $495,0003 bd3 ba2.1k sqft13 Meon Lane, Hampstead, NC 28443For SaleMLS ID #100606725, Joann Marie McDermon, Better Homes and Gardens Real Estate Treasure. Hive MLS
- $565,0003 bd3 ba1.6k sqft345 Twin Oaks Drive, Hampstead, NC 28443For SaleMLS ID #100567748, Renata Kuperus, Nest Realty. Hive MLS
- $715,0003 bd3 ba2.4k sqft117 Middle Point Road, Hampstead, NC 28443For SaleMLS ID #100600998, Kim A Keenan, REAL Broker LLC. Hive MLS
- $525,0003 bd3 ba2.3k sqft216 Hickory Lane, Hampstead, NC 28443For SaleMLS ID #100604909, Carolyn K Cummings, Cedar Ridge Management LLC. Hive MLS
- $775,0005 bd3 ba2.6k sqft80 Stratford Place, Hampstead, NC 28443For SaleMLS ID #100592879, Stacy L Warren, RE/MAX Executive. Hive MLS
- $729,0003 bd3 ba2.3k sqft2005 Country Club Drive, Hampstead, NC 28443For SaleMLS ID #100602869, Irena B Kohler, Coldwell Banker Sea Coast Advantage-Hampstead. Hive MLS
