241 Warbler Way is a house in Hampstead, NC 28443, within the Songbird Landing subdivision:
--Master Bedroom on Ground Floor
--Both a Living Room and Sunroom
--Lot backs up to County Walking Park
--Large 0.29 Acre lot with South facing back yard suitable for pool
--10 minute walk to Kiwanis park [Pickle Ball, Basketball, Tennis, Playgrounds and Youth Playing Fields]
--In addition to 4 Bedroom, 2 1/2 bath, has Sunroom, Front Office/Dining Room, and 13 x 20 Multi-use Loft Room.
--Like new condition, no previous pets
For sale
$529,000
241 Warbler Way, Hampstead, NC 28443
4beds
2,780sqft
Single Family Residence
Built in 2021
0.29 Acres Lot
$-- Zestimate®
$190/sqft
$53/mo HOA
What's special
Suitable for pool
- 4 days
- 355
- 62
Likely to sell faster than
Zillow last checked:
Listing updated:
Listed by:
Craig Tribus 804-656-5007,
Beycome Brokerage Realty LLC
Source: Hive MLS,MLS#: 100616609 Originating MLS: Cape Fear Realtors MLS, Inc.
Facts & features
Interior
Bedrooms & bathrooms
- Bedrooms: 4
- Bathrooms: 3
- Full bathrooms: 2
- 1/2 bathrooms: 1
Rooms
- Room types: Master Bedroom, Bedroom 1, Bedroom 2, Bedroom 3, Living Room, Sunroom, Office, Dining Room, Family Room, Bathroom 1
Primary bedroom
- Level: Main
- Dimensions: 15 x 14
Bedroom 1
- Level: Second
- Dimensions: 14 x 11
Bedroom 2
- Level: Second
- Dimensions: 14 x 11
Bedroom 3
- Level: Second
- Dimensions: 14 x 10
Bathroom 1
- Level: Main
- Dimensions: 9 x 9
Dining room
- Level: Main
- Dimensions: 13 x 9
Family room
- Level: Second
- Dimensions: 20 x 13
Kitchen
- Level: Main
- Dimensions: 13 x 11
Living room
- Level: Main
- Dimensions: 17 x 16
Office
- Level: Main
- Dimensions: 13 x 11
Sunroom
- Level: Main
- Dimensions: 13 x 10
Heating
- Heat Pump, Electric
Cooling
- Heat Pump
Features
- Master Downstairs, Walk-in Closet(s), Tray Ceiling(s), Entrance Foyer, Kitchen Island, Ceiling Fan(s), Pantry, Walk-in Shower, Blinds/Shades, Walk-In Closet(s)
- Has fireplace: No
Interior area
- Total structure area: 2,780
- Total interior livable area: 2,780 sqft
Property
Parking
- Parking features: Additional Parking
Features
- Levels: Two
- Patio & porch: Patio
- Exterior features: None
- Pool features: None
- Fencing: Back Yard
- View description: None
- Frontage type: See Remarks
Lot
- Size: 0.29 Acres
- Dimensions: 150 x 97 x 158
- Features: Level
Details
- Parcel number: 42038915890000
- Zoning: PD
- Special conditions: Standard
Construction
Type & style
- Home type: SingleFamily
- Property subtype: Single Family Residence
Materials
- Vinyl Siding, Wood Frame
- Foundation: Slab
- Roof: Architectural Shingle,Shingle
Condition
- New construction: No
- Year built: 2021
Utilities & green energy
- Sewer: Public Sewer
- Water: Public
- Utilities for property: Sewer Connected, Water Connected
Community & HOA
Community
- Subdivision: Songbird Landing
HOA
- Has HOA: Yes
- Amenities included: Maintenance Common Areas, Maintenance Grounds, Maintenance Roads, Management
- HOA fee: $634 annually
- HOA name: Songbird Landing / Premier Management
- HOA phone: 910-679-3012
Location
- Region: Hampstead
Financial & listing details
- Price per square foot: $190/sqft
- Tax assessed value: $289,684
- Annual tax amount: $2,879
- Date on market: 11/15/2026
- Cumulative days on market: 4 days
- Listing agreement: Exclusive Right To Sell
- Listing terms: Cash,Conventional,VA Loan,Cert Required
Estimated market value
Not available
Estimated sales range
Not available
Not available
Price history
| Date | Event | Price |
|---|---|---|
| 11/15/2026 | Listed for sale | $529,000+48.4%$190/sqft |
Source:  Hive MLS #100616609 Report a problem | ||
| 12/1/2021 | Sold | $356,500$128/sqft |
Source: Public Record Report a problem | ||
Public tax history
| Year | Property taxes | Tax assessment |
|---|---|---|
| 2025 | $2,880 | $583,811 +101.5% |
| 2024 | $2,880 | $289,684 |
| 2023 | $2,880 +9.4% | $289,684 |
| 2022 | $2,632 +842.6% | $289,684 +763.8% |
| 2021 | $279 | $33,536 |
| 2020 | -- | $33,536 |
Find assessor info on the county website
Monthly payment
Est. payment
Payment breakdown
Explore the cost of this home by adjusting the details. Changes won't be saved.Climate risks
Neighborhood: 28443
Nearby schools
Schools provided by the listing agent
- Elementary: North Topsail
- Middle: Topsail
- High: Topsail
Source: Hive MLS. This data may not be complete. We recommend contacting the local school district to confirm school assignments for this home.
Similar homes
- $--3 bd2 ba1.7k sqft117 Southern Magnolia Ct, Hampstead, NC 28443AuctionAuction.com 2
- $515,0003 bd3 ba2.3k sqft216 Hickory Lane, Hampstead, NC 28443For Sale
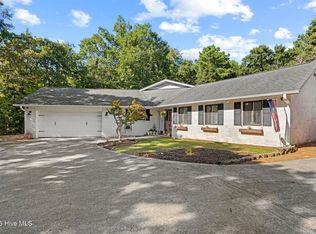
 MLS ID #100604909, Carolyn K Cummings, Cedar Ridge Management LLC. Hive MLS
- $580,0004 bd3 ba2.7k sqft106 Bogey Court, Hampstead, NC 28443For Sale
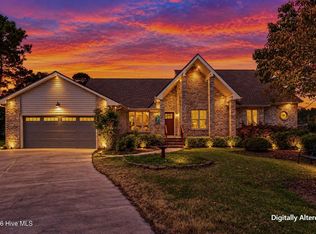 MLS ID #100610646, Buddy Blake, Coldwell Banker Sea Coast Advantage. Hive MLS
- $642,0004 bd3 ba2.6k sqft118 Persimmon Lane, Hampstead, NC 28443For Sale
 MLS ID #100604473, The Rieker Team, Intracoastal Realty Corporation. Hive MLS
- $529,9004 bd3 ba2.5k sqft58 E Maritt Street, Hampstead, NC 28443For SaleMLS ID #100594417, Christina M Dennis, RE/MAX Essential. Hive MLS
- $534,9003 bd2 ba1.8k sqft107 Bogey Court, Hampstead, NC 28443For SaleMLS ID #100612102, Steve Crager, Crager Realty Group. Hive MLS
- $499,0003 bd3 ba2.2k sqft106 Sailor Sky Way, Hampstead, NC 28443For SaleMLS ID #100599559, Nicole M Maready, Maready Real Estate, LLC. Hive MLS
- $490,0004 bd3 ba2.3k sqft218 Conifer Drive, Hampstead, NC 28443For SaleMLS ID #100614615, Kelly S OHanlon-Peedin, REAL Broker LLC. Hive MLS
- $489,0003 bd3 ba2.1k sqft13 Meon Lane, Hampstead, NC 28443For SaleMLS ID #100606725, Joann Marie McDermon, Better Homes and Gardens Real Estate Treasure. Hive MLS
- $599,0003 bd3 ba2.7k sqft651 Ravenswood Road, Hampstead, NC 28443For SaleMLS ID #100616073, Jennifer Burns Koonce, Terri Alphin Smith & Co. Hive MLS
- $529,0004 bd3 ba2.5k sqft281 E Maritt Street, Hampstead, NC 28443For SaleMLS ID #100599068, Jason 'Chip' Ruff, Century 21 Coastal Advantage. Hive MLS
- $525,0003 bd2 ba2k sqft11 Lemongrass Court, Hampstead, NC 28443For SaleMLS ID #100604519, Pam J Lewis, Lewis Realty & Construction, Inc.. Hive MLS
- $470,0004 bd3 ba2.4k sqft36 Milano Court, Hampstead, NC 28443For SaleMLS ID #100612291, Alyssa Wynn, REAL Broker LLC. Hive MLS
- $636,0004 bd4 ba3.3k sqft29 Farm Meadow Court, Hampstead, NC 28443For SaleMLS ID #100588239, Jane F Blackmon, Cotton Property Management. Hive MLS
- $569,5814 bd3 ba2.4k sqft202 Lookout Point, Hampstead, NC 28443New ConstructionMLS ID #100594114, Sara Helms, Mungo Homes. Hive MLS
- $439,0003 bd2 ba1.9k sqft408 N Belvedere Drive, Hampstead, NC 28443For SaleMLS ID #100611542, Lisa A Mathews, RE/MAX Essential. Hive MLS
- $565,0003 bd2 ba2.1k sqft25 Sailview Court, Hampstead, NC 28443For SaleMLS ID #100605644, Doyle B Evans, Doyle Evans Realty, Inc.. Hive MLS
- $410,0004 bd3 ba2k sqft106 Cinema Court, Hampstead, NC 28443For SaleMLS ID #100581186, Katie Moore, Coldwell Banker Sea Coast Advantage. Hive MLS
- $548,5006 bd4 ba3.1k sqft143 Cornel Lane, Hampstead, NC 28443For SaleMLS ID #100583599, Laurie Colon, Realty One Group Affinity. Hive MLS
