Less mowing. More living. Whether your weekends involve a boat ramp, the beach, or absolutely nothing at all, this Hampstead home gives you more time to enjoy them. Built in 2022, this 3-bedroom, 2-bath home was designed for real life. The open floor plan keeps everyone connected, while the upstairs bonus room gives you the flexibility every home seems to need these days. Home office? Movie room? Guest space? Hobby room? You don't have to decide today. The kitchen is the kind you'll actually use, with granite countertops, a large island that naturally becomes the gathering spot, stainless appliances, white cabinetry, and plenty of room to cook without missing the conversation. The primary suite is tucked away for a little extra privacy and features a walk-in closet, double vanity, and even a built-in pet door--because your furry best friend doesn't care what time it is when nature calls. Out back, you'll find a covered porch and extended patio that's just waiting for a grill, a couple of Adirondack chairs, and someone to declare they're ''just going to sit outside for a minute.'' We all know how that ends. Here's another thing you'll appreciate: boat and RV parking are allowed, and the extra-wide driveway gives you room to actually keep them at home instead of paying someone else to store them. Smart-home features--including a Wi-Fi thermostat, keyless entry, USB charging outlets, and LED lighting--make everyday living just a little easier, while county water and sewer keep maintenance simple. Located just minutes from Wilmington, Topsail Island, and Camp Lejeune, this home puts you close to work, the beach, shopping, and restaurants without paying waterfront prices. To make the move even easier, the seller is including a termite bond, a 2-10 Home Buyers Warranty, and $3,500 toward your closing costs with an acceptable offer. Because buying a home should be exciting--not a weekend project.
For sale
$374,900
1001 Dan Owen Drive, Hampstead, NC 28443
3beds
1,580sqft
:
Get pre-qualified$2,243/mo
Single Family Residence
Built in 2022
2,178 Square Feet Lot
$372,900 Zestimate®
$237/sqft
$33/mo HOA
What's special
Extra-wide drivewayUpstairs bonus roomGranite countertopsExtended patioStainless appliancesWalk-in closetDouble vanity
- 5 days |
- 481 |
- 45 |
Likely to sell faster than
Zillow last checked:
Listing updated:
Listed by:
Christina B Asbury 910-262-3948,
Coldwell Banker Sea Coast Advantage
Source: Hive MLS,MLS#: 100592513 Originating MLS: Jacksonville Board of Realtors
Originating MLS: Jacksonville Board of RealtorsFacts & features
Interior
Bedrooms & bathrooms
- Bedrooms: 3
- Bathrooms: 2
- Full bathrooms: 2
Rooms
- Room types: Living Room, Dining Room, Master Bedroom, Bedroom 2, Bedroom 3, Bonus Room
Primary bedroom
- Level: Main
- Dimensions: 12 x 13
Bedroom 2
- Level: Main
- Dimensions: 10 x 14
Bedroom 3
- Level: Main
- Dimensions: 10 x 12
Bonus room
- Level: Second
- Dimensions: 9 x 20
Dining room
- Level: Main
- Dimensions: 9 x 12
Kitchen
- Level: Main
- Dimensions: 9 x 10
Living room
- Level: Main
- Dimensions: 14 x 14
Heating
- Electric, Heat Pump
Cooling
- Central Air
Appliances
- Included: Built-In Microwave, Refrigerator, Dishwasher, Electric Range
- Laundry: Laundry Room
Features
- Master Downstairs, Walk-in Closet(s), Solid Surface, Ceiling Fan(s), Pantry, Smart Thermostat, Walk-In Closet(s), WiFi Thermostat
- Flooring: LVT/LVP, Carpet
Interior area
- Total structure area: 1,580
- Total interior livable area: 1,580 sqft
Property
Parking
- Total spaces: 2
- Parking features: Garage Faces Front, Concrete, On Site, Garage
- Attached garage spaces: 2
Features
- Levels: One and One Half
- Patio & porch: Patio, Screened, Front Porch
- Exterior features: Cluster Mailboxes
- Fencing: Back Yard,Wood
- Has view: Yes
- View description: See Remarks
- Frontage type: See Remarks
Lot
- Size: 2,178 Square Feet
- Features: Corner Lot
Details
- Parcel number: 32922367630000
- Zoning: RP
- Special conditions: Standard
Construction
Type & style
- Home type: SingleFamily
- Property subtype: Single Family Residence
Materials
- Vinyl Siding, Wood Frame
- Foundation: Slab
- Roof: Architectural Shingle
Condition
- New construction: No
- Year built: 2022
Details
- Warranty included: Yes
Utilities & green energy
- Water: County Water
- Utilities for property: Sewer Connected, Water Connected
Community & HOA
Community
- Subdivision: Majestic Oaks East
HOA
- Has HOA: Yes
- Amenities included: Maintenance Common Areas, Maintenance Roads, Street Lights, See Remarks, Other
- HOA fee: $400 annually
- HOA name: Majestic Oaks East HOA - Wade Danner
- HOA phone: 443-244-2392
Location
- Region: Hampstead
Financial & listing details
- Price per square foot: $237/sqft
- Tax assessed value: $215,314
- Annual tax amount: $2,192
- Date on market: 7/30/2026
- Cumulative days on market: 5 days
- Listing agreement: Exclusive Right To Sell
- Listing terms: Cash,Conventional,FHA,USDA Loan,VA Loan
- Road surface type: Paved
Estimated market value
$372,900
$354,000 - $392,000
$2,213/mo
Price history
| Date | Event | Price |
|---|---|---|
| 7/30/2026 | Listed for sale | $374,900$237/sqft |
Source:  Hive MLS #100592513 Report a problem Hive MLS #100592513 Report a problem | ||
Public tax history
| Year | Property taxes | Tax assessment |
|---|---|---|
| 2025 | $2,192 | $339,559 +57.7% |
| 2024 | $2,192 | $215,314 |
| 2023 | -- | $215,314 |
Find assessor info on the county website
Monthly payment
Est. payment
Payment breakdown
Explore the cost of this home by adjusting the details. Changes won't be saved.Climate risks
Neighborhood: 28443
Nearby schools
GreatSchools rating
- 9/10Topsail Elementary SchoolGrades: PK-4Distance: 2.9 mi
- 6/10Topsail Middle SchoolGrades: 5-8Distance: 3 mi
- 8/10Topsail High SchoolGrades: 9-12Distance: 2.8 mi
Schools provided by the listing agent
- Elementary: South Topsail
- Middle: Topsail
- High: Topsail
Source: Hive MLS. This data may not be complete. We recommend contacting the local school district to confirm school assignments for this home.
- $363,0003 bd2 ba1.5k sqft1011 Dan Owen Dr, Hampstead, NC 28443Off Market
- $---- bd-- ba-- sqft70 Mae Dr, Hampstead, NC 28443Off Market
- $---- bd-- ba-- sqft69 Mae Dr, Hampstead, NC 28443Off Market
- $374,6003 bd2 ba1.5k sqft1031 Dan Owen Dr, Hampstead, NC 28443Off Market
- $639,2005 bd4 ba4k sqft95 Mae Dr, Hampstead, NC 28443Off Market
- $643,6005 bd4 ba3.1k sqft724 Majestic Oaks Dr, Hampstead, NC 28443Off Market
- $727,5005 bd4 ba3k sqft51 Mae, Hampstead, NC 28443Off Market
- $570,5004 bd2 ba3.2k sqft742 Majestic Oaks Dr, Hampstead, NC 28443Off Market
A local agent can set up tours, give advice and negotiate with sellers.
A local lender can help you make sure your offer is ready when you are.
Similar homes
- $338,0003 bd2 ba1.2k sqft1137 Dan Owen Drive, Hampstead, NC 28443For Sale
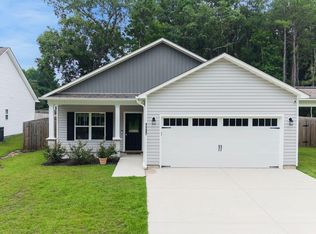
 MLS ID #100593072, Christina B Asbury, Coldwell Banker Sea Coast Advantage. Hive MLS
 - $399,9003 bd3 ba1.8k sqft118 S Belvedere Drive, Hampstead, NC 28443For Sale
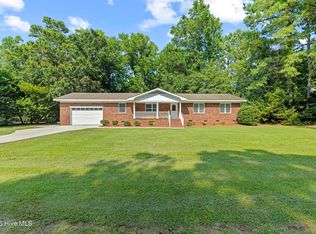 MLS ID #100593138, Ariana Blevins, Salt Marsh Properties. Hive MLS
 - $384,9503 bd3 ba1.8k sqft104 Priscilla Place, Hampstead, NC 28443For Sale
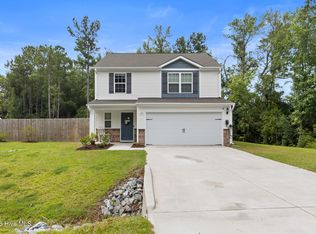 MLS ID #100591627, Alexander Mason, Coldwell Banker Sea Coast Advantage - Jacksonville. Hive MLS
 - $380,0003 bd3 ba2.2k sqft320 Castle Bay Drive #D, Hampstead, NC 28443For Sale
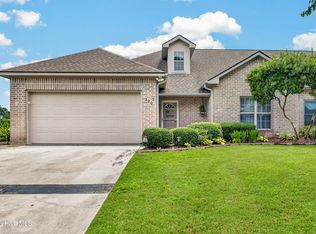 MLS ID #100592280, Heidi Turner, Anchor & Co. of Eastern North Carolina. Hive MLS
 - $414,9994 bd3 ba2k sqft126 Leeward Lane, Hampstead, NC 28443For SaleMLS ID #100585659, Jed R Zwifelhofer, Berkshire Hathaway HomeServices Carolina Premier Properties. Hive MLS
- $510,0003 bd3 ba2k sqft91 W Conolly Court, Hampstead, NC 28443For SaleMLS ID #100587989, Alyson Squires, 360 REALTY. Hive MLS
- $380,0003 bd3 ba1.6k sqft554 Avendale Drive, Rocky Point, NC 28457For SaleMLS ID #100583925, Crystal A Danford, Buy Coastal Real Estate. Hive MLS
- $393,0003 bd2 ba1.8k sqft84 Habersham Avenue, Rocky Point, NC 28457For SaleMLS ID #100590338, Debby S Daigle, RE/MAX Essential. Hive MLS
- $350,0003 bd2 ba1.4k sqft114 Royal Oak Drive, Hampstead, NC 28443For SaleMLS ID #100570964, Scott L Gregory, RE/MAX Executive. Hive MLS
- $359,9003 bd3 ba1.4k sqft198 Brookfield Branch Road #28, Hampstead, NC 28443New ConstructionMLS ID #100565447, Logan Homes Team, Coldwell Banker Sea Coast Advantage. Hive MLS
- $375,0003 bd2 ba1.3k sqft14124 Ashton Road, Rocky Point, NC 28457For SaleMLS ID #100592015, Paula Beasley, REAL Broker LLC. Hive MLS
- $298,0003 bd3 ba1.7k sqft104 Aspen Road, Hampstead, NC 28443For SaleMLS ID #100571684, Andrew Davis, REAL Broker LLC. Hive MLS
- $435,0003 bd2 ba2k sqft176 Collins Way, Hampstead, NC 28443For SaleMLS ID #100530499, Becky Filer, Berkshire Hathaway HomeServices Carolina Premier Properties. Hive MLS
- $365,0004 bd3 ba2.1k sqft105 Phoebee Court, Hampstead, NC 28443For SaleMLS ID #100582871, Joy Birchum, Birch Real Estate Solutions. Hive MLS
- $355,0003 bd2 ba1.3k sqft35 Stroud Will Court, Rocky Point, NC 28457For SaleMLS ID #100552694, Kyle Whitfield, LIFE Properties. Hive MLS
- $384,9004 bd3 ba2.2k sqft447 Avendale Drive, Rocky Point, NC 28457For SaleMLS ID #100586253, Lindsay Striplin, Intracoastal Realty Corporation. Hive MLS
- $379,0003 bd2 ba1.5k sqft620 Osprey Landing Drive, Holly Ridge, NC 28445For SaleMLS ID #100580713, Maggie D Moyer, Coldwell Banker Sea Coast Advantage Rlty. Hive MLS
- $399,9992 bd2 ba1k sqft1510 Kings Landing Road, Hampstead, NC 28443For SaleMLS ID #100578359, Kathleen Janouris, Keller Williams Innovate-Wilmington. Hive MLS
- $374,0004 bd3 ba1.8k sqft1121 Saint Augustine Drive Lot 37, Castle Hayne, NC 28429For SaleMLS ID #100591153, Jennifer L Davidson, Berkshire Hathaway HomeServices Carolina Premier Properties. Hive MLS
- $375,0003 bd3 ba1.5k sqft208 Gelynda Court, Holly Ridge, NC 28445For SaleMLS ID #100573360, Ashley Alexander, Coldwell Banker Sea Coast Advantage. Hive MLS
