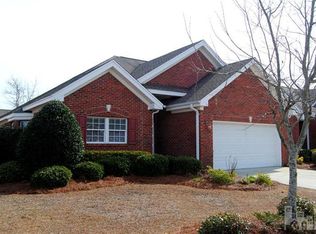
Opportunities like this are hard to find in Marsh Oaks. This well-maintained 2-bedroom, 2-bath townhome offers comfortable, low-maintenance living in one of Wilmington's most desirable neighborhoods. Enjoy bright living spaces, a private outdoor area, and community amenities including a pool, tennis and pickleball courts, and a clubhouse. Conveniently located just minutes from shopping, dining, Wrightsville Beach, and downtown Wilmington, this home is ideal for anyone looking to enjoy everything the area has to offer. Townhomes in Marsh Oaks don't come on the market often--don't miss your chance to make this one yours.
Under contract
$389,000
7760 Marymount Drive, Wilmington, NC 28411
2beds
1,409sqft
:
Get pre-qualified$2,594/mo
Townhouse
Built in 1999
3,920 Square Feet Lot
$388,400 Zestimate®
$276/sqft
$351/mo HOA
What's special
- 10 days |
- 123 |
- 4 |
Zillow last checked:
Listing updated:
Listed by:
The Smith Group 910-679-8047,
Landmark Sotheby's International Realty,
Kyle Smith 910-859-0898,
Landmark Sotheby's International Realty
Source: Hive MLS,MLS#: 100591013 Originating MLS: Cape Fear Realtors MLS, Inc.
Originating MLS: Cape Fear Realtors MLS, Inc.Facts & features
Interior
Bedrooms & bathrooms
- Bedrooms: 2
- Bathrooms: 2
- Full bathrooms: 2
Rooms
- Room types: Master Bedroom, Bedroom 2, Living Room, Dining Room
Heating
- Electric, Heat Pump
Cooling
- Central Air
Features
- Master Downstairs, Walk-in Closet(s), Entrance Foyer, Walk-in Shower, Blinds/Shades, Walk-In Closet(s)
Interior area
- Total structure area: 1,409
- Total interior livable area: 1,409 sqft
Property
Parking
- Total spaces: 2
- Parking features: On Site
- Attached garage spaces: 2
Features
- Levels: One
- Patio & porch: Patio
- Fencing: Wood
- Has view: Yes
- View description: None
- Frontage type: See Remarks
Lot
- Size: 3,920 Square Feet
Details
- Parcel number: R03600008059000
- Zoning: R-15
- Special conditions: Standard
Construction
Type & style
- Home type: Townhouse
- Property subtype: Townhouse
Materials
- Brick Veneer, Wood Frame
- Foundation: Slab
- Roof: Shingle
Condition
- New construction: No
- Year built: 1999
Utilities & green energy
- Utilities for property: Sewer Connected, Water Connected
Community & HOA
Community
- Subdivision: Marsh Oaks
HOA
- Has HOA: Yes
- Amenities included: Clubhouse, Pool, Maintenance Common Areas, Maintenance Grounds, Maintenance Roads
- HOA fee: $3,460 annually
- HOA name: Marymount Townhomes
- HOA phone: 910-679-3012
- Second HOA fee: $752 annually
- Second HOA name: Marsh Oaks HOA
Location
- Region: Wilmington
Financial & listing details
- Price per square foot: $276/sqft
- Tax assessed value: $372,500
- Annual tax amount: $1,409
- Date on market: 7/29/2026
- Cumulative days on market: 10 days
- Listing agreement: Exclusive Right To Sell
- Listing terms: Cash,Conventional
Estimated market value
$388,400
$369,000 - $408,000
$2,120/mo
Price history
| Date | Event | Price |
|---|---|---|
| 8/1/2026 | Contingent | $389,000$276/sqft |
Source:  Hive MLS #100591013 Report a problem Hive MLS #100591013 Report a problem | ||
| 7/29/2026 | Listed for sale | $389,000$276/sqft |
Source: Hive MLS #100591013 Report a problem | ||
| 7/26/2026 | Contingent | $389,000$276/sqft |
Source: Hive MLS #100591013 Report a problem | ||
| 7/23/2026 | Listed for sale | $389,000+162%$276/sqft |
Source: Hive MLS #100591013 Report a problem | ||
| 8/30/2011 | Sold | $148,500-7.1%$105/sqft |
Source: Hive MLS #30463525 Report a problem | ||
| 5/18/2011 | Listed for sale | $159,900$113/sqft |
Source: Wilkinson and Associates #463525 Report a problem | ||
Public tax history
| Year | Property taxes | Tax assessment |
|---|---|---|
| 2025 | $1,484 +12% | $372,500 +55.6% |
| 2024 | $1,325 +0.4% | $239,400 |
| 2023 | $1,319 -0.9% | $239,400 |
| 2022 | $1,331 +0.6% | $239,400 |
| 2021 | $1,323 +10.8% | $239,400 +26.8% |
| 2020 | $1,194 | $188,800 |
| 2019 | $1,194 +33.3% | $188,800 |
| 2018 | $896 | $188,800 |
| 2017 | $896 -15.8% | $188,800 +23.1% |
| 2016 | $1,063 +7.6% | $153,400 |
| 2015 | $988 +1.7% | $153,400 |
| 2014 | $971 | $153,400 |
| 2013 | -- | $153,400 |
| 2012 | -- | $153,400 -36.5% |
| 2011 | -- | $241,660 |
| 2010 | -- | $241,660 |
| 2009 | -- | -- |
| 2008 | -- | -- |
| 2007 | -- | -- |
| 2005 | -- | $140,949 |
| 2004 | -- | $140,949 |
| 2003 | -- | $140,949 |
| 2002 | -- | $140,949 |
| 2001 | -- | $140,949 +252.4% |
| 2000 | -- | $40,000 |
Find assessor info on the county website
Monthly payment
Est. payment
Payment breakdown
Explore the cost of this home by adjusting the details. Changes won't be saved.Climate risks
Neighborhood: Bayshore
Nearby schools
GreatSchools rating
- 9/10Porters Neck ElementaryGrades: K-5Distance: 1.4 mi
- 8/10Holly Shelter Middle SchoolGrades: 6-8Distance: 6.9 mi
- 4/10Emsley A Laney HighGrades: 9-12Distance: 4.2 mi
Schools provided by the listing agent
- Elementary: Porters Neck
- Middle: Holly Shelter
- High: Laney
Source: Hive MLS. This data may not be complete. We recommend contacting the local school district to confirm school assignments for this home.
- $338,5003 bd2 ba1.2k sqft7762 Marymount Dr, Wilmington, NC 28411Off Market

- $386,0003 bd2 ba1.4k sqft7756 Marymount Dr, Wilmington, NC 28411Off Market
- $398,7003 bd2 ba1.6k sqft7757 Monarch Dr, Wilmington, NC 28411Off Market
- $344,4002 bd2 ba1.2k sqft7754 Marymount Dr, Wilmington, NC 28411Off Market

- $323,4002 bd2 ba1.2k sqft7755 Monarch Dr, Wilmington, NC 28411Off Market
- $353,2002 bd2 ba1.3k sqft7753 Monarch Dr, Wilmington, NC 28411Off Market
- $359,8002 bd2 ba1.3k sqft7750 Marymount Dr, Wilmington, NC 28411Off Market
- $332,9002 bd2 ba1.3k sqft7750 NE Marymount Dr, Wilmington, NC 28411Off Market
A local agent can set up tours, give advice and negotiate with sellers.
Similar homes
- $360,0002 bd2 ba1.1k sqft1600 Sturdivant Drive #54, Wilmington, NC 28403For Sale

 MLS ID #100594839, Lori S Speight, Masonboro Realty, Inc.. Hive MLS
 - $359,9002 bd2 ba1.3k sqft4417 Quail Court, Wilmington, NC 28412For Sale
 MLS ID #100594554, Christopher Wesley Thomas, True Local Realty. Hive MLS
 - $389,9992 bd2 ba1.5k sqft211 Inland Greens Circle, Wilmington, NC 28405For Sale
 MLS ID #100560889, Phillip C Fish, Cadence Realty Corporation. Hive MLS
 - $385,0003 bd2 ba1.6k sqft105 Pine Valley Drive, Wilmington, NC 28412For Sale
 MLS ID #100593393, Mike D. Stutzenburg, REAL Broker LLC. Hive MLS
 - $454,9003 bd3 ba1.9k sqft553 Montego Court, Wilmington, NC 28411For SaleMLS ID #100583848, Julio A Fuentes, Berkshire Hathaway HomeServices Carolina Premier Properties. Hive MLS
- $360,0003 bd2 ba1.2k sqft451 N Crestwood Drive, Wilmington, NC 28405For SaleMLS ID #100584511, Erin C Wallace, Coldwell Banker Sea Coast Advantage. Hive MLS
- $328,0002 bd3 ba1.3k sqft5813 Wrightsville Avenue Apt 147, Wilmington, NC 28403For SaleMLS ID #100593425, Team Thirty 4 North, Coldwell Banker Sea Coast Advantage. Hive MLS
- $369,0003 bd3 ba1.8k sqft233 Racine Drive #38, Wilmington, NC 28403For SaleMLS ID #100578574, Carey D Harris, Intracoastal Realty Corporation. Hive MLS
- $489,9003 bd3 ba2k sqft1309 Brookside Gardens Drive, Wilmington, NC 28411For SaleMLS ID #100587980, Michael G Rheel, Berkshire Hathaway HomeServices Carolina Premier Properties. Hive MLS
- $365,0003 bd3 ba1.7k sqft5006 Carleton Drive Unit 62, Wilmington, NC 28403For SaleMLS ID #100571689, Bradin Lilly, Intracoastal Realty Corporation. Hive MLS
- $429,9003 bd2 ba1.1k sqft1713 Carolina Avenue, Wilmington, NC 28403For SaleMLS ID #100594713, Lindsey C Holmes, Intracoastal Realty Corporation. Hive MLS
- $514,9004 bd3 ba2k sqft7606 Quail Woods Road, Wilmington, NC 28411For SaleMLS ID #100584864, Ian A Rosenbaum, Wit Realty LLC. Hive MLS
- $343,0002 bd2 ba1.3k sqft4325 Ashley Park Drive, Wilmington, NC 28412For SaleMLS ID #100578610, Peggy J Stone, Terra Realty Group Inc. Hive MLS
- $410,0003 bd4 ba1.9k sqft133 James Avenue #A, Surf City, NC 28445For SaleMLS ID #100594283, Streamline Realty Team, REAL Broker LLC. Hive MLS
- $325,0002 bd2 ba1.2k sqft5013 Hewletts Run #1, Wilmington, NC 28409For SaleMLS ID #100587444, Kathy Greer, Nest Realty. Hive MLS
- $350,0003 bd2 ba1.4k sqft114 Royal Oak Drive, Hampstead, NC 28443For SaleMLS ID #100570964, Scott L Gregory, RE/MAX Executive. Hive MLS
- $364,0003 bd3 ba1.7k sqft2111 Jumpin Run Drive, Wilmington, NC 28403For SaleMLS ID #100569020, Brenda S Mitwol, Intracoastal Realty Corporation. Hive MLS
- $399,9993 bd2 ba1.7k sqft1143 Lillibridge Drive, Leland, NC 28451For SaleMLS ID #100590955, Jerry L Helms, Brunswick Forest Realty, LLC. Hive MLS
- $525,0003 bd2 ba1.5k sqft5608 Shell Road Village Drive, Wilmington, NC 28403For SaleMLS ID #100594811, Jeff Lesley, Century 21 Vanguard. Hive MLS
- $330,0003 bd3 ba1.2k sqft5605 Moss Vine Place #11, Wilmington, NC 28403For SaleMLS ID #100570993, Stephanie K Lomax, Intracoastal Realty Corporation. Hive MLS
