Welcome to Jumpin Run - a hidden gem in midtown Wilmington.This brick end-unit townhome offers 3 bedrooms and 3 full baths in a charming community with mature landscaping. The open living area includes a spacious living room and dining room, highlighted by vaulted ceilings, abundant natural light, LVP flooring, and custom plantation shutters throughout. The primary suite includes a private en-suite bath while an additional main-level bedroom could also be used as a den or office. Upstairs you'll find a third bedroom, large walk-in closet, space and convenient walk-in attic access plus a 2nd floor full bath. The kitchen includes a new refrigerator and dishwasher (2025). Step outside to your private rear brick enclosed courtyard with retractable awning - perfect for relaxing or entertaining. A one-car garage and ample visitor parking add convenience. HOA covers most exterior maintenance and much of the yard work. Community amenities include a saltwater pool and clubhouse. Ideally located near the hospital, and a short drive to downtown Wilmington or the beach.
Under contract
$364,000
2111 Jumpin Run Drive, Wilmington, NC 28403
3beds
1,764sqft
:
Get pre-qualified$2,684/mo
Townhouse
Built in 1985
2,439 Square Feet Lot
$356,000 Zestimate®
$206/sqft
$563/mo HOA
What's special
- 88 days |
- 427 |
- 29 |
Likely to sell faster than
Zillow last checked:
Listing updated:
Listed by:
Brenda S Mitwol 910-471-7401,
Intracoastal Realty Corporation
Source: Hive MLS,MLS#: 100569020 Originating MLS: Cape Fear Realtors MLS, Inc.
Originating MLS: Cape Fear Realtors MLS, Inc.Facts & features
Interior
Bedrooms & bathrooms
- Bedrooms: 3
- Bathrooms: 3
- Full bathrooms: 3
Rooms
- Room types: Master Bedroom, Bedroom 2, Bedroom 3, Living Room, Dining Room
Primary bedroom
- Level: First
- Dimensions: 12 x 16.2
Bedroom 2
- Description: Could be used as den/office
- Level: First
- Dimensions: 12.2 x 10.3
Bedroom 3
- Level: Second
- Dimensions: 16 x 12.5
Dining room
- Level: First
- Dimensions: 13 x 8.5
Kitchen
- Level: First
- Dimensions: 14.3 x 10.2
Living room
- Level: First
- Dimensions: 13.9 x 14.9
Heating
- Heat Pump, Electric, Forced Air
Cooling
- Central Air, Heat Pump
Appliances
- Included: Washer, Refrigerator, Dryer, Dishwasher, Electric Range
- Laundry: Laundry Closet
Features
- Master Downstairs, Vaulted Ceiling(s), High Ceilings, Bookcases, Ceiling Fan(s), Walk-in Shower, Blinds/Shades
- Flooring: LVT/LVP, Carpet, Tile
- Attic: Walk-In
- Common walls with other units/homes: End Unit
Interior area
- Total structure area: 1,764
- Total interior livable area: 1,764 sqft
Video & virtual tour
Property
Parking
- Total spaces: 1
- Parking features: Attached, Additional Parking, Garage Door Opener, Garage
- Attached garage spaces: 1
Accessibility
- Accessibility features: Accessible Full Bath
Features
- Levels: One and One Half
- Patio & porch: Patio
- Exterior features: End Unit
- Fencing: Brick,Back Yard
- Has view: Yes
- View description: See Remarks
- Frontage type: See Remarks
Lot
- Size: 2,439 Square Feet
Details
- Parcel number: R06007004011016
- Zoning: MD-17
- Special conditions: Standard
Construction
Type & style
- Home type: Townhouse
- Property subtype: Townhouse
Materials
- Brick Veneer, Wood Frame
- Foundation: Slab
- Roof: Architectural Shingle
Condition
- New construction: No
- Year built: 1985
Utilities & green energy
- Utilities for property: Sewer Connected, Water Connected
Community & HOA
Community
- Subdivision: Jumpin Run
HOA
- Has HOA: Yes
- Amenities included: Clubhouse, Pool, Maintenance Common Areas, Maintenance Grounds, Maintenance Roads, Master Insure, Street Lights, Termite Bond
- HOA fee: $6,760 annually
- HOA name: Jumpin Run HOA
- HOA phone: 910-509-7281
Location
- Region: Wilmington
Financial & listing details
- Price per square foot: $206/sqft
- Tax assessed value: $410,600
- Annual tax amount: $2,416
- Date on market: 4/23/2026
- Cumulative days on market: 88 days
- Listing agreement: Exclusive Right To Sell
- Listing terms: Cash,Conventional
- Road surface type: Paved
Estimated market value
$356,000
$338,000 - $374,000
$2,194/mo
Price history
| Date | Event | Price |
|---|---|---|
| 7/1/2026 | Contingent | $364,000$206/sqft |
Source:  Hive MLS #100569020 Report a problem Hive MLS #100569020 Report a problem | ||
| 4/23/2026 | Listed for sale | $364,000+54.9%$206/sqft |
Source: Hive MLS #100569020 Report a problem | ||
| 5/25/2018 | Sold | $235,000$133/sqft |
Source: Public Record Report a problem | ||
| 3/29/2010 | Sold | $235,000+42.4%$133/sqft |
Source: Public Record Report a problem | ||
| 4/30/1999 | Sold | $165,000$94/sqft |
Source: Hive MLS #30226490 Report a problem | ||
Public tax history
| Year | Property taxes | Tax assessment |
|---|---|---|
| 2025 | $2,416 +18.6% | $410,600 +75.4% |
| 2024 | $2,037 +3% | $234,100 |
| 2023 | $1,978 -0.6% | $234,100 |
| 2022 | $1,990 -0.7% | $234,100 |
| 2021 | $2,003 +4.3% | $234,100 +28.3% |
| 2020 | $1,921 | $182,400 |
| 2019 | $1,921 | $182,400 |
| 2018 | $1,921 | $182,400 |
| 2017 | -- | $182,400 +4.7% |
| 2016 | $1,930 +4.6% | $174,200 |
| 2015 | $1,845 +4.4% | $174,200 |
| 2014 | $1,766 | $174,200 |
| 2013 | -- | $174,200 -9.6% |
| 2012 | -- | $192,700 -18.1% |
| 2011 | -- | $235,208 |
| 2010 | -- | $235,208 |
| 2009 | -- | -- |
| 2008 | -- | -- |
| 2007 | -- | -- |
| 2005 | -- | $165,930 |
| 2004 | -- | $165,930 |
| 2003 | -- | $165,930 |
| 2002 | -- | $165,930 |
| 2001 | -- | $165,930 |
| 2000 | -- | $165,930 |
Find assessor info on the county website
Monthly payment
Est. payment
Payment breakdown
Explore the cost of this home by adjusting the details. Changes won't be saved.Climate risks
Neighborhood: Hospital Center
Nearby schools
GreatSchools rating
- 5/10Edwin A Alderman ElementaryGrades: K-5Distance: 0.9 mi
- 6/10Williston MiddleGrades: 6-8Distance: 1.6 mi
- 3/10New Hanover HighGrades: 9-12Distance: 2 mi
Schools provided by the listing agent
- Elementary: Alderman
- Middle: Williston
- High: New Hanover
Source: Hive MLS. This data may not be complete. We recommend contacting the local school district to confirm school assignments for this home.
- $332,000-- bd-- ba-- sqft2111 Jumpin Run #56, Wilmington, NC 28403Off Market
- $284,2002 bd2 ba1k sqft2113 Jumpin Run Dr, Wilmington, NC 28403Off Market
- $284,5002 bd2 ba1k sqft2115 Jumpin Run Dr, Wilmington, NC 28403Off Market
- $389,2003 bd3 ba2k sqft2103 Jumpin Run, Wilmington, NC 28403Off Market
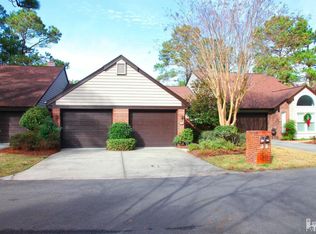
- $370,7003 bd3 ba1.8k sqft2103 Jumpin Run Drive, Wilmington, NC 28403Off Market
- $384,8003 bd3 ba1.9k sqft2105 Jumpin Run Dr, Wilmington, NC 28403Off Market
- $305,0003 bd3 ba1.9k sqft2101 Jumpin Run Dr, Wilmington, NC 28403For Sale
- $---- bd-- ba-- sqft2203 Jumpin Run, Wilmington, NC 28403Off Market
A local agent can set up tours, give advice and negotiate with sellers.
Similar homes
- $369,0003 bd3 ba1.8k sqft233 Racine Drive #38, Wilmington, NC 28403For Sale

 MLS ID #100578574, Carey D Harris, Intracoastal Realty Corporation. Hive MLS
 - $365,0003 bd3 ba1.7k sqft5006 Carleton Drive Unit 62, Wilmington, NC 28403For Sale
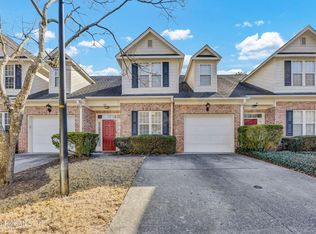 MLS ID #100571689, Bradin Lilly, Intracoastal Realty Corporation. Hive MLS
 - $330,0002 bd2 ba1.2k sqft5013 Hewletts Run #1, Wilmington, NC 28409For Sale
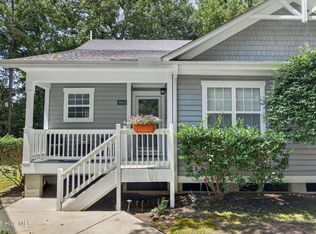 MLS ID #100587444, Kathy Greer, Nest Realty. Hive MLS
 - $355,0003 bd3 ba1.8k sqft616 Cambeck Drive SE Unit 2, Leland, NC 28451For Sale
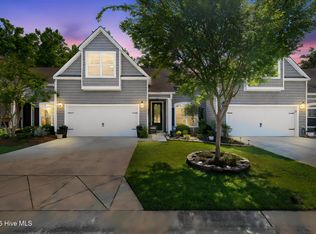 MLS ID #100575548, Tidal Realty Partners, REAL Broker LLC. Hive MLS
 - $340,0003 bd2 ba1.2k sqft4109 Lynbrook Drive, Wilmington, NC 28405For SaleMLS ID #100586037, Jessica M Keenan, Nest Realty. Hive MLS
- $365,0003 bd2 ba1.3k sqft1002 Summerlin Falls Court, Wilmington, NC 28412For SaleMLS ID #100582218, Tammy M Ebersole, Coldwell Banker Sea Coast Advantage-CB. Hive MLS
- $359,9003 bd2 ba1.5k sqft114 Olde Well Loop Road, Wilmington, NC 28411For SaleMLS ID #100590650, Rainey E Wallace, Intracoastal Realty Corporation. Hive MLS
- $343,0002 bd2 ba1.3k sqft4325 Ashley Park Drive, Wilmington, NC 28412For SaleMLS ID #100578610, Peggy J Stone, Terra Realty Group Inc. Hive MLS
- $399,9003 bd2 ba1.3k sqft653 Hidden Valley Road, Wilmington, NC 28409For SaleMLS ID #100587399, Cheryl L Hollis, Berkshire Hathaway HomeServices Carolina Premier Properties. Hive MLS
- $345,0003 bd2 ba1.4k sqft1504 Marblehead Court, Wilmington, NC 28412For SaleMLS ID #100583241, Bobby Price, Keller Williams Innovate-Pleasure Island. Hive MLS
- $425,0003 bd3 ba1.8k sqft110 Jeb Stuart Drive, Wilmington, NC 28412For SaleMLS ID #100564742, Connor Sterphone, Coldwell Banker Sea Coast Advantage. Hive MLS
- $280,0003 bd3 ba1.5k sqft3970 Echo Farms Boulevard, Wilmington, NC 28412For SaleMLS ID #100580518, Steveson Realty Group, Coldwell Banker Sea Coast Advantage. Hive MLS
- $340,0003 bd2 ba1.3k sqft506 Rheims Way, Wilmington, NC 28412For SaleMLS ID #100587430, Tidal Realty Partners, REAL Broker LLC. Hive MLS
- $449,9904 bd3 ba1.6k sqft2106 Troon Court, Wilmington, NC 28403For SaleMLS ID #100563133, Robinson Coastal Group, Intracoastal Realty Corporation. Hive MLS
- $350,0002 bd2 ba1.7k sqft10 Hermitage Road, Castle Hayne, NC 28429For SaleMLS ID #100590697, Drew A McIntosh, Berkshire Hathaway HomeServices Carolina Premier Properties. Hive MLS
- $365,0003 bd2 ba1.4k sqft1018 Garden Club Way, Leland, NC 28451For SaleMLS ID #100570673, Living By the Coast Realty Group, Living by the Coast Realty Group LLC. Hive MLS
- $385,0003 bd2 ba1.7k sqft3026 Weatherby Court, Wilmington, NC 28405For SaleMLS ID #100559027, Joseph C Brown, Keller Williams Innovate-Wilmington. Hive MLS
- $430,0003 bd2 ba1.5k sqft6204 Inland Greens Drive, Wilmington, NC 28405For SaleMLS ID #100563726, Marian P Wright, Coldwell Banker Sea Coast Advantage. Hive MLS
- $400,0003 bd3 ba2.1k sqft1009 N Sanderling Drive, Leland, NC 28451For SaleMLS ID #100554924, Leslie D Christensen, Coldwell Banker Sea Coast Advantage-Leland. Hive MLS
- $393,0003 bd2 ba2k sqft9208 Slice Court, Wilmington, NC 28412For SaleMLS ID #100590691, Merritt Anderson Crawley, Nest Realty. Hive MLS
