Tucked into the quiet, brick townhome community of Jumpin Run, this spacious end unit offers a relaxed, low-maintenance lifestyle surrounded by mature trees, winding sidewalks, and welcoming shared spaces. With a clubhouse and community pool just steps away, your days can begin with a peaceful neighborhood stroll and end poolside with friends and neighbors.
Filled with natural light from walls of windows that look out onto lush landscaping, the home feels like a private garden retreat. Vaulted ceilings and nearly 2,000 square feet create an open, airy feel, with a thoughtful layout designed for easy everyday living, most of it conveniently on the main level. Offered AS IS and priced accordingly, the home presents a wonderful opportunity to bring your own vision and updates.
Downstairs, tile floors flow from the entry through the dining and kitchen areas, leading into a warm, wood-floored living room anchored by a gas-log fireplace and a full wall of built-in bookcases. Step outside to a private brick courtyard, perfect for morning coffee, evening cocktails, or quiet downtime. A first-floor primary suite with walk-in shower allows for comfortable single-level living, while a second bedroom and full bath on the main level offer flexibility for guests or a home office.
Upstairs, a large bedroom with an expansive walk-in closet serves as a private retreat and works equally well as a loft office, workout space, or creative studio, complete with its own full bath and additional storage.
Life at Jumpin Run is designed to be easy. The HOA maintains the exterior and landscaping, freeing up time to enjoy what matters most. With a one-car garage, driveway parking, and nearby guest spaces, hosting is effortless. The central location places medical facilities, shopping, and dining within easy walking distance, with downtown Wilmington and area beaches just a short drive away.
Come see how convenience, comfort, and community come together and schedule your showing today!
Under contract
$305,000
2101 Jumpin Run Drive, Wilmington, NC 28403
3beds
1,982sqft
:
Get pre-qualified$2,354/mo
Townhouse
Built in 1993
2,483 Square Feet Lot
$293,300 Zestimate®
$154/sqft
$576/mo HOA
What's special
Gas-log fireplaceLush landscapingPrivate brick courtyardVaulted ceilingsSurrounded by mature treesWelcoming shared spacesSpacious end unit
- 161 days |
- 110 |
- 3 |
Zillow last checked:
Listing updated:
Listed by:
Mary Kaye Hester 910-297-4789,
Nest Realty
Source: Hive MLS,MLS#: 100546535 Originating MLS: Cape Fear Realtors MLS, Inc.
Originating MLS: Cape Fear Realtors MLS, Inc.Facts & features
Interior
Bedrooms & bathrooms
- Bedrooms: 3
- Bathrooms: 3
- Full bathrooms: 3
Rooms
- Room types: Dining Room, Living Room, Bedroom 2, Master Bedroom, Bedroom 3
Primary bedroom
- Level: First
- Dimensions: 16 x 14
Bedroom 2
- Level: First
- Dimensions: 14 x 10
Bedroom 3
- Level: Second
- Dimensions: 18 x 13
Dining room
- Level: First
- Dimensions: 11 x 9
Kitchen
- Level: First
- Dimensions: 16 x 10
Living room
- Level: First
- Dimensions: 15 x 12
Heating
- Electric, Heat Pump
Cooling
- Central Air
Appliances
- Laundry: In Hall
Features
- Master Downstairs, Walk-in Closet(s), Vaulted Ceiling(s), Bookcases, Ceiling Fan(s), Blinds/Shades, Walk-In Closet(s)
- Flooring: Carpet, Tile, Wood
Interior area
- Total structure area: 1,982
- Total interior livable area: 1,982 sqft
Property
Parking
- Total spaces: 1
- Parking features: Garage Faces Side, Additional Parking, Paved, Garage
- Attached garage spaces: 1
Features
- Levels: One and One Half
- Patio & porch: Covered, Patio, Porch
- Fencing: Brick,Back Yard
- Has view: Yes
- View description: See Remarks
- Frontage type: See Remarks
Lot
- Size: 2,483 Square Feet
Details
- Parcel number: R06007004011049
- Zoning: MD-17
- Special conditions: Third Party Approval
Construction
Type & style
- Home type: Townhouse
- Property subtype: Townhouse
Materials
- Brick, Wood Frame
- Foundation: Slab
- Roof: Shingle
Condition
- New construction: No
- Year built: 1993
Utilities & green energy
- Utilities for property: Sewer Connected, Water Connected
Community & HOA
Community
- Subdivision: Jumpin Run
HOA
- Has HOA: Yes
- Amenities included: Clubhouse, Pool, Maintenance Grounds, Maintenance Structure, Management, Master Insure, Termite Bond
- HOA fee: $6,908 annually
- HOA name: Jumpin Run HOA
- HOA phone: 910-509-7281
Location
- Region: Wilmington
Financial & listing details
- Price per square foot: $154/sqft
- Tax assessed value: $429,600
- Annual tax amount: $2,528
- Date on market: 12/23/2025
- Cumulative days on market: 161 days
- Listing agreement: Exclusive Right To Sell
- Listing terms: Cash,Conventional,FHA,VA Loan
- Road surface type: Paved
Estimated market value
$293,300
$279,000 - $308,000
$2,418/mo
Price history
| Date | Event | Price |
|---|---|---|
| 5/11/2026 | Contingent | $305,000$154/sqft |
Source:  Hive MLS #100546535 Report a problem Hive MLS #100546535 Report a problem | ||
| 12/23/2025 | Listed for sale | $305,000+41.9%$154/sqft |
Source: Hive MLS #100546535 Report a problem | ||
| 6/26/2013 | Listing removed | $215,000$108/sqft |
Source: Intracoastal Realty Corp. #487498 Report a problem | ||
| 6/10/2013 | Price change | $215,000-1.8%$108/sqft |
Source: Intracoastal Realty Corp. #487498 Report a problem | ||
| 5/11/2013 | Price change | $219,000-2.2%$110/sqft |
Source: Intracoastal Realty Corp. #487498 Report a problem | ||
| 3/16/2013 | Listed for sale | $224,000+21.1%$113/sqft |
Source: Intracoastal Realty #487498 Report a problem | ||
| 6/21/2012 | Listing removed | $185,000$93/sqft |
Source: Coldwell Banker Sea Coast Realty #467258 Report a problem | ||
| 3/13/2012 | Price change | $185,000-6.6%$93/sqft |
Source: Coldwell Banker Sea Coast Realty #467258 Report a problem | ||
| 8/20/2011 | Listed for sale | $198,000+16.5%$100/sqft |
Source: Coldwell Banker Sea Coast Realty #467258 Report a problem | ||
| 3/1/1997 | Sold | $170,000$86/sqft |
Source: Agent Provided Report a problem | ||
Public tax history
| Year | Property taxes | Tax assessment |
|---|---|---|
| 2025 | $1,264 +7.5% | $429,600 +58.9% |
| 2024 | $1,176 +3% | $270,400 |
| 2023 | $1,142 -0.6% | $270,400 |
| 2022 | $1,149 -0.7% | $270,400 |
| 2021 | $1,157 +9% | $270,400 +34.1% |
| 2020 | $1,062 | $201,600 |
| 2019 | $1,062 | $201,600 |
| 2018 | $1,062 | $201,600 |
| 2017 | $1,062 -3% | $201,600 +2% |
| 2016 | $1,095 +4.6% | $197,600 |
| 2015 | $1,046 +4.4% | $197,600 |
| 2014 | $1,002 | $197,600 |
| 2013 | -- | $197,600 -5.3% |
| 2012 | -- | $208,700 -25.3% |
| 2011 | -- | $279,211 |
| 2010 | -- | $279,211 |
| 2009 | -- | -- |
| 2008 | -- | -- |
| 2007 | -- | -- |
| 2005 | -- | $182,890 |
| 2004 | -- | $182,890 |
| 2003 | -- | $182,890 |
| 2002 | -- | $182,890 |
| 2001 | -- | $182,890 |
| 2000 | -- | $182,890 |
Find assessor info on the county website
Monthly payment
Est. payment
Payment breakdown
Explore the cost of this home by adjusting the details. Changes won't be saved.Climate risks
Neighborhood: Hospital Center
Nearby schools
GreatSchools rating
- 5/10Edwin A Alderman ElementaryGrades: K-5Distance: 0.9 mi
- 6/10Williston MiddleGrades: 6-8Distance: 1.7 mi
- 3/10New Hanover HighGrades: 9-12Distance: 2 mi
Schools provided by the listing agent
- Elementary: Alderman
- Middle: Williston
- High: New Hanover
Source: Hive MLS. This data may not be complete. We recommend contacting the local school district to confirm school assignments for this home.
- $384,7003 bd3 ba2k sqft2103 Jumpin Run, Wilmington, NC 28403Off Market
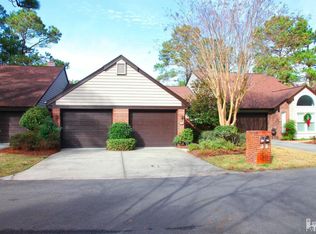
- $366,8003 bd3 ba1.8k sqft2103 Jumpin Run Drive, Wilmington, NC 28403Off Market
- $358,6003 bd3 ba1.9k sqft2117 Jumpin Run Dr, Wilmington, NC 28403Off Market
- $364,8003 bd3 ba1.7k sqft2116 Jumpin Run Dr, Wilmington, NC 28403Off Market
- $383,0003 bd3 ba1.9k sqft2105 Jumpin Run Dr, Wilmington, NC 28403Off Market
- $287,3002 bd2 ba1.1k sqft2112 Jumpin Run Dr, Wilmington, NC 28403Off Market
- $364,0003 bd3 ba1.7k sqft2111 Jumpin Run Dr, Wilmington, NC 28403For Sale
- $283,8002 bd2 ba1.1k sqft2106 Jumpin Run Dr, Wilmington, NC 28403Off Market
A local agent can set up tours, give advice and negotiate with sellers.
Similar homes
- $279,5003 bd3 ba1.2k sqft993 Downey Branch Lane, Wilmington, NC 28403For Sale

 MLS ID #100584660, Christian A Cardamone, Aloha Wilmington Real Estate. Hive MLS
 - $278,0003 bd2 ba1.3k sqft2113 Market Street, Wilmington, NC 28403For Sale
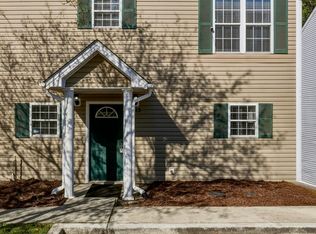 MLS ID #100564437, Aspyre Collective, eXp Realty. Hive MLS
 - $269,0003 bd3 ba1.4k sqft4943 Marlin Court, Wilmington, NC 28403For Sale
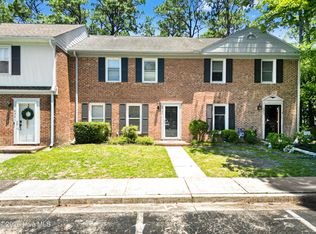 MLS ID #100580284, Carly R Romano, REAL Broker LLC. Hive MLS
 - $369,0003 bd3 ba1.8k sqft233 Racine Drive #38, Wilmington, NC 28403For Sale
 MLS ID #100578574, Carey D Harris, Intracoastal Realty Corporation. Hive MLS
 - $310,0003 bd2 ba1.7k sqft707 Beachwalk Drive, Leland, NC 28479For SaleMLS ID #100564628, Stephanie N Pelton, Keller Williams Innovate-Wilmington. Hive MLS
- $330,0002 bd2 ba1.2k sqft5013 Hewletts Run #1, Wilmington, NC 28409For SaleMLS ID #100587444, Kathy Greer, Nest Realty. Hive MLS
- $299,0002 bd2 ba1.3k sqft4524 Regent Drive, Wilmington, NC 28412For SaleMLS ID #100567711, English Seward Real Estate Group, Berkshire Hathaway HomeServices Carolina Premier Properties. Hive MLS
- $300,0003 bd2 ba1.9k sqft745 Beachwalk Drive, Leland, NC 28479For SaleMLS ID #100532046, Holly R Stacy, Coldwell Banker Sea Coast Advantage-Leland. Hive MLS
- $290,0003 bd2 ba1.1k sqft1234 Shipyard Boulevard, Wilmington, NC 28412For SaleMLS ID #100585784, Wade S Wilson, Coldwell Banker Sea Coast Advantage-Midtown. Hive MLS
- $365,0003 bd3 ba1.7k sqft5006 Carleton Drive Unit 62, Wilmington, NC 28403For SaleMLS ID #100571689, Bradin Lilly, Intracoastal Realty Corporation. Hive MLS
- $289,0003 bd2 ba1.3k sqft4022 Winds Ridge Drive #42, Wilmington, NC 28409For SaleMLS ID #100586095, Derek Stiefel, Keller Williams Innovate-Wilmington. Hive MLS
- $280,0003 bd2 ba1.3k sqft6028 Gantts Trail, Wilmington, NC 28409For SaleMLS ID #100584584, Nathan A Pelsh, Carolina Retreats Vacations LLC. Hive MLS
- $349,9952 bd2 ba1k sqft1600 Sturdivant Drive Apt 28, Wilmington, NC 28403For SaleMLS ID #100565399, The Rising Tide Team, Intracoastal Realty Corporation. Hive MLS
- $259,9002 bd2 ba1.1k sqft2316 Wrightsville Avenue Apt 223, Wilmington, NC 28403For SaleMLS ID #100582124, Tiffany Williamson, Navigate Realty. Hive MLS
- $199,0002 bd2 ba999 sqft1823 Savannah Court #B3, Wilmington, NC 28403For SaleMLS ID #100585218, Harold Chappell, NextHome Cape Fear. Hive MLS
- $285,0003 bd2 ba1k sqft1004 S 8th Street, Wilmington, NC 28401For SaleMLS ID #100550636, Living By the Coast Realty Group, Living by the Coast Realty Group LLC. Hive MLS
- $269,0002 bd2 ba1k sqft3825 Mayfield Court, Wilmington, NC 28412For SaleMLS ID #100579055, Tidal Realty Partners, REAL Broker LLC. Hive MLS
- $250,0002 bd2 ba1.1k sqft2320 Wrightsville Avenue Apt 231, Wilmington, NC 28403For SaleMLS ID #100586083, Jennifer Bullock Team, RE/MAX Executive. Hive MLS
- $379,9903 bd3 ba2.1k sqft9818 N Olde Towne Wynd SE, Leland, NC 28451For SaleMLS ID #100592230, Catherine Siag, Coldwell Banker Sea Coast Advantage-Hampstead. Hive MLS
- $245,0002 bd2 ba1.1k sqft2312 Wrightsville Avenue Apt 118, Wilmington, NC 28403For SaleMLS ID #100583674, Tiffany Williamson, Navigate Realty. Hive MLS
