A HOME WITH A VIEW OF THE CAPE FEAR RIVER! As you turn onto ONE TREE HILL Way and cross over the Love Grove Memorial Bridge, you will find yourself along the beautiful entry to Clarendon Park! We welcome you home to 1305 Creekfront Drive, Wilmington, NC 28401. This is NO COOKIE CUTTER HOME! There is only one ''Kilgore'' model by McKee Homes in this neighborhood. You will have the one and only 3 Bedroom/2.5 Bathroom ''Kilgore'' plan with almost 1600 sq ft with a one-car garage.
This gorgeous and must-see coastal home is where modern coastal living meets exceptional convenience in the heart of Wilmington. Built in 2024, this beautifully appointed residence offers a sophisticated blend of contemporary design, quality craftsmanship, and low-maintenance living.
As you arrive at 1305 Creekfront Drive, you will immediately notice the inviting front porch that is ready to welcome you home. This is the perfect spot for your coffee in the morning, that ice cold glass of sweet tea in the afternoon, and your favorite evening beverage as you reflect on your perfect day on the East Coast!
Once inside you will appreciate the thoughtfully designed floor plan which showcases light-filled living spaces with seamless flow. This open concept living design creates the perfect and inviting atmosphere for both everyday living and entertaining. The well appointed kitchen is highlighted by granite countertops, soft-close cabinetry, and an abundant amount of prep space to prepare those special meals for all of your gatherings! The kitchen opens effortlessly to the main living and dining areas. AND THERE IT IS...your view of the Cape Fear River! You can see the river from your dining area, kitchen, the upstairs guest bedroom, primary suite bathroom and from the back patio! This is the dreamy Cape Fear living you have been waiting for all this time!
As you make your way upstairs, you will find that your primary suite serves as a serene retreat, complete with a spacious layout and well-appointed bath. Two additional bedrooms provide flexibility for guests, a home office, or growing households. Every detail has been carefully selected to maximize comfort, functionality, and style.
Are you ready for some fresh air? Make your way out to your intimate and park-like setting in your backyard. There are gardens for you to enjoy as you watch the cranes take flight over your swaying Weeping Willow, Black Willow, Sugarberry, and Wax Myrtle trees. Sit on your patio in the afternoon as you enjoy a cookout with your friends and neighbors or enjoy an evening under the Carolina sky as you watch the sunset filled with pinks and orange fade into a nighttime star filled sky.
Perfectly situated near the Port City's vibrant downtown district, you will enjoy convenient access to the Riverwalk, waterfront dining, boutique shopping, cultural attractions, and Wilmington's beaches that are consistently featured in ''Coastal Living Magazine,'' ''Our State,'' ''Southern Living'' and many, many other publications. With scenic surroundings, modern construction, and an unbeatable location, this exceptional home offers a rare opportunity to enjoy the very best of coastal North Carolina living.Don't miss an opportunity to live only 2 miles from Historic Downtown Wilmington. This kind of chance does't come along often and it almost never comes along a 2nd time!
Wilmington is where artists, authors, movie directors, actors and actresses come for inspiration. Don't miss your chance! It's time to find your inspiration! Stop dreaming your life and come live your dreams at 1305 Creekfront Drive, Wilmington, NC!
For sale
Price cut: $8.1K (7/13)
$359,900
1305 Creekfront Drive, Wilmington, NC 28401
3beds
1,660sqft
Single Family Residence
Built in 2024
5,271 Square Feet Lot
$358,100 Zestimate®
$217/sqft
$25/mo HOA
What's special
Inviting front porchLight-filled living spacesWell appointed kitchenGranite countertopsOpen concept living designSoft-close cabinetry
- 76 days |
- 982 |
- 101 |
Zillow last checked:
Listing updated:
Listed by:
Kathy Ross 910-279-2613,
Palm Realty, Inc.
Source: Hive MLS,MLS#: 100579222 Originating MLS: Brunswick County Association of Realtors
Originating MLS: Brunswick County Association of RealtorsFacts & features
Interior
Bedrooms & bathrooms
- Bedrooms: 3
- Bathrooms: 3
- Full bathrooms: 2
- 1/2 bathrooms: 1
Rooms
- Room types: Master Bedroom, Bedroom 1, Bedroom 2, Living Room
Primary bedroom
- Level: Second
Bedroom 1
- Level: Second
Bedroom 2
- Level: Second
Kitchen
- Level: First
Living room
- Level: First
Heating
- Electric, Heat Pump
Cooling
- Central Air
Appliances
- Included: Built-In Microwave, Washer, Refrigerator, Dryer, Dishwasher, Electric Range
Features
- Ceiling Fan(s), Blinds/Shades
- Has fireplace: No
Interior area
- Total structure area: 1,660
- Total interior livable area: 1,660 sqft
Property
Parking
- Total spaces: 1
- Parking features: See Remarks, On Site, Paved, Garage
- Attached garage spaces: 1
Features
- Levels: Two
- Patio & porch: Patio, Front Porch
- Fencing: None
- Has view: Yes
- View description: River
- Has water view: Yes
- Water view: River
- Frontage type: See Remarks
Lot
- Size: 5,271 Square Feet
Details
- Parcel number: R04806006053000
- Zoning: R-3
- Special conditions: Standard
Construction
Type & style
- Home type: SingleFamily
- Property subtype: Single Family Residence
Materials
- Vinyl Siding, Wood Frame
- Foundation: Slab
- Roof: Shingle
Condition
- New construction: No
- Year built: 2024
Utilities & green energy
- Sewer: Public Sewer
- Water: Public
- Utilities for property: See Remarks
Community & HOA
Community
- Subdivision: Clarendon Park
HOA
- Has HOA: Yes
- Amenities included: Maintenance Common Areas
- HOA fee: $300 annually
- HOA name: Priestly Management Company
- HOA phone: 910-509-7276
Location
- Region: Wilmington
Financial & listing details
- Price per square foot: $217/sqft
- Tax assessed value: $306,100
- Annual tax amount: $1,801
- Date on market: 6/5/2026
- Cumulative days on market: 76 days
- Listing agreement: Exclusive Right To Sell
- Listing terms: Cash,Conventional,VA Loan
- Road surface type: Paved
Estimated market value
$358,100
$340,000 - $376,000
$2,296/mo
Price history
| Date | Event | Price |
|---|---|---|
| 7/13/2026 | Price change | $359,900-2.2%$217/sqft |
Source:  Hive MLS #100579222 Report a problem Hive MLS #100579222 Report a problem | ||
| 6/29/2026 | Price change | $368,000-2.9%$222/sqft |
Source: Hive MLS #100579222 Report a problem | ||
| 6/19/2026 | Price change | $379,000-1.3%$228/sqft |
Source: Hive MLS #100579222 Report a problem | ||
| 6/5/2026 | Listed for sale | $384,000+16.3%$231/sqft |
Source: Hive MLS #100579222 Report a problem | ||
| 4/3/2024 | Sold | $330,099+0%$199/sqft |
Source: Hive MLS #100426186 Report a problem | ||
| 3/5/2024 | Pending sale | $329,999$199/sqft |
Source: Hive MLS #100426186 Report a problem | ||
| 3/1/2024 | Price change | $329,999-2.8%$199/sqft |
Source: Hive MLS #100426186 Report a problem | ||
| 2/7/2024 | Listed for sale | $339,652$205/sqft |
Source: Hive MLS #100426186 Report a problem | ||
Public tax history
| Year | Property taxes | Tax assessment |
|---|---|---|
| 2024 | $802 +259.6% | $92,200 +249.2% |
| 2023 | $223 -1.3% | $26,400 -0.8% |
| 2022 | $226 -35.4% | $26,600 -35% |
| 2021 | $350 +53.8% | $40,900 +89.4% |
| 2020 | $228 | $21,600 |
| 2019 | $228 | $21,600 |
| 2018 | $228 | $21,600 |
| 2017 | $228 -43% | $21,600 -40% |
| 2016 | $399 +4.6% | $36,000 |
| 2015 | $381 +4.4% | $36,000 |
| 2014 | $365 | $36,000 |
Find assessor info on the county website
Monthly payment
Est. payment
Payment breakdown
Explore the cost of this home by adjusting the details. Changes won't be saved.Climate risks
Neighborhood: Northside
Nearby schools
GreatSchools rating
- 5/10Annie H Snipes ElementaryGrades: K-5Distance: 1.3 mi
- 6/10Williston MiddleGrades: 6-8Distance: 1.7 mi
- 3/10New Hanover HighGrades: 9-12Distance: 1.3 mi
Schools provided by the listing agent
- Elementary: Snipes
- Middle: Williston
- High: New Hanover
Source: Hive MLS. This data may not be complete. We recommend contacting the local school district to confirm school assignments for this home.
- $329,9903 bd3 ba1.7k sqft1301 Creekfront Dr, Wilmington, NC 28401Sold

- $97,0003,659 sqft1309 Creekfront Dr, Wilmington, NC 28401Off Market
- $97,0003,659 sqft1313 Creekfront Dr, Wilmington, NC 28401Off Market
- $73,8003,746 sqft1648 Corbett St, Wilmington, NC 28401Off Market
- $329,9903 bd3 ba1.7k sqft1317 Creekfront Dr, Wilmington, NC 28401Sold
- $--4 bd3 ba1.7k sqft1649 King St #114, Wilmington, NC 28401Off Market
- $243,0004 bd3 ba1.7k sqft1649 King St, Wilmington, NC 28401Sold
- $347,4003 bd3 ba1.7k sqft1644 Corbett St, Wilmington, NC 28401Off Market
A local agent can set up tours, give advice and negotiate with sellers.
A local lender can help you make sure your offer is ready when you are.
Similar homes
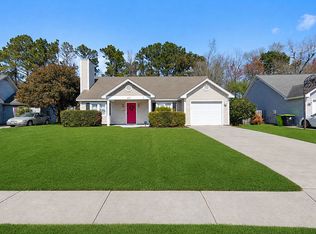
- $360,0003 bd2 ba1.2k sqft6707 Low Bush Ct, Wilmington, NC 28405For Sale By Owner
- $370,0003 bd2 ba1.7k sqft3032 Weatherby Court, Wilmington, NC 28405For Sale
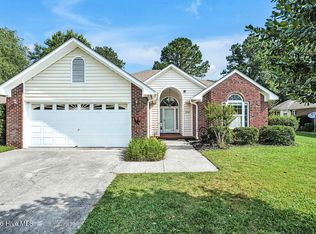
 MLS ID #100583148, Teresa L Krebs, Coastal Select Properties. Hive MLS
 - $309,9003 bd2 ba852 sqft800 S 9th Street, Wilmington, NC 28401For Sale
 MLS ID #100579948, The Domenico Grillo Real Estate Team, Keller Williams Innovate-Wilmington. Hive MLS
 - $500,0003 bd2 ba1.5k sqft507 N 5th Avenue, Wilmington, NC 28401For Sale
 MLS ID #100594486, Daryl R Bundy, Coldwell Banker Sea Coast Advantage-Leland. Hive MLS
 - $349,9004 bd2 ba1.7k sqft1116 Marilla Drive, Leland, NC 28451For SaleMLS ID #100574117, Pam H Fox, Nest Realty. Hive MLS
- $337,0003 bd3 ba1.4k sqft3964 Aquarius Way, Leland, NC 28451For SaleMLS ID #100596264, Alison J Keller, Coldwell Banker Sea Coast Advantage-CB. Hive MLS
- $379,8753 bd3 ba1.8k sqft104 Priscilla Place, Hampstead, NC 28443For SaleMLS ID #100591627, Alexander Mason, Coldwell Banker Sea Coast Advantage - Jacksonville. Hive MLS
- $312,0002 bd1 ba941 sqft4809 Franklin Avenue, Wilmington, NC 28403For SaleMLS ID #100582944, Stephanie N Manke, BlueCoast Realty Corporation. Hive MLS
- $329,9003 bd2 ba1.6k sqft5110 Kayak Crossing Trail, Leland, NC 28451For SaleMLS ID #100569787, Rachel Q Kerlin, Intracoastal Realty Corporation. Hive MLS
- $410,0004 bd2 ba1.8k sqft442 Esthwaite Drive SE, Leland, NC 28451For SaleMLS ID #100593920, Erin C Wallace, Coldwell Banker Sea Coast Advantage. Hive MLS
- $354,7903 bd2 ba1.6k sqft1220 Sandy Heights Loop Lot 149, Navassa, NC 28451New ConstructionHive MLS
- $435,0004 bd2 ba1.7k sqft617 Hunting Ridge Road, Wilmington, NC 28412For SaleMLS ID #100589517, Alison J Keller, Coldwell Banker Sea Coast Advantage-CB. Hive MLS
- $360,0002 bd2 ba1.1k sqft1600 Sturdivant Drive #54, Wilmington, NC 28403For SaleMLS ID #100594839, Lori S Speight, Masonboro Realty, Inc.. Hive MLS
- $398,0003 bd2 ba1.4k sqft1006 Plum Leaf Court SE, Leland, NC 28451For SaleMLS ID #100575796, Nicole N Valentine, Intracoastal Realty Corporation. Hive MLS
- $475,0004 bd3 ba1.9k sqft1464 Creek Bend Terrace, Wilmington, NC 28405For SaleMLS ID #100580467, Espinosa Real Estate Group, Coldwell Banker Sea Coast Advantage-Midtown. Hive MLS
- $347,0003 bd3 ba1.6k sqft1025 Summer Woods Drive, Wilmington, NC 28412For SaleMLS ID #100587577, Tiffany Williamson, Navigate Realty. Hive MLS
- $350,0003 bd2 ba1.7k sqft1175 Greensview Circle, Leland, NC 28451For SaleMLS ID #100595405, James M Diaz, Coldwell Banker Sea Coast Advantage-Leland. Hive MLS
- $359,0003 bd2 ba1.9k sqft2176 W Lake Keziah Drive, Southport, NC 28461For SaleMLS ID #100565708, Kim A Moss, Southport Realty, Inc.. Hive MLS
- $349,9003 bd2 ba1.4k sqft4772 Scaup Way Lot 227, Winnabow, NC 28479For SaleMLS ID #100573588, Susan H Ayers, Clickit Realty. Hive MLS
- $361,9003 bd2 ba1.5k sqft108 Eddie Drive, Burgaw, NC 28425New ConstructionMLS ID #100584320, Ralph M Harvey, ListWithFreedom.com. Hive MLS
