Discover effortless, carefree living in this stunning all-brick 4-bedroom patio home, perfectly tucked away on a peaceful cul-de-sac in the coveted Somersett Place community. Step inside to find a spacious, light-filled layout highlighted by a true owner's retreat on the main level: a primary suite with dual closets and a spa-like en-suite bath featuring a walk-in shower, deep soaking jacuzzi tub, and elegant double vanity. Never worry about power outages — this home is fully protected by a top-of-the-line 24kW Generac Guardian whole-house generator (installed 2023) powered by massive 118-gallon propane tanks. Cozy up to the gas-log fireplace on chilly evenings, and fire up the built-in gas line for your grill without ever swapping a tank. Outdoor living is pure bliss with a screened porch, an open-air patio, and a remote-controlled retractable sun awning that lets you enjoy the private, fenced backyard in complete comfort. Thoughtfully landscaped and surprisingly easy to maintain, this backyard oasis feels like a resort yet requires minimal upkeep. Finished garage includes recently painted cement floor. Schools: Winter Park, Roland Grise, Hoggard.
Sold for $535,000
$535,000
5135 Somersett Lane, Wilmington, NC 28409
4beds
2,738sqft
Single Family Residence
Built in 2006
5,227 Square Feet Lot
$531,400 Zestimate®
$195/sqft
$3,355 Estimated rent
Home value
$531,400
$494,000 - $569,000
$3,355/mo
Zestimate® history
Owner options
List your home for rent
$3,355/mo
Rent Zestimate®
Find your next renter with Zillow Rental Manager. Plus, with online applications, you can quickly screen prospective tenants – for free.
$3,355/mo
Rent Zestimate®
Refinance and save
$4,950/mo
Est. payment
Refinancing to a lower rate could help reduce your monthly payments and save thousands over the life of the loan.
$4,950/mo
Est. payment
Explore your selling options
Work with a Zillow partner agent
Leverage their expertise and Zillow's premium Showcase listings to get your home seen by more buyers.
Get startedList with your own agent
Get your home in front of millions of buyers by listing it on Zillow.
Learn how to do itSell it yourself
Take full control of how buyers see your home on Zillow by listing For Sale by Owner (FSBO).
List your homeWhat's special
Zillow last checked:
Listing updated:
Listed by:
David Eggleston 910-233-0018,
Intracoastal Realty Corp
Bought with:
Laura L Betz, 216080
RE/MAX Essential
Source: Hive MLS,MLS#: 100543175 Originating MLS: Cape Fear Realtors MLS, Inc.
Originating MLS: Cape Fear Realtors MLS, Inc.Facts & features
Interior
Bedrooms & bathrooms
- Bedrooms: 4
- Bathrooms: 3
- Full bathrooms: 2
- 1/2 bathrooms: 1
Rooms
- Room types: Master Bedroom, Bedroom 2, Bedroom 3, Bedroom 4, Family Room, Dining Room, Breakfast Nook, Laundry
Primary bedroom
- Level: First
- Dimensions: 17 x 13
Bedroom 2
- Level: Second
- Dimensions: 13 x 11
Bedroom 3
- Level: Second
- Dimensions: 13 x 10
Bedroom 4
- Level: Second
- Dimensions: 20 x 12
Breakfast nook
- Level: First
- Dimensions: 11 x 11
Dining room
- Level: First
- Dimensions: 12 x 11
Family room
- Level: First
- Dimensions: 18 x 14
Kitchen
- Level: First
- Dimensions: 17 x 11
Laundry
- Level: First
- Dimensions: 10 x 6
Heating
- Electric, Forced Air, Heat Pump
Cooling
- Central Air
Appliances
- Included: Built-In Microwave, Refrigerator, Range, Dishwasher
- Laundry: Laundry Room
Features
- Master Downstairs, Walk-in Closet(s), Tray Ceiling(s), High Ceilings, Whole-Home Generator, Ceiling Fan(s), Pantry, Walk-in Shower, Walk-In Closet(s)
- Flooring: Carpet, Tile, Wood
- Attic: Floored,Walk-In
Interior area
- Total structure area: 2,738
- Total interior livable area: 2,738 sqft
Property
Parking
- Total spaces: 2
- Parking features: Concrete, Off Street
- Has attached garage: Yes
Features
- Levels: Two
- Stories: 2
- Patio & porch: Open, Covered, Patio, Screened
- Fencing: Metal/Ornamental,Back Yard,Wood
- Has view: Yes
- View description: See Remarks
- Frontage type: See Remarks
Lot
- Size: 5,227 Square Feet
- Dimensions: 52 x 99
Details
- Parcel number: R06112004045000
- Zoning: R-10
- Special conditions: Standard
Construction
Type & style
- Home type: SingleFamily
- Property subtype: Single Family Residence
Materials
- Brick Veneer, Fiber Cement
- Foundation: Slab
- Roof: Shingle
Condition
- New construction: No
- Year built: 2006
Utilities & green energy
- Sewer: Public Sewer
- Water: Public
- Utilities for property: Sewer Connected, Water Connected
Community & HOA
Community
- Subdivision: Somersett Place
HOA
- Has HOA: Yes
- Amenities included: Maintenance Common Areas, Maintenance Grounds, Sidewalks, Street Lights
- HOA fee: $1,800 annually
- HOA name: Premier Mgmt
- HOA phone: 910-679-3012
Location
- Region: Wilmington
Financial & listing details
- Price per square foot: $195/sqft
- Tax assessed value: $499,400
- Annual tax amount: $2,938
- Date on market: 11/26/2025
- Cumulative days on market: 84 days
- Listing agreement: Exclusive Right To Sell
- Listing terms: Cash,Conventional
- Road surface type: Paved
Price history
| Date | Event | Price |
|---|---|---|
| 3/9/2026 | Sold | $535,000-1.8%$195/sqft |
Source:  Hive MLS #100543175 Report a problem Hive MLS #100543175 Report a problem | ||
| 2/17/2026 | Contingent | $545,000$199/sqft |
Source: Hive MLS #100543175 Report a problem | ||
| 2/13/2026 | Price change | $545,000-1.8%$199/sqft |
Source: Hive MLS #100543175 Report a problem | ||
| 1/20/2026 | Price change | $555,000-1.8%$203/sqft |
Source: Hive MLS #100543175 Report a problem | ||
| 12/15/2025 | Price change | $565,000-1.7%$206/sqft |
Source: Hive MLS #100543175 Report a problem | ||
| 12/8/2025 | Price change | $575,000-1.7%$210/sqft |
Source: Hive MLS #100543175 Report a problem | ||
| 11/26/2025 | Listed for sale | $585,000+28%$214/sqft |
Source: Hive MLS #100543175 Report a problem | ||
| 3/30/2023 | Sold | $457,000-2.8%$167/sqft |
Source: Hive MLS #100352384 Report a problem | ||
| 3/18/2023 | Pending sale | $470,000$172/sqft |
Source: Hive MLS #100352384 Report a problem | ||
| 3/16/2023 | Listed for sale | $470,000$172/sqft |
Source: Hive MLS #100352384 Report a problem | ||
| 3/9/2023 | Pending sale | $470,000$172/sqft |
Source: Hive MLS #100352384 Report a problem | ||
| 2/27/2023 | Price change | $470,000-1.1%$172/sqft |
Source: Hive MLS #100352384 Report a problem | ||
| 2/13/2023 | Pending sale | $475,000$173/sqft |
Source: Hive MLS #100352384 Report a problem | ||
| 2/8/2023 | Price change | $475,000-5%$173/sqft |
Source: Hive MLS #100352384 Report a problem | ||
| 10/5/2022 | Listed for sale | $499,900+47.1%$183/sqft |
Source: Hive MLS #100352384 Report a problem | ||
| 8/25/2015 | Listing removed | $1,950$1/sqft |
Source: Sweyer Property Management Report a problem | ||
| 7/14/2015 | Listed for rent | $1,950$1/sqft |
Source: Sweyer Property Management Report a problem | ||
| 11/10/2014 | Listing removed | $339,900$124/sqft |
Source: RE/MAX ESSENTIAL #512872 Report a problem | ||
| 6/25/2014 | Listed for sale | $339,900-3.7%$124/sqft |
Source: Coldwell Banker Sea Coast Advantage #508084 Report a problem | ||
| 8/23/2007 | Sold | $353,000$129/sqft |
Source: Public Record Report a problem | ||
Public tax history
| Year | Property taxes | Tax assessment |
|---|---|---|
| 2025 | $2,939 -15% | $499,400 +25.6% |
| 2024 | $3,459 +2.5% | $397,600 -0.4% |
| 2023 | $3,373 -0.6% | $399,200 |
| 2022 | $3,393 -0.7% | $399,200 |
| 2021 | $3,416 -2.7% | $399,200 +19.8% |
| 2020 | $3,510 | $333,200 |
| 2019 | $3,510 | $333,200 |
| 2018 | $3,510 | $333,200 |
| 2017 | $3,510 | $333,200 +11.1% |
| 2016 | -- | $299,900 |
| 2015 | $3,176 +4.4% | $299,900 |
| 2014 | $3,041 | $299,900 |
| 2013 | -- | $299,900 |
| 2012 | -- | $299,900 -17.7% |
| 2011 | -- | $364,284 |
| 2010 | -- | $364,284 |
| 2009 | -- | -- |
| 2008 | -- | -- |
| 2007 | -- | -- |
Find assessor info on the county website
Neighborhood: Long Leaf Hills
Nearby homes
- $556,1004 bd3 ba2.8k sqft5131 Somersett Ln, Wilmington, NC 28409Off Market

- $560,8004 bd3 ba2.7k sqft5139 Somersett Ln, Wilmington, NC 28409Off Market
- $552,5003 bd3 ba2.8k sqft5127 Somersett Ln, Wilmington, NC 28409Off Market
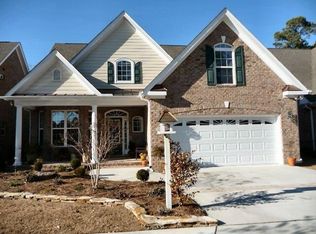
- $531,8003 bd3 ba2.8k sqft5143 Somersett Ln, Wilmington, NC 28409Off Market
- $369,5003 bd1 ba1.6k sqft711 Wildwood Cir, Wilmington, NC 28409Off Market
- $585,0004 bd3 ba2.7k sqft5136 Somersett Ln, Wilmington, NC 28409For Sale
- $569,7004 bd3 ba2.8k sqft5132 Somersett Ln, Wilmington, NC 28409Off Market
- $593,0004 bd3 ba2.7k sqft5140 Somersett Ln, Wilmington, NC 28409Sold
Nearby schools
GreatSchools rating
- 8/10Winter Park Model ElementaryGrades: K-5Distance: 1 mi
- 6/10Roland-Grise Middle SchoolGrades: 6-8Distance: 1.2 mi
- 6/10John T Hoggard HighGrades: 9-12Distance: 1.2 mi
Schools provided by the listing agent
- Elementary: Winter Park
- Middle: Roland Grise
- High: Hoggard
Source: Hive MLS. This data may not be complete. We recommend contacting the local school district to confirm school assignments for this home.
Get a cash offer in 3 minutes
Find out how much your home could sell for in as little as 3 minutes with a no-obligation cash offer.
Estimated market value
$531,400
Get a cash offer in 3 minutes
Find out how much your home could sell for in as little as 3 minutes with a no-obligation cash offer.
Estimated market value
$531,400
- North Carolina
- New Hanover County
- Wilmington
- 28409
- Long Leaf Hills
- 5135 Somersett Lane
Nearby cities
Nearby neighborhoods
Nearby zip codes
Other Wilmington Topics
