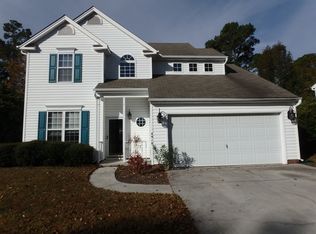
This attractive home is in one of Wilmington's most sought-after neighborhoods - Johnson Farms - located near Midtown and Monkey Junction. The curb appeal is superb, enhanced by exceptional landscaping, mature trees, and a covered front porch. The impressive interior incorporates a spacious floorplan - accentuated by LVP flooring, a cheerful color palette, and abundant windows allowing natural daylight to permeate the living space. The kitchen boasts granite countertops, stainless appliances, white custom cabinetry, pantry, and a breakfast nook with built-in seating and extra storage. The spacious primary suite is a retreat of its own; it also has plank flooring, abundant windows and decorative ledge. It is adjoined to its upgraded primary bathroom, comprised of an attractive double vanity, soaking tub, a luxurious tiled shower, and walk-in closet. The two additional bedrooms, one of which has a full-size Murphy Bed - are equally well-appointed, have generous closet space and share the hall bathroom. A large bonus room over the garage is ideal for an efficient home office or playroom. One of the prominent features of this move-in ready home is the environmentally controlled - enclosed sunroom with Anderson windows (not included in HSF). Other important features of this home include a fortified certified roof (7/2025), fireplace, Rainbird irrigation, available natural gas, AT&T fiber, fenced backyard, generator and hot tub wiring, a 2-car garage, fire hydrant for insurance savings, and a quiet street. Additionally, the home is wired for security and fire monitoring system. Numerous school choices including year-round Coddington Elementary (lottery system) are nearby. Shopping and a wide array of dining options are also in close proximity, and Carolina Beach is a short 10-minute drive away. Welcome home!
Sold for $435,000
Zillow last checked:
Listing updated:
Bought with:
Pinpoint Properties
REAL Broker LLC
Debbie B Cullins, 281660
REAL Broker LLC
Source: Hive MLS,MLS#: 100580861 Originating MLS: Cape Fear Realtors MLS, Inc.
Originating MLS: Cape Fear Realtors MLS, Inc.Price history
| Date | Event | Price |
|---|---|---|
| 9/21/2026 | Sold | $435,000-1.1%$211/sqft |
Source:  Hive MLS #100580861 Report a problem Hive MLS #100580861 Report a problem | ||
| 8/12/2026 | Pending sale | $439,900$214/sqft |
Source: Hive MLS #100580861 Report a problem | ||
| 8/4/2026 | Price change | $439,900-2.2%$214/sqft |
Source: Hive MLS #100580861 Report a problem | ||
| 6/11/2026 | Listed for sale | $449,900+186.6%$219/sqft |
Source: Hive MLS #100580861 Report a problem | ||
| 7/31/2003 | Sold | $157,000$76/sqft |
Source: Hive MLS #30310866 Report a problem | ||
Nearby homes
Get a cash offer in 3 minutes
Find out how much your home could sell for in as little as 3 minutes with a no-obligation cash offer.
Estimated market value
$435,000
