Skip main navigation
Sold for $375,000
  • $375,000

    4920 Gate Post Lane, Wilmington, NC 28412

    4beds
    1,720sqft
    Single Family Residence
    Built in 1996
    7,841 Square Feet Lot
    $400,600 Zestimate®
    $218/sqft
    $2,729 Estimated rent

    Home value

    $400,600

    $381,000 - $421,000

    $2,729/mo

    Zestimate® history
    Loading
    Loading...

    Owner options

    List your home for rent

    $2,729/mo

    Rent Zestimate®

    Find your next renter with Zillow Rental Manager. Plus, with online applications, you can quickly screen prospective tenants – for free.

    Learn more

    $2,729/mo

    Rent Zestimate®

    Refinance and save

    $2,786/mo

    Est. payment

    Refinancing to a lower rate could help reduce your monthly payments and save thousands over the life of the loan.

    See today's rates

    $2,786/mo

    Est. payment

    Explore your selling options

    Work with a Zillow partner agent

    Leverage their expertise and Zillow's premium Showcase listings to get your home seen by more buyers.

    Get started

    List with your own agent

    Get your home in front of millions of buyers by listing it on Zillow.

    Learn how to do it

    Sell it yourself

    Take full control of how buyers see your home on Zillow by listing For Sale by Owner (FSBO).

    List your home

    What's special

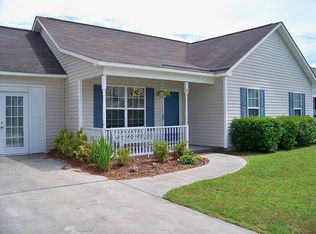
    Welcome to the coveted Johnson Farms neighborhood! This lovely 3 bedroom and 2.5-bathroom gem sits proudly on a desirable corner lot, offering both privacy and a spacious, fenced-in yard perfect for outdoor gatherings and play. Also, from the front yard, you can view the beautiful community pond . As you enter inside this home, discover a residence featuring a host of recent enhancements designed to elevate your living experience. The new water heater and sliding glass door, both installed in August 2024, promise reliable performance and seamless access to the expansive deck. Whether you're hosting a BBQ or enjoying a quiet evening under the stars, this large deck is an ideal spot for relaxation and entertainment. The interior shines with fresh updates including new light fixtures in all bedrooms and the bonus room, adding a modern touch to each space. Recent steam cleaning of the carpets and floors in September 2024 ensures a pristine, move-in-ready condition. Additionally, the home's exterior has been refreshed with a thorough pressure wash and deck stain in August 2024, enhancing curb appeal and longevity. With its well-designed layout, this two-story home features a comfortable and functional floor plan. The main level offers a welcoming atmosphere with ample natural light, while the upper-level hosts three generously sized bedrooms, including a master suite that serves as a private retreat. The bonus room provides additional flexibility, perfect for a home office, playroom, or media center. Don't miss your opportunity to own this beautifully updated home in a thriving neighborhood. Schedule your showing today and experience the perfect blend of comfort, style, and convenience!

    Zillow last checked:

    Listing updated:

    Listed by:

    Ashley Garland 910-899-2251,

    Coldwell Banker Sea Coast Advantage

    Bought with:

    Jesse A Canady, 291485

    Salt and Stone Property Group

    Source: Hive MLS,MLS#: 100465060MLS LogoOriginating MLS: Cape Fear Realtors MLS, Inc.

    Facts & features

    Interior

    Bedrooms & bathrooms
    • Bedrooms: 4
    • Bathrooms: 3
    • Full bathrooms: 2
    • 1/2 bathrooms: 1
    Rooms
    • Room types: Dining Room
    Primary bedroom
    • Level: Non Primary Living Area
    Dining room
    • Features: Formal
    Heating
    • Electric, Heat Pump
    Cooling
    • Central Air
    Appliances
    • Included: Electric Oven, Washer, Dryer, Dishwasher
    • Laundry: Laundry Room
    Features
    • Walk-in Closet(s), Ceiling Fan(s), Blinds/Shades, Gas Log, Walk-In Closet(s)
    • Flooring: Carpet, Laminate, Tile
    • Basement: None
    • Number of fireplaces: 1
    • Fireplace features: Gas Log
    Interior area
    • Total structure area: 1,720
    • Total interior livable area: 1,720 sqft

    Property

    Parking
    • Total spaces: 2
    • Parking features: Off Street, Paved
    • Garage spaces: 2
    Accessibility
    • Accessibility features: None
    Features
    • Levels: Two
    • Stories: 2
    • Patio & porch: Deck, Patio, Porch
    • Fencing: Back Yard,Wood
    Lot
    • Size: 7,841 Square Feet
    • Dimensions: 81' x 100' x 82' x 100
    • Features: Corner Lot
    Details
    • Parcel number: R07113007001000
    • Zoning: r-15
    • Special conditions: Standard

    Construction

    Type & style
    • Home type: SingleFamily
    • Property subtype: Single Family Residence
    Materials
    • Vinyl Siding
    • Foundation: Slab
    • Roof: Architectural Shingle
    Condition
    • New construction: No
    • Year built: 1996

    Utilities & green energy

    • Sewer: Public Sewer
    • Water: Public
    • Utilities for property: Sewer Available, Water Available

    Community & HOA

    Community
    • Security: Smoke Detector(s)
    • Subdivision: Johnson Farm
    HOA
    • Has HOA: Yes
    • Amenities included: Maintenance Common Areas, None
    • HOA fee: $420 annually
    • HOA name: Cepcp
    Location
    • Region: Wilmington

    Financial & listing details

    • Price per square foot: $218/sqft
    • Tax assessed value: $261,400
    • Annual tax amount: $1,440
    • Date on market: 9/7/2024
    • Cumulative days on market: 4 days
    • Listing agreement: Exclusive Right To Sell
    • Listing terms: Cash,Conventional,FHA,VA Loan
    • Road surface type: Paved

    Price history

    DateEventPrice
    9/27/2024Sold$375,000-3.8%$218/sqft
    Source: Hive MLS #100465060 Report a problem
    9/10/2024Contingent$390,000$227/sqft
    Source: Hive MLS #100465060 Report a problem
    9/7/2024Listed for sale$390,000+85.7%$227/sqft
    Source: Hive MLS #100465060 Report a problem
    12/20/2007Sold$210,000+27.3%$122/sqft
    Source: Public Record Report a problem
    1/18/2005Sold$165,000$96/sqft
    Source: Public Record Report a problem

    Public tax history

    YearProperty taxesTax assessment
    2024$1,440 +0.4%$261,400
    2023$1,434 -0.9%$261,400
    2022$1,447 +0.2%$261,400
    2021$1,443 +31.8%$261,400 +51%
    2020$1,095 $173,100
    2019$1,095 $173,100
    2018$1,095 $173,100
    2017$1,095 +5.5%$173,100 +15.6%
    2016$1,037 +7.6%$149,700
    2015$964 +1.7%$149,700
    2014$948 $149,700
    2013-- $149,700
    2012-- $149,700 -24.2%
    2011-- $197,488
    2010-- $197,488
    2009-- --
    2008-- --
    2007-- --
    2005-- $134,924
    2004-- $134,924
    2003-- $134,924
    2002-- $134,924
    2001-- $134,924
    2000-- $134,924
    Find assessor info on the county website

    Neighborhood: Silver Lake

    Nearby schools

    GreatSchools rating
    Schools provided by the listing agent
    • Elementary: Williams
    • Middle: Myrtle Grove
    • High: Ashley

    Source: Hive MLS. This data may not be complete. We recommend contacting the local school district to confirm school assignments for this home.

    Get a cash offer in 3 minutes
    Find out how much your home could sell for in as little as 3 minutes with a no-obligation cash offer.
    Estimated market value
    $400,600
    Get a cash offer in 3 minutes
    Find out how much your home could sell for in as little as 3 minutes with a no-obligation cash offer.
    Estimated market value
    $400,600