Motivated sellers! Price Drop!!!
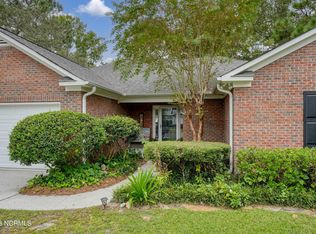
Located in the desirable Carriage Hills community, this well-maintained 3-bedroom, 2-bath home offers over 2,300 square feet of living space with a functional, open layout designed for everyday living and entertaining. The main level features a first-floor primary suite with a private bath, a formal dining room, and a spacious living area that flows seamlessly into the heart of the home. Upstairs, a large bonus room over the garage provides flexible space for a home office, media room, playroom, or guest area. The kitchen connects easily to the main living spaces, making the layout feel open and comfortable throughout. Outside, enjoy a fenced backyard complete with an outdoor kitchen and built-in grill area--perfect for relaxing or entertaining. Carriage Hills residents get to enjoy community amenities including a pool, clubhouse, playground, and tennis courts, adding to the appeal of this established neighborhood. Conveniently located in Wilmington just minutes from shopping, dining, and area beaches, this home offers a strong combination of space, location, and lifestyle.
Schedule your showing today.
Under contract
Price cut: $11K (7/3)
$449,000
3809 New Holland Drive, Wilmington, NC 28412
3beds
2,363sqft
Single Family Residence
Built in 1995
7,362 Square Feet Lot
$443,400 Zestimate®
$190/sqft
$29/mo HOA
What's special
Fenced backyardFirst-floor primary suiteFormal dining room
- 92 days
- 101
- 1
Likely to sell faster than
Zillow last checked:
Listing updated:
Listed by:
Rainey Simmons 336-362-7876,
Salt Water Real Estate LLC
Source: Hive MLS,MLS#: 100571694 Originating MLS: Cape Fear Realtors MLS, Inc.
Originating MLS: Cape Fear Realtors MLS, Inc.Facts & features
Interior
Bedrooms & bathrooms
- Bedrooms: 3
- Bathrooms: 2
- Full bathrooms: 2
Rooms
- Room types: Dining Room, Laundry, Living Room, Master Bedroom, Bedroom 2, Bedroom 3, Fnshd Room over Garage
Primary bedroom
- Description: Upgraded Baseboard and Crown molding
- Level: First
- Dimensions: 14 x 14
Bedroom 2
- Description: LED Lighting, handcrafted Crown molding
- Level: Second
- Dimensions: 12 x 12
Bedroom 3
- Description: LED Lighting, handcrafted Crown molding
- Level: Second
- Dimensions: 16 x 11
Dining room
- Description: Beautiful Wainscot and Crown Molding
- Level: First
- Dimensions: 11 x 11
Other
- Description: Just Finished, completely wired for audio & video
- Level: Second
- Dimensions: 20 x 10
Kitchen
- Description: Elegant Granite and Cultured Marble surfaces
- Level: First
- Dimensions: 10 x 10
Laundry
- Description: Lots of cabinet space!
- Level: First
- Dimensions: 9 x 5
Living room
- Description: Wood Burning Fireplace, Vaulted Ceilings, Wainscot
- Level: First
- Dimensions: 17 x 13
Heating
- Electric, Heat Pump, Zoned
Cooling
- Central Air, Zoned
Appliances
- Included: Electric Oven, Built-In Microwave, Washer, Refrigerator, Dryer, Disposal, Dishwasher
- Laundry: Laundry Room
Features
- Master Downstairs, Walk-in Closet(s), Vaulted Ceiling(s), High Ceilings, Entrance Foyer, Solid Surface, Whirlpool, Ceiling Fan(s), Walk-in Shower, Blinds/Shades, Walk-In Closet(s)
- Flooring: Wood
- Doors: Thermal Doors
- Windows: Storm Window(s)
- Basement: None
- Attic: Storage
- Has fireplace: No
Interior area
- Total structure area: 2,363
- Total interior livable area: 2,363 sqft
Property
Parking
- Total spaces: 2
- Parking features: Lighted, On Site, Paved
- Attached garage spaces: 2
Accessibility
- Accessibility features: None
Features
- Levels: Two
- Patio & porch: Deck, Porch
- Exterior features: Shutters - Functional, Irrigation System, Gas Grill, Thermal Doors
- Pool features: None
- Fencing: Back Yard,Wood
- Has view: Yes
- View description: None
- Waterfront features: None
- Frontage type: See Remarks
Lot
- Size: 7,362 Square Feet
- Dimensions: 81' x 91' x 69' x 111'
Details
- Parcel number: R06520003020000
- Zoning: MD-10
- Special conditions: Standard
Construction
Type & style
- Home type: SingleFamily
- Property subtype: Single Family Residence
Materials
- Fiber Cement, Wood Frame
- Foundation: Slab
- Roof: Architectural Shingle
Condition
- New construction: No
- Year built: 1995
Utilities & green energy
- Sewer: Public Sewer
- Water: Public
- Utilities for property: Sewer Available, Water Available
Green energy
- Green verification: None
Community & HOA
Community
- Security: Security Lights, Smoke Detector(s)
- Subdivision: Carriage Hills
HOA
- Has HOA: Yes
- Amenities included: Clubhouse, Pool, Maintenance Common Areas, Playground, Tennis Court(s)
- HOA fee: $348 annually
- HOA name: Blue Atlantic
Location
- Region: Wilmington
Financial & listing details
- Price per square foot: $190/sqft
- Tax assessed value: $438,800
- Annual tax amount: $2,582
- Date on market: 5/5/2026
- Cumulative days on market: 92 days
- Listing agreement: Exclusive Right To Sell
- Listing terms: Cash,Conventional
- Road surface type: Paved
Estimated market value
$443,400
$421,000 - $466,000
$2,808/mo
Price history
| Date | Event | Price |
|---|---|---|
| 7/27/2026 | Contingent | $449,000$190/sqft |
Source:  Hive MLS #100571694 Report a problem Hive MLS #100571694 Report a problem | ||
| 7/3/2026 | Price change | $449,000-2.4%$190/sqft |
Source: Hive MLS #100571694 Report a problem | ||
| 6/15/2026 | Price change | $460,000-1.1%$195/sqft |
Source: Hive MLS #100571694 Report a problem | ||
| 5/28/2026 | Price change | $465,000-1.1%$197/sqft |
Source: Hive MLS #100571694 Report a problem | ||
| 5/5/2026 | Listed for sale | $470,000+60.1%$199/sqft |
Source: Hive MLS #100571694 Report a problem | ||
| 6/9/2020 | Sold | $293,500+1.9%$124/sqft |
Source: Hive MLS #100210376 Report a problem | ||
| 5/10/2020 | Pending sale | $288,000$122/sqft |
Source: Coldwell Banker Sea Coast Advantage #100210376 Report a problem | ||
| 5/9/2020 | Listed for sale | $288,000$122/sqft |
Source: Coldwell Banker Sea Coast Advantage #100210376 Report a problem | ||
| 5/9/2020 | Pending sale | $288,000$122/sqft |
Source: Coldwell Banker Sea Coast Advantage #100210376 Report a problem | ||
| 5/6/2020 | Pending sale | $288,000$122/sqft |
Source: Coldwell Banker Sea Coast Advantage #100210376 Report a problem | ||
| 5/4/2020 | Listed for sale | $288,000$122/sqft |
Source: Coldwell Banker Sea Coast Advantage #100210376 Report a problem | ||
| 4/23/2020 | Pending sale | $288,000$122/sqft |
Source: Coldwell Banker Sea Coast Advantage #100210376 Report a problem | ||
| 4/20/2020 | Price change | $288,000-0.7%$122/sqft |
Source: Coldwell Banker Sea Coast Advantage #100210376 Report a problem | ||
| 4/13/2020 | Listed for sale | $290,000$123/sqft |
Source: Coldwell Banker Sea Coast Advantage #100210376 Report a problem | ||
| 4/13/2020 | Pending sale | $290,000$123/sqft |
Source: Coldwell Banker Sea Coast Advantage #100210376 Report a problem | ||
| 3/30/2020 | Pending sale | $290,000$123/sqft |
Source: Coldwell Banker Sea Coast Advantage #100210376 Report a problem | ||
| 3/22/2020 | Price change | $290,000-1.7%$123/sqft |
Source: Coldwell Banker Sea Coast Advantage #100210376 Report a problem | ||
| 3/14/2020 | Listed for sale | $295,000+13%$125/sqft |
Source: EXP Realty #100209288 Report a problem | ||
| 8/29/2017 | Sold | $261,000-0.6%$110/sqft |
Source: Hive MLS #100068368 Report a problem | ||
| 7/5/2017 | Pending sale | $262,500$111/sqft |
Source: Spot Real Estate, LLC #100068368 Report a problem | ||
| 6/26/2017 | Listed for sale | $262,500$111/sqft |
Source: Spot Real Estate, LLC #100068368 Report a problem | ||
| 6/21/2017 | Pending sale | $262,500$111/sqft |
Source: Spot Real Estate, LLC #100068368 Report a problem | ||
| 6/17/2017 | Listed for sale | $262,500+31.3%$111/sqft |
Source: Spot Real Estate, LLC #100068368 Report a problem | ||
| 7/1/2004 | Sold | $200,000$85/sqft |
Source: Agent Provided Report a problem | ||
Public tax history
| Year | Property taxes | Tax assessment |
|---|---|---|
| 2025 | $2,318 +7.7% | $438,800 +50.1% |
| 2024 | $2,152 +3% | $292,300 |
| 2023 | $2,090 -0.6% | $292,300 |
| 2022 | $2,102 -0.7% | $292,300 |
| 2021 | $2,116 +26.7% | $292,300 +43.6% |
| 2020 | $1,671 | $203,600 |
| 2019 | $1,671 | $203,600 |
| 2018 | $1,671 | $203,600 |
| 2017 | $1,671 -30.4% | $203,600 -6% |
| 2016 | $2,399 +4.6% | $216,500 |
| 2015 | $2,293 +4.4% | $216,500 |
| 2014 | $2,195 | $216,500 |
| 2013 | -- | $216,500 |
| 2012 | -- | $216,500 -22% |
| 2011 | -- | $277,536 |
| 2010 | -- | $277,536 |
| 2009 | -- | -- |
| 2008 | -- | -- |
| 2007 | -- | -- |
| 2005 | -- | $151,901 |
| 2004 | -- | $151,901 |
| 2003 | -- | $151,901 |
| 2002 | -- | $151,901 |
| 2001 | -- | $151,901 |
| 2000 | -- | $151,901 |
Find assessor info on the county website
Monthly payment
Est. payment
Payment breakdown
Explore the cost of this home by adjusting the details. Changes won't be saved.Climate risks
Neighborhood: Echo East/Carriage Hills
Nearby schools
Schools provided by the listing agent
- Elementary: Pine Valley
- Middle: Williston
- High: New Hanover
Source: Hive MLS. This data may not be complete. We recommend contacting the local school district to confirm school assignments for this home.
Similar homes
- $540,0004 bd3 ba2.4k sqft4406 Rondo Place, Wilmington, NC 28412For Sale

 MLS ID #100596432, Dylan Kosinski, Intracoastal Realty Corporation. Hive MLS
 - $499,9003 bd3 ba1.9k sqft4225 Tillson Road, Wilmington, NC 28412For Sale
 MLS ID #100582951, Debbie Hopper, Debbie Hopper Real Estate Group LLC. Hive MLS
 - $417,5003 bd3 ba1.8k sqft110 Jeb Stuart Drive, Wilmington, NC 28412For Sale
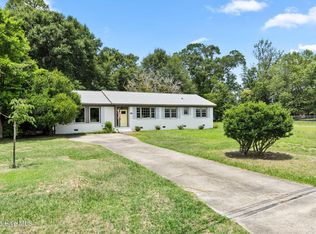 MLS ID #100564742, Connor Sterphone, Coldwell Banker Sea Coast Advantage. Hive MLS
 - $598,9004 bd3 ba2.5k sqft4415 Grey Oaks Court, Wilmington, NC 28412For Sale
 MLS ID #100592584, Atlantic Edge Partners, Intracoastal Realty Corporation. Hive MLS
 - $370,0003 bd2 ba1.6k sqft4324 Ashley Park Drive, Wilmington, NC 28412For SaleMLS ID #100598409, Tidal Realty Partners, REAL Broker LLC. Hive MLS
- $449,9003 bd3 ba2.1k sqft339 Lehigh Road, Wilmington, NC 28412For SaleMLS ID #100567137, Michelle Lesmeister, Intracoastal Realty Corporation. Hive MLS
- $540,0004 bd3 ba2.9k sqft221 Windchime Drive, Wilmington, NC 28412For SaleMLS ID #100593932, Aspyre Collective, eXp Realty. Hive MLS
- $429,0003 bd3 ba2.3k sqft4342 Peeble Drive, Wilmington, NC 28412For SaleMLS ID #100572161, Shane Register Team, Coldwell Banker Sea Coast Advantage-Midtown. Hive MLS
- $510,0004 bd4 ba2.1k sqft4908 Dewars Circle, Wilmington, NC 28409For SaleMLS ID #100598215, Katie Moore, Coldwell Banker Sea Coast Advantage. Hive MLS
- $525,0004 bd3 ba2.2k sqft5904 Saltaire Village Court, Wilmington, NC 28412For SaleMLS ID #100587195, Espinosa Real Estate Group, Coldwell Banker Sea Coast Advantage-Midtown. Hive MLS
- $490,0004 bd3 ba1.7k sqft3110 Tottenham Court, Wilmington, NC 28409For SaleMLS ID #100586367, Cassie L Iventosch, The Saltwater Agency LLC. Hive MLS
- $349,9002 bd2 ba1.3k sqft4417 Quail Court, Wilmington, NC 28412For SaleMLS ID #100594554, Christopher Wesley Thomas, True Local Realty. Hive MLS
- $390,0003 bd2 ba1.4k sqft5705 Highgrove Place, Wilmington, NC 28409For SaleMLS ID #100596276, Tidal Realty Partners, REAL Broker LLC. Hive MLS
- $549,9003 bd3 ba2.3k sqft4809 Rushing Drive, Wilmington, NC 28409For SaleMLS ID #100585890, Steveson Realty Group, Coldwell Banker Sea Coast Advantage. Hive MLS
- $439,0003 bd2 ba2k sqft3769 Anslow Drive, Leland, NC 28451For SaleMLS ID #100599507, Jayne J Kipke, Southern Realty Advantage LLC. Hive MLS
- $400,0003 bd2 ba1.5k sqft7535 Elkmont Court, Wilmington, NC 28411For SaleMLS ID #100598999, Living By the Coast Realty Group, RE/MAX Executive. Hive MLS
- $389,0003 bd2 ba1.4k sqft615 Tennessee Avenue, Wilmington, NC 28401For SaleMLS ID #100597985, Beatty Pittman Real Estate Team LLC, Intracoastal Realty Corporation. Hive MLS
- $419,0004 bd3 ba1.6k sqft2106 Troon Court, Wilmington, NC 28403For SaleMLS ID #100563133, Robinson Coastal Group, Intracoastal Realty Corporation. Hive MLS
- $315,0003 bd3 ba1.7k sqft115 Durands Landing, Wilmington, NC 28412For SaleMLS ID #100599061, Christian A Cardamone, Aloha Wilmington Real Estate. Hive MLS
- $438,5003 bd3 ba1.8k sqft1272 S Shore Drive, Southport, NC 28461For SaleMLS ID #100599537, Kathy Ross, Palm Realty, Inc.. Hive MLS
