Inviting layout in this stunning 4 Br / 3.5 Ba home in the highly desired community of The Villas at Echo Farms.
This home has everything you're looking for, with an open-concept design, the dining room, kitchen, and family room flow seamlessly together, enhanced by excellent natural and modern lighting throughout. High-end finishes include quartz countertops in the kitchen and bathrooms, along with luxury vinyl plank flooring. Smart technology features such as a smart thermostat and automated exterior lighting add convenience and efficiency. The master bedroom is on the first floor and offers a large on-suite and walk-in closet. A laundry room and a half bath are also conveniently located on the first floor. Upstairs, there are three additional bedrooms, two full bathrooms, and a versatile bonus room. Premium amenities include a natural gas stove, modern appliances, under kitchen sink RO system, and a cozy fireplace in the living room. Enjoy the comfort of a screened-in porch as you take in the beautiful sunsets from the private fenced in backyard. The two-car garage offers practicality and security. Outdoors, the home offers an irrigation system with lawn care provided by HOA.
Sold for $519,000
$519,000
3742 Spicetree Drive, Wilmington, NC 28412
4beds
2,460sqft
Single Family Residence
Built in 2022
6,098 Square Feet Lot
$513,600 Zestimate®
$211/sqft
$3,316 Estimated rent
Home value
$513,600
$478,000 - $550,000
$3,316/mo
Zestimate® history
Owner options
List your home for rent
$3,316/mo
Rent Zestimate®
Find your next renter with Zillow Rental Manager. Plus, with online applications, you can quickly screen prospective tenants – for free.
$3,316/mo
Rent Zestimate®
Refinance and save
$4,498/mo
Est. payment
Refinancing to a lower rate could help reduce your monthly payments and save thousands over the life of the loan.
$4,498/mo
Est. payment
Explore your selling options
Work with a Zillow partner agent
Leverage their expertise and Zillow's premium Showcase listings to get your home seen by more buyers.
Get startedList with your own agent
Get your home in front of millions of buyers by listing it on Zillow.
Learn how to do itSell it yourself
Take full control of how buyers see your home on Zillow by listing For Sale by Owner (FSBO).
List your homeWhat's special
Private fenced in backyardModern appliancesSmart thermostatVersatile bonus roomLarge on-suiteAutomated exterior lightingTwo-car garage
Zillow last checked:
Listing updated:
Listed by:
Julia McKeithan 910-262-7504,
King Properties Unlimited, Inc
Bought with:
The Cameron Team, 209100
Coldwell Banker Sea Coast Advantage
Source: Hive MLS,MLS#: 100553353 Originating MLS: Cape Fear Realtors MLS, Inc.
Originating MLS: Cape Fear Realtors MLS, Inc.Facts & features
Interior
Bedrooms & bathrooms
- Bedrooms: 4
- Bathrooms: 4
- Full bathrooms: 3
- 1/2 bathrooms: 1
Rooms
- Room types: Family Room, Dining Room, Master Bedroom, Bedroom 2, Bedroom 3, Other, Bedroom 4
Primary bedroom
- Level: First
- Dimensions: 16 x 15
Bedroom 2
- Level: Second
- Dimensions: 12 x 12
Bedroom 3
- Level: Second
- Dimensions: 16 x 12
Bedroom 4
- Level: Second
- Dimensions: 13 x 11
Dining room
- Level: First
- Dimensions: 11 x 11
Family room
- Level: First
- Dimensions: 19 x 20
Kitchen
- Level: First
- Dimensions: 11 x 16
Other
- Description: Loft
- Level: Second
- Dimensions: 15 x 15
Heating
- Electric, Forced Air
Cooling
- Central Air
Appliances
- Included: Gas Oven, Built-In Microwave, Disposal, Dishwasher
- Laundry: Laundry Room
Features
- Master Downstairs, Walk-in Closet(s), High Ceilings, Ceiling Fan(s), Pantry, Walk-in Shower, Gas Log, Walk-In Closet(s)
- Flooring: LVT/LVP, Carpet, Tile
- Windows: Thermal Windows
- Basement: None
- Has fireplace: Yes
- Fireplace features: Gas Log
Interior area
- Total structure area: 2,460
- Total interior livable area: 2,460 sqft
Property
Parking
- Total spaces: 2
- Parking features: On Site, Paved
- Has attached garage: Yes
Features
- Levels: Two
- Patio & porch: Covered, Porch
- Exterior features: Irrigation System, DP50 Windows
- Pool features: None
- Fencing: Back Yard,Wood
- Has view: Yes
- View description: See Remarks
- Waterfront features: None
- Frontage type: See Remarks
Lot
- Size: 6,098 Square Feet
- Dimensions: 50 x 125 x 50 x 125
- Features: Open Lot
Details
- Parcel number: R07006001148000
- Zoning: MD-17
- Special conditions: Standard
Construction
Type & style
- Home type: SingleFamily
- Property subtype: Single Family Residence
Materials
- Vinyl Siding, See Remarks
- Foundation: Slab
- Roof: Shingle
Condition
- New construction: No
- Year built: 2022
Utilities & green energy
- Sewer: Public Sewer
- Water: Public
- Utilities for property: Sewer Available, Water Available
Green energy
- Green verification: None
Community & HOA
Community
- Security: Smoke Detector(s)
- Subdivision: The Villas at Echo Farms
HOA
- Has HOA: Yes
- Amenities included: Maintenance Common Areas, Maintenance Grounds, Management, Sidewalks, Street Lights, None, See Remarks
- HOA fee: $1,440 annually
- HOA name: The Villas at Echo Farms
- HOA phone: 910-395-1500
Location
- Region: Wilmington
Financial & listing details
- Price per square foot: $211/sqft
- Tax assessed value: $486,900
- Annual tax amount: $2,865
- Date on market: 2/7/2026
- Cumulative days on market: 3 days
- Listing agreement: Exclusive Right To Sell
- Listing terms: Cash
- Road surface type: Paved
Price history
| Date | Event | Price |
|---|---|---|
| 2/26/2026 | Sold | $519,000-1.9%$211/sqft |
Source:  Hive MLS #100553353 Report a problem Hive MLS #100553353 Report a problem | ||
| 2/7/2026 | Listing removed | $3,150$1/sqft |
Source: Zillow Rentals Report a problem | ||
| 2/7/2026 | Pending sale | $529,000$215/sqft |
Source: Hive MLS #100553353 Report a problem | ||
| 2/7/2026 | Listed for sale | $529,000+8.8%$215/sqft |
Source: Hive MLS #100553353 Report a problem | ||
| 12/15/2025 | Listed for rent | $3,150$1/sqft |
Source: Zillow Rentals Report a problem | ||
| 5/26/2022 | Sold | $486,300$198/sqft |
Source: Hive MLS #100321341 Report a problem | ||
| 4/11/2022 | Pending sale | $486,300$198/sqft |
Source: Hive MLS #100321341 Report a problem | ||
| 4/8/2022 | Listed for sale | $486,300$198/sqft |
Source: Hive MLS #100321341 Report a problem | ||
Public tax history
| Year | Property taxes | Tax assessment |
|---|---|---|
| 2025 | $2,865 +6.4% | $486,900 +57.3% |
| 2024 | $2,693 +3% | $309,500 |
| 2023 | $2,615 +57% | $309,500 +57.9% |
| 2022 | $1,666 +243.9% | $196,000 +246.3% |
| 2021 | $484 | $56,600 |
Find assessor info on the county website
Neighborhood: Longleaf Park/Sunnyvale
Nearby homes
- $495,1004 bd4 ba2.4k sqft3746 Spicetree Dr, Wilmington, NC 28412Off Market
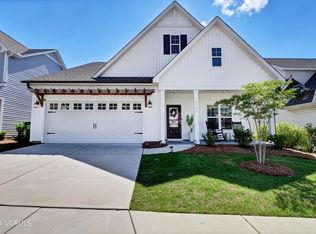
- $514,0004 bd4 ba2.5k sqft3738 Spicetree Dr, Wilmington, NC 28412Sold
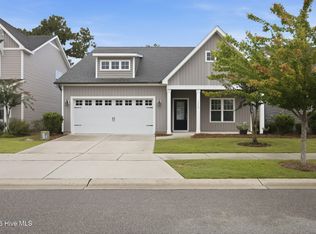
- $499,9004 bd4 ba2.4k sqft3750 Spicetree Dr, Wilmington, NC 28412For Sale
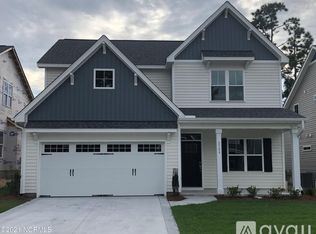
- $3,2504 bd4 ba2.4k sqft3734 Spicetree Dr, Wilmington, NC 28412For Rent
- $513,2004 bd4 ba2.4k sqft3754 Spicetree Dr, Wilmington, NC 28412Off Market
- $513,5004 bd3 ba2.4k sqft3730 Spicetree Dr, Wilmington, NC 28412Sold
- $528,8004 bd4 ba2.4k sqft3743 Spicetree Dr, Wilmington, NC 28412Off Market
- $497,5004 bd4 ba2.4k sqft3739 Spicetree Dr, Wilmington, NC 28412Off Market
Nearby schools
GreatSchools rating
- 5/10Edwin A Alderman ElementaryGrades: K-5Distance: 3.3 mi
- 6/10Williston MiddleGrades: 6-8Distance: 4.5 mi
- 3/10New Hanover HighGrades: 9-12Distance: 4.9 mi
Schools provided by the listing agent
- Elementary: Alderman
- Middle: Williston
- High: New Hanover
Source: Hive MLS. This data may not be complete. We recommend contacting the local school district to confirm school assignments for this home.
Get a cash offer in 3 minutes
Find out how much your home could sell for in as little as 3 minutes with a no-obligation cash offer.
Estimated market value
$513,600
Get a cash offer in 3 minutes
Find out how much your home could sell for in as little as 3 minutes with a no-obligation cash offer.
Estimated market value
$513,600
- North Carolina
- New Hanover County
- Wilmington
- 28412
- Longleaf Park/Sunnyvale
- 3742 Spicetree Drive
Nearby cities
Nearby neighborhoods
Nearby zip codes
Other Wilmington Topics
