If you've been searching for a thoughtfully designed home in a highly convenient Wilmington location, this 4 bedroom, 3.5 bath property in The Villas at Echo Farms delivers a blend of comfort, style, and modern functionality that's easy to appreciate from the moment you arrive. With 2,593 square feet of heated living space, it offers the kind of layout that supports both everyday routines and the moments when you want a bit more room to unwind, entertain, or simply enjoy the ease of a well-planned home. The HOA maintains the front and rear lawns, along with the front shrubs and mulch, making upkeep remarkably easy. Front and rear covered patios expand the living space to the outdoors. Just off the foyer is a formal dining room with wainscoting and a tray ceiling—an ideal space for meals but also a great option for a home office. Luxury vinyl plank flooring flows throughout the first-floor main living areas, connecting the open living room, kitchen, and breakfast area. The living room centers around a shiplap-accented fireplace fueled by natural gas, which also powers the tankless water heater and gas range. The kitchen features quartz countertops, shaker-style cabinetry, a walk-in pantry, and a large island with seating—perfect for casual meals or for students to spread out their work. Nearby is a laundry room, a half bath, and access to the two-car garage. The first-floor primary suite includes a tray ceiling, walk-in closet, double-sink vanity, soaking tub, walk-in tile shower, and separate water closet. Upstairs are 3 additional bedrooms and 2 full baths, including an en suite option. A walk-in attic storage provides space for seasonal décor, luggage, etc. The Villas at Echo Farms is close to Barclay Commons, The Pointe at Barclay, and the Gary Shell Cross-City Trail— everything you need for shopping, dining, and recreation.
Sold for $485,000
$485,000
3747 Spicetree Drive, Wilmington, NC 28412
4beds
2,593sqft
Single Family Residence
Built in 2021
6,969 Square Feet Lot
$482,000 Zestimate®
$187/sqft
$3,383 Estimated rent
Home value
$482,000
$453,000 - $516,000
$3,383/mo
Zestimate® history
Owner options
List your home for rent
$3,383/mo
Rent Zestimate®
Find your next renter with Zillow Rental Manager. Plus, with online applications, you can quickly screen prospective tenants – for free.
$3,383/mo
Rent Zestimate®
Refinance and save
$4,285/mo
Est. payment
Refinancing to a lower rate could help reduce your monthly payments and save thousands over the life of the loan.
$4,285/mo
Est. payment
Explore your selling options
Work with a Zillow partner agent
Leverage their expertise and Zillow's premium Showcase listings to get your home seen by more buyers.
Get startedList with your own agent
Get your home in front of millions of buyers by listing it on Zillow.
Learn how to do itSell it yourself
Take full control of how buyers see your home on Zillow by listing For Sale by Owner (FSBO).
List your homeWhat's special
Zillow last checked:
Listing updated:
Listed by:
The Cameron Team 910-233-2840,
Coldwell Banker Sea Coast Advantage
Bought with:
Savannah Cannon, 343248
The Agency Charlotte
Source: Hive MLS,MLS#: 100542116 Originating MLS: Cape Fear Realtors MLS, Inc.
Originating MLS: Cape Fear Realtors MLS, Inc.Facts & features
Interior
Bedrooms & bathrooms
- Bedrooms: 4
- Bathrooms: 4
- Full bathrooms: 3
- 1/2 bathrooms: 1
Rooms
- Room types: Living Room, Breakfast Nook, Dining Room, Master Bedroom, Bedroom 2, Bedroom 3, Bedroom 4
Primary bedroom
- Level: First
- Dimensions: 16 x 14
Bedroom 2
- Level: Second
- Dimensions: 13 x 12
Bedroom 3
- Level: Second
- Dimensions: 14 x 12
Bedroom 4
- Level: Second
- Dimensions: 14 x 12
Breakfast nook
- Level: First
- Dimensions: 11 x 7
Dining room
- Level: First
- Dimensions: 12 x 12
Kitchen
- Level: First
- Dimensions: 18 x 10
Living room
- Level: First
- Dimensions: 19 x 18
Heating
- Heat Pump, Electric, Forced Air
Cooling
- Heat Pump
Appliances
- Included: Gas Oven, Built-In Microwave, Washer, Refrigerator, Dryer, Dishwasher
- Laundry: Laundry Room
Features
- Master Downstairs, Walk-in Closet(s), Tray Ceiling(s), High Ceilings, Kitchen Island, Ceiling Fan(s), Pantry, Walk-in Shower, Gas Log, Walk-In Closet(s)
- Flooring: LVT/LVP, Carpet, Tile
- Attic: Walk-In
- Has fireplace: Yes
- Fireplace features: Gas Log
Interior area
- Total structure area: 2,593
- Total interior livable area: 2,593 sqft
Property
Parking
- Total spaces: 2
- Parking features: Garage Faces Front, Concrete, Garage Door Opener
Features
- Levels: Two
- Stories: 2
- Patio & porch: Covered, Porch
- Exterior features: Irrigation System
- Fencing: Back Yard,Wood
Lot
- Size: 6,969 Square Feet
- Dimensions: 50 x 145 x 50 x 143
Details
- Parcel number: R07006001150000
- Zoning: MD-17
- Special conditions: Standard
Construction
Type & style
- Home type: SingleFamily
- Property subtype: Single Family Residence
Materials
- Vinyl Siding
- Foundation: Slab
- Roof: Shingle
Condition
- New construction: No
- Year built: 2021
Utilities & green energy
- Sewer: Public Sewer
- Water: Public
- Utilities for property: Natural Gas Connected
Community & HOA
Community
- Subdivision: The Villas at Echo Farms
HOA
- Has HOA: Yes
- Amenities included: Maintenance Common Areas, Maintenance Grounds, Management, Sidewalks
- HOA fee: $1,428 annually
- HOA name: The Villas HOA
- HOA phone: 910-395-1500
Location
- Region: Wilmington
Financial & listing details
- Price per square foot: $187/sqft
- Tax assessed value: $513,500
- Annual tax amount: $3,021
- Date on market: 11/19/2025
- Cumulative days on market: 60 days
- Listing agreement: Exclusive Right To Sell
- Listing terms: Cash,Conventional,FHA,VA Loan
- Road surface type: Paved
Price history
| Date | Event | Price |
|---|---|---|
| 2/3/2026 | Sold | $485,000-2%$187/sqft |
Source:  Hive MLS #100542116 Report a problem Hive MLS #100542116 Report a problem | ||
| 1/17/2026 | Contingent | $495,000$191/sqft |
Source: Hive MLS #100542116 Report a problem | ||
| 12/12/2025 | Price change | $495,000-2%$191/sqft |
Source: Hive MLS #100542116 Report a problem | ||
| 11/19/2025 | Listed for sale | $505,000+14.8%$195/sqft |
Source: Hive MLS #100542116 Report a problem | ||
| 4/7/2022 | Sold | $439,900$170/sqft |
Source: Hive MLS #100310735 Report a problem | ||
| 2/14/2022 | Pending sale | $439,900$170/sqft |
Source: Hive MLS #100310735 Report a problem | ||
| 2/4/2022 | Listed for sale | $439,900$170/sqft |
Source: Hive MLS #100310735 Report a problem | ||
Public tax history
| Year | Property taxes | Tax assessment |
|---|---|---|
| 2025 | $3,022 +8.8% | $513,500 +60.9% |
| 2024 | $2,777 +3% | $319,200 |
| 2023 | $2,697 +31.7% | $319,200 +32.5% |
| 2022 | $2,048 +3804% | $240,900 +314.6% |
| 2021 | $52 | $58,100 |
Find assessor info on the county website
Neighborhood: Longleaf Park/Sunnyvale
Nearby homes
- $492,3004 bd3 ba2.4k sqft3751 Spicetree Dr, Wilmington, NC 28412Off Market
- $528,8004 bd4 ba2.4k sqft3743 Spicetree Dr, Wilmington, NC 28412Off Market
- $497,5004 bd4 ba2.4k sqft3739 Spicetree Dr, Wilmington, NC 28412Off Market
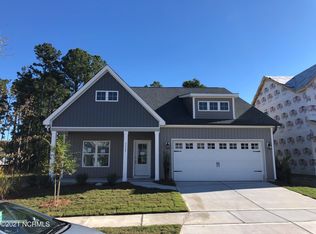
- $487,0004 bd4 ba2.4k sqft3755 Spicetree Dr, Wilmington, NC 28412Sold

- $530,2004 bd4 ba2.4k sqft3735 Spicetree Dr, Wilmington, NC 28412Off Market
- $505,8004 bd4 ba2.4k sqft3759 Spicetree Dr, Wilmington, NC 28412Off Market
- $496,6004 bd4 ba2.4k sqft3746 Spicetree Dr, Wilmington, NC 28412Off Market
- $499,9004 bd4 ba2.4k sqft3750 Spicetree Dr, Wilmington, NC 28412For Sale
Nearby schools
GreatSchools rating
- 5/10Edwin A Alderman ElementaryGrades: K-5Distance: 3.3 mi
- 6/10Williston MiddleGrades: 6-8Distance: 4.5 mi
- 3/10New Hanover HighGrades: 9-12Distance: 4.9 mi
Schools provided by the listing agent
- Elementary: Alderman
- Middle: Williston
- High: New Hanover
Source: Hive MLS. This data may not be complete. We recommend contacting the local school district to confirm school assignments for this home.
Get a cash offer in 3 minutes
Find out how much your home could sell for in as little as 3 minutes with a no-obligation cash offer.
Estimated market value
$482,000
Get a cash offer in 3 minutes
Find out how much your home could sell for in as little as 3 minutes with a no-obligation cash offer.
Estimated market value
$482,000
- North Carolina
- New Hanover County
- Wilmington
- 28412
- Longleaf Park/Sunnyvale
- 3747 Spicetree Drive
Nearby cities
Nearby neighborhoods
Nearby zip codes
Other Wilmington Topics
