Perfectly situated in Kaylee's Cove, 5724 Brown Pelican Lane offers an unbeatable coastal location just minutes from both Wrightsville Beach and Carolina Beach. Whether your day takes you north or south, the shoreline is always within easy reach.
Built by highly regarded local builder Bill Clark, this beautifully maintained three bedroom, two bath home features a thoughtfully designed single level layout with open living spaces ideal for both everyday living and entertaining. The inviting great room centers around a cozy fireplace and flows effortlessly into the kitchen, complete with granite countertops, stainless steel appliances, ample cabinetry, and generous prep space.
The primary suite serves as a private retreat, featuring a spacious en suite bath with dual vanities, a walk in shower, and a large walk in closet. Two additional bedrooms provide flexibility for guests, home office space, or family living.
Step outside to enjoy a fully fenced backyard with a patio perfect for outdoor dining and a screened in porch designed for year round relaxation. The rear of the home offers peaceful wooded pond views, creating a quiet and scenic backdrop.
Located just outside the city limits, this home benefits from lower taxes while remaining close to schools, shopping, dining, and everyday conveniences. Move in ready and thoughtfully maintained, this property delivers comfort, location, and the coastal lifestyle so many are searching for. Schedule your showing today.
Sold for $505,000
$505,000
5724 Brown Pelican Lane, Wilmington, NC 28409
3beds
1,701sqft
Single Family Residence
Built in 2019
10,018 Square Feet Lot
$499,800 Zestimate®
$297/sqft
$2,646 Estimated rent
Home value
$499,800
$465,000 - $535,000
$2,646/mo
Zestimate® history
Owner options
List your home for rent
$2,646/mo
Rent Zestimate®
Find your next renter with Zillow Rental Manager. Plus, with online applications, you can quickly screen prospective tenants – for free.
$2,646/mo
Rent Zestimate®
Refinance and save
$3,902/mo
Est. payment
Refinancing to a lower rate could help reduce your monthly payments and save thousands over the life of the loan.
$3,902/mo
Est. payment
Explore your selling options
Work with a Zillow partner agent
Leverage their expertise and Zillow's premium Showcase listings to get your home seen by more buyers.
Get startedList with your own agent
Get your home in front of millions of buyers by listing it on Zillow.
Learn how to do itSell it yourself
Take full control of how buyers see your home on Zillow by listing For Sale by Owner (FSBO).
List your homeWhat's special
Zillow last checked:
Listing updated:
Listed by:
The Wyer Group 910-679-6510,
eXp Realty,
Jake J Wyer 910-216-4388,
eXp Realty
Bought with:
Dolly B Armstrong, 33411
Intracoastal Realty Corp
Source: Hive MLS,MLS#: 100547159 Originating MLS: Cape Fear Realtors MLS, Inc.
Originating MLS: Cape Fear Realtors MLS, Inc.Facts & features
Interior
Bedrooms & bathrooms
- Bedrooms: 3
- Bathrooms: 2
- Full bathrooms: 2
Rooms
- Room types: Master Bedroom, Bedroom 1, Bedroom 2, Living Room, Dining Room
Primary bedroom
- Level: First
- Dimensions: 15 x 14
Bedroom 1
- Level: First
- Dimensions: 11 x 11
Bedroom 2
- Level: First
- Dimensions: 12 x 11
Dining room
- Level: First
- Dimensions: 15 x 11
Kitchen
- Level: First
- Dimensions: 12 x 11
Living room
- Level: First
- Dimensions: 19 x 18
Heating
- Electric, Heat Pump
Cooling
- Central Air
Appliances
- Included: Vented Exhaust Fan, Gas Oven, Refrigerator, Disposal, Dishwasher
- Laundry: Laundry Room
Features
- Master Downstairs, Walk-in Closet(s), Vaulted Ceiling(s), Tray Ceiling(s), High Ceilings, Entrance Foyer, Solid Surface, Kitchen Island, Ceiling Fan(s), Pantry, Reverse Floor Plan, Walk-in Shower, Blinds/Shades, Walk-In Closet(s)
- Flooring: LVT/LVP, Carpet, Tile
- Basement: None
- Attic: Partially Floored
Interior area
- Total structure area: 1,701
- Total interior livable area: 1,701 sqft
Property
Parking
- Total spaces: 2
- Parking features: Paved
- Has attached garage: Yes
Accessibility
- Accessibility features: None
Features
- Levels: One
- Patio & porch: Covered, Porch, Screened
- Exterior features: Irrigation System
- Fencing: Metal/Ornamental,Back Yard
- Has view: Yes
- View description: Pond
- Has water view: Yes
- Water view: Pond
- Waterfront features: None
- Frontage type: See Remarks
Lot
- Size: 10,018 Square Feet
- Dimensions: 61' x 139' x 84' x 133'
Details
- Parcel number: R07600004171000
- Zoning: R-15
- Special conditions: Standard
Construction
Type & style
- Home type: SingleFamily
- Property subtype: Single Family Residence
Materials
- Fiber Cement
- Foundation: Raised, Slab
- Roof: Architectural Shingle
Condition
- New construction: No
- Year built: 2019
Utilities & green energy
- Sewer: Public Sewer
- Water: Public
- Utilities for property: Sewer Connected, Water Connected
Community & HOA
Community
- Subdivision: Kaylies Cove
HOA
- Has HOA: Yes
- Amenities included: Maintenance Grounds, Management, Street Lights
- HOA fee: $948 annually
- HOA name: Kaylie's Cove Property Owners Association
- HOA phone: 910-679-3012
Location
- Region: Wilmington
Financial & listing details
- Price per square foot: $297/sqft
- Tax assessed value: $486,800
- Annual tax amount: $1,842
- Date on market: 1/2/2026
- Cumulative days on market: 13 days
- Listing agreement: Exclusive Agency
- Listing terms: Cash,Conventional,FHA,VA Loan
- Road surface type: Paved
Price history
| Date | Event | Price |
|---|---|---|
| 3/13/2026 | Sold | $505,000-1%$297/sqft |
Source:  Hive MLS #100547159 Report a problem Hive MLS #100547159 Report a problem | ||
| 1/14/2026 | Pending sale | $510,000$300/sqft |
Source: eXp Realty #100547159 Report a problem | ||
| 1/2/2026 | Listed for sale | $510,000+65.3%$300/sqft |
Source: Hive MLS #100547159 Report a problem | ||
| 8/14/2019 | Sold | $308,500$181/sqft |
Source: Public Record Report a problem | ||
Public tax history
| Year | Property taxes | Tax assessment |
|---|---|---|
| 2024 | $1,578 +0.3% | $292,200 |
| 2023 | $1,574 -0.9% | $292,200 |
| 2022 | $1,588 -1.5% | $292,200 |
| 2021 | $1,612 +18.7% | $292,200 +36.1% |
| 2020 | $1,358 +5781.2% | $214,700 +436.8% |
| 2019 | $23 | $40,000 |
Find assessor info on the county website
Neighborhood: Myrtle Grove
Nearby homes
- $572,4004 bd3 ba2.3k sqft5720 Brown Pelican Ln, Wilmington, NC 28409Off Market
- $625,0004 bd3 ba2.4k sqft5728 Brown Pelican Ln, Wilmington, NC 28409Sold
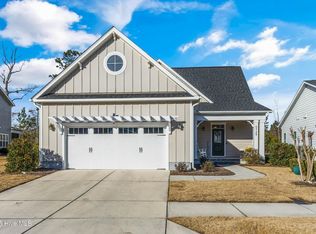
- $625,0004 bd3 ba2.4k sqft5732 Brown Pelican Ln, Wilmington, NC 28409For Sale

- $568,3003 bd3 ba2.2k sqft5716 Brown Pelican Ln, Wilmington, NC 28409Off Market
- $474,0003 bd2 ba1.6k sqft5721 Brown Pelican Ln, Wilmington, NC 28409Off Market
- $479,2003 bd2 ba2.1k sqft5736 Brown Pelican Ln, Wilmington, NC 28409Off Market
- $499,5003 bd2 ba1.6k sqft5717 Brown Pelican Ln, Wilmington, NC 28409Sold
- $619,6004 bd3 ba2.5k sqft1009 Annadale Ln, Wilmington, NC 28409Off Market
Nearby schools
GreatSchools rating
- 10/10Heyward C Bellamy ElementaryGrades: K-5Distance: 1.5 mi
- 9/10Myrtle Grove MiddleGrades: 6-8Distance: 0.3 mi
- 5/10Eugene Ashley HighGrades: 9-12Distance: 2.7 mi
Schools provided by the listing agent
- Elementary: Bellamy
- Middle: Myrtle Grove
- High: Ashley
Source: Hive MLS. This data may not be complete. We recommend contacting the local school district to confirm school assignments for this home.
Get a cash offer in 3 minutes
Find out how much your home could sell for in as little as 3 minutes with a no-obligation cash offer.
Estimated market value
$499,800
Get a cash offer in 3 minutes
Find out how much your home could sell for in as little as 3 minutes with a no-obligation cash offer.
Estimated market value
$499,800
- North Carolina
- New Hanover County
- Wilmington
- 28409
- Myrtle Grove
- 5724 Brown Pelican Lane
Nearby cities
Nearby neighborhoods
Nearby zip codes
Other Wilmington Topics
