Stunning in design and detail, this nearly 2,400-square-foot home offers 3 bedrooms and 3 full baths and has been beautifully renovated to deliver refined coastal living in a quiet, deeded water-access community just minutes from Carolina Beach. Thoughtfully updated with luxury finishes throughout, this home blends elevated style with everyday comfort and low-maintenance ownership. The light-filled interior showcases hardwood floors, designer wallpaper, custom tile work, and thoughtful architectural details that add character and timeless appeal. An open, layout makes entertaining effortless while still offering warm, inviting living spaces. The gourmet kitchen is a true showpiece, featuring custom cabinetry, quartz countertops, stainless steel appliances, and a sleek induction cooktop, perfect for both serious cooks and everyday meals. The kitchen opens seamlessly to the main living area, where vaulted ceilings and a gas fireplace framed by a gorgeous tile surround create a dramatic focal point. A formal dining room provides an elegant setting for gatherings and special occasions. The spacious owner's suite with a spa-inspired bath, includes a soaking tub, tiled walk-in shower, dual vanities, and elevated finishes. Two additional bedrooms and full bath are beautifully appointed and updated with hardwoods. The laundry room with decorative tile floor completes the first floor. Upstairs, a versatile bonus room features custom built-in bookshelves, and a charming wallpaper accent wall. This room is serviced by a full bath making it ideal for use as a 4th bedroom guest space, media room, office, or creative space. Outdoor living is exceptional. Enjoy an oversized covered porch overlooking a whimsical, landscaped yard, ideal for relaxing or entertaining. A private hot tub offers year-round enjoyment, while a charming potting shed adds both function and charm. Launch your kayak or paddleboard from the community dock or just enjoy sunrise and water views on the ICWW. This home is truly one of a kind!
Sold for $700,000
$700,000
1842 Caribe Court, Wilmington, NC 28409
3beds
2,388sqft
Single Family Residence
Built in 2007
10,018 Square Feet Lot
$695,300 Zestimate®
$293/sqft
$3,390 Estimated rent
Home value
$695,300
$647,000 - $744,000
$3,390/mo
Zestimate® history
Owner options
List your home for rent
$3,390/mo
Rent Zestimate®
Find your next renter with Zillow Rental Manager. Plus, with online applications, you can quickly screen prospective tenants – for free.
$3,390/mo
Rent Zestimate®
Refinance and save
$4,724/mo
Est. payment
Refinancing to a lower rate could help reduce your monthly payments and save thousands over the life of the loan.
$4,724/mo
Est. payment
Explore your selling options
Work with a Zillow partner agent
Leverage their expertise and Zillow's premium Showcase listings to get your home seen by more buyers.
Get startedList with your own agent
Get your home in front of millions of buyers by listing it on Zillow.
Learn how to do itSell it yourself
Take full control of how buyers see your home on Zillow by listing For Sale by Owner (FSBO).
List your homeWhat's special
Zillow last checked:
Listing updated:
Listed by:
Wendy G Thompson 910-508-8376,
REAL Broker LLC
Bought with:
Vance B Young, 245851
Intracoastal Realty Corp
Source: Hive MLS,MLS#: 100551601 Originating MLS: Cape Fear Realtors MLS, Inc.
Originating MLS: Cape Fear Realtors MLS, Inc.Facts & features
Interior
Bedrooms & bathrooms
- Bedrooms: 3
- Bathrooms: 3
- Full bathrooms: 3
Rooms
- Room types: Master Bedroom, Bedroom 2, Bedroom 3, Dining Room, Breakfast Nook, Living Room, Laundry, Bonus Room
Primary bedroom
- Level: First
- Dimensions: 15.1 x 15.5
Bedroom 2
- Level: First
- Dimensions: 11.5 x 11.3
Bedroom 3
- Level: First
- Dimensions: 11.5 x 11.3
Bonus room
- Level: Second
- Dimensions: 18 x 29.5
Breakfast nook
- Level: First
- Dimensions: 11.1 x 13.4
Dining room
- Level: First
- Dimensions: 13.7 x 12.7
Kitchen
- Level: First
- Dimensions: 11.1 x 13.5
Laundry
- Level: First
- Dimensions: 6.2 x 7.1
Living room
- Level: First
- Dimensions: 16.4 x 20.11
Heating
- Fireplace Insert, Electric, Heat Pump
Cooling
- Central Air
Appliances
- Included: Electric Oven, Built-In Microwave, See Remarks, Refrigerator, Disposal, Dishwasher
- Laundry: Laundry Room
Features
- Master Downstairs, Walk-in Closet(s), Vaulted Ceiling(s), Tray Ceiling(s), High Ceilings, Entrance Foyer, Mud Room, Ceiling Fan(s), Pantry, Walk-in Shower, Blinds/Shades, Walk-In Closet(s), See Remarks61
- Flooring: Carpet, Tile, Wood
- Basement: None
- Attic: Storage,Pull Down Stairs
Interior area
- Total structure area: 2,388
- Total interior livable area: 2,388 sqft
Property
Parking
- Total spaces: 2
- Parking features: Garage Faces Side, Concrete, Off Street
- Has attached garage: Yes
Features
- Levels: One and One Half
- Patio & porch: Covered, Patio, Porch
- Exterior features: Irrigation System
- Fencing: Back Yard,Wood
- Has view: Yes
- View description: See Remarks
- Waterfront features: Deeded Water Access
- Frontage type: See Remarks
Lot
- Size: 10,018 Square Feet
- Dimensions: 59 x 132 x 93 x 134
- Features: Deeded Water Access
Details
- Parcel number: R07908005044000
- Zoning: R-15
- Special conditions: Standard
Construction
Type & style
- Home type: SingleFamily
- Property subtype: Single Family Residence
Materials
- Brick Veneer
- Foundation: Crawl Space
- Roof: Architectural Shingle
Condition
- New construction: No
- Year built: 2007
Utilities & green energy
- Sewer: Public Sewer
- Water: Public
- Utilities for property: Sewer Connected, Water Connected
Community & HOA
Community
- Security: Security Lights, Security System, Smoke Detector(s)
- Subdivision: Avalon West
HOA
- Has HOA: Yes
- Amenities included: Waterfront Community, Boat Dock, Maintenance Common Areas, Maintenance Roads, Street Lights, Taxes
- HOA fee: $700 annually
- HOA name: Avalon West HOA
- HOA phone: 443-504-4203
Location
- Region: Wilmington
Financial & listing details
- Price per square foot: $293/sqft
- Tax assessed value: $649,000
- Annual tax amount: $2,456
- Date on market: 1/28/2026
- Cumulative days on market: 3 days
- Listing agreement: Exclusive Right To Sell
- Listing terms: Cash,Conventional,FHA,VA Loan
- Road surface type: Paved
Price history
| Date | Event | Price |
|---|---|---|
| 2/27/2026 | Sold | $700,000+0%$293/sqft |
Source:  Hive MLS #100551601 Report a problem Hive MLS #100551601 Report a problem | ||
| 1/31/2026 | Pending sale | $699,999$293/sqft |
Source: Hive MLS #100551601 Report a problem | ||
| 1/28/2026 | Listed for sale | $699,999+66.7%$293/sqft |
Source: Hive MLS #100551601 Report a problem | ||
| 6/21/2021 | Sold | $419,900$176/sqft |
Source: Hive MLS #100274628 Report a problem | ||
| 6/4/2021 | Pending sale | $419,900$176/sqft |
Source: Hive MLS #100274628 Report a problem | ||
| 6/3/2021 | Listed for sale | $419,900+739.8%$176/sqft |
Source: Hive MLS #100274628 Report a problem | ||
| 5/10/2021 | Sold | $50,000-86.8%$21/sqft |
Source: Public Record Report a problem | ||
| 12/23/2019 | Sold | $379,500-2.7%$159/sqft |
Source: Public Record Report a problem | ||
| 12/14/2019 | Listed for sale | $389,900$163/sqft |
Source: Sky's the Limit Realty #100171782 Report a problem | ||
| 12/14/2019 | Pending sale | $389,900$163/sqft |
Source: Sky's the Limit Realty #100171782 Report a problem | ||
| 12/5/2019 | Listed for sale | $389,900$163/sqft |
Source: Sky's the Limit Realty #100171782 Report a problem | ||
| 12/5/2019 | Pending sale | $389,900$163/sqft |
Source: Sky's the Limit Realty #100171782 Report a problem | ||
| 11/27/2019 | Listed for sale | $389,900$163/sqft |
Source: Sky's the Limit Realty #100171782 Report a problem | ||
| 11/27/2019 | Pending sale | $389,900$163/sqft |
Source: Sky's the Limit Realty #100171782 Report a problem | ||
| 10/24/2019 | Price change | $389,900-2.5%$163/sqft |
Source: Sky's the Limit Realty #100171782 Report a problem | ||
| 6/21/2019 | Listed for sale | $399,900-2.3%$167/sqft |
Source: Sky's the Limit Realty #100171782 Report a problem | ||
| 12/7/2007 | Sold | $409,500$171/sqft |
Source: Public Record Report a problem | ||
Public tax history
| Year | Property taxes | Tax assessment |
|---|---|---|
| 2025 | $2,507 +16.1% | $649,000 +60.8% |
| 2024 | $2,160 +0.2% | $403,700 |
| 2023 | $2,156 -0.9% | $403,700 |
| 2022 | $2,176 -1.9% | $403,700 |
| 2021 | $2,219 +13.9% | $403,700 +31.1% |
| 2020 | $1,947 | $307,900 |
| 2019 | $1,947 | $307,900 |
| 2018 | $1,947 | $307,900 |
| 2017 | $1,947 -5.2% | $307,900 +3.8% |
| 2016 | $2,055 +7.6% | $296,500 |
| 2015 | $1,909 +1.7% | $296,500 |
| 2014 | $1,877 | $296,500 |
| 2013 | -- | $296,500 |
| 2012 | -- | $296,500 -27% |
| 2011 | -- | $405,960 |
| 2010 | -- | $405,960 |
| 2009 | -- | -- |
| 2008 | -- | -- |
| 2007 | -- | -- |
Find assessor info on the county website
Neighborhood: Myrtle Grove
Nearby homes
- $700,0004 bd4 ba3.4k sqft1838 Caribe Ct, Wilmington, NC 28409Sold
- $682,1004 bd4 ba2.6k sqft1846 Caribe Ct, Wilmington, NC 28409Off Market
- $612,8003 bd3 ba2.2k sqft1834 Caribe Ct, Wilmington, NC 28409Off Market
- $795,0004 bd4 ba2.8k sqft1850 Caribe Ct, Wilmington, NC 28409For Sale
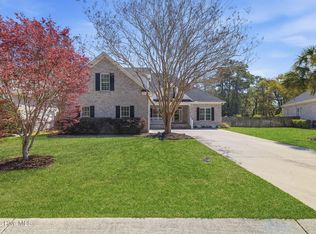
- $634,2004 bd3 ba2.1k sqft1829 Caribe Ct, Wilmington, NC 28409Off Market
- $650,2005 bd3 ba2.9k sqft1830 Caribe Ct, Wilmington, NC 28409Off Market
- $649,6004 bd3 ba2.6k sqft1854 Caribe Ct, Wilmington, NC 28409Off Market
- $423,000-- bd-- ba-- sqft1735 Indian Cove Ave, Wilmington, NC 28409Off Market
Nearby schools
GreatSchools rating
- 10/10Heyward C Bellamy ElementaryGrades: K-5Distance: 1.9 mi
- 7/10Charles P Murray MiddleGrades: 6-8Distance: 2.3 mi
- 5/10Eugene Ashley HighGrades: 9-12Distance: 2.5 mi
Schools provided by the listing agent
- Elementary: Bellamy
- Middle: Murray
- High: Ashley
Source: Hive MLS. This data may not be complete. We recommend contacting the local school district to confirm school assignments for this home.
Get a cash offer in 3 minutes
Find out how much your home could sell for in as little as 3 minutes with a no-obligation cash offer.
Estimated market value
$695,300
Get a cash offer in 3 minutes
Find out how much your home could sell for in as little as 3 minutes with a no-obligation cash offer.
Estimated market value
$695,300
- North Carolina
- New Hanover County
- Wilmington
- 28409
- Myrtle Grove
- 1842 Caribe Court
Nearby cities
Nearby neighborhoods
Nearby zip codes
Other Wilmington Topics
