With over $150k in renovations and upgrades, this stunning Townhome in Carolina Beach Village is a must see! With no finish left untouched, Wilkins and Wilkins General Contracting spared no expense when recently renovating this masterpiece. From the custom dovetail Ash wood cabinetry with built ins, to the decorative tile and woodwork throughout, this island townhome is like no other you have seen. Notable improvements during this 2026 renovation include custom closets, Multi piece crown molding and trim throughout, 3 coat finished Red Oak flooring/stairs, Custom fireplace mantle and raised panel surround, Premium granite counter tops and marble back splash, rollout drawer shelving, multiple lazy Susans and built in pantry with roll out tray drawers. With new electrical and plumbing fixtures, switches/outlets, faucets, tubs/toilets, lighting and more, the extent of these renovations and upgrades make this island townhome practically brand new! Custom improvements also extend to the exterior with tiled deck with custom cut balusters, liquid granite garage floor as well as a freshly poured drive and walkway. The hard work has been done, and enjoyable living awaits. Carolina Beach Village is one of just a few island neighborhoods and is conveniently located for easy back road access to the bridge for quick on/off island commutes, as well as adjacent to new marina and the islands newest business and restaurant venue.
Other notable replacements: 2019 Roof, 2021 AC, 2022 Water Heater and brand-new garage door opener, Irrigation, and Propane tank for logs/stove.
Homes of this quality are few and far between, so schedule your showing today!
*Photos virtually staged
For sale
Price cut: $25K (7/11)
$624,900
110 Lighthouse Drive, Carolina Beach, NC 28428
3beds
1,983sqft
:
Get pre-qualified$3,754/mo
Townhouse
Built in 1996
2,178 Square Feet Lot
$-- Zestimate®
$315/sqft
$152/mo HOA
What's special
Multiple lazy susansLiquid granite garage floorBrand-new garage door openerRollout drawer shelvingCustom closetsPremium granite counter topsMarble back splash
- 135 days |
- 261 |
- 19 |
Zillow last checked:
Listing updated:
Listed by:
Kevin S McKoy 910-458-8881,
Network Real Estate
Source: Hive MLS,MLS#: 100560387 Originating MLS: Cape Fear Realtors MLS, Inc.
Originating MLS: Cape Fear Realtors MLS, Inc.Facts & features
Interior
Bedrooms & bathrooms
- Bedrooms: 3
- Bathrooms: 3
- Full bathrooms: 2
- 1/2 bathrooms: 1
Rooms
- Room types: Master Bedroom, Bedroom 2, Sunroom, Bedroom 3, Living Room
Primary bedroom
- Level: First
- Dimensions: 18 x 12
Bedroom 2
- Level: Second
- Dimensions: 12 x 11
Bedroom 3
- Level: Second
- Dimensions: 14 x 14
Kitchen
- Level: First
- Dimensions: 12 x 11
Living room
- Level: First
- Dimensions: 25 x 15
Sunroom
- Level: First
- Dimensions: 10 x 10
Heating
- Propane, Fireplace(s), Electric, Forced Air
Cooling
- Central Air, Ceiling Fan(s)
Appliances
- Included: Built-In Microwave, Refrigerator, Ice Maker, Disposal, Dishwasher, Gas Range
- Laundry: In Garage
Features
- Walk-in Closet(s), Vaulted Ceiling(s), High Ceilings, Solid Surface, Ceiling Fan(s), Pantry, Built-in Features, Gas Log, Walk-In Closet(s)
- Flooring: Tile, Wood
- Windows: Thermal Windows
- Basement: Crawl Space
- Attic: Access Only
- Has fireplace: Yes
- Fireplace features: Gas Log
- Common walls with other units/homes: End Unit
Interior area
- Total structure area: 1,983
- Total interior livable area: 1,983 sqft
Property
Parking
- Total spaces: 1
- Parking features: Garage Faces Front, Garage Door Opener, On Site, Garage
- Attached garage spaces: 1
Accessibility
- Accessibility features: None
Features
- Levels: Two
- Patio & porch: Deck, Enclosed, Porch, Glass Enclosed
- Exterior features: Gas Log, End Unit
- Pool features: None
- Fencing: None
- Has view: Yes
- View description: See Remarks
- Waterfront features: None
- Frontage type: See Remarks
Lot
- Size: 2,178 Square Feet
- Dimensions: 67 x 32
- Features: Level, Landscaped
Details
- Parcel number: R08814003067000
- Zoning: R-2
- Special conditions: Standard
Construction
Type & style
- Home type: Townhouse
- Property subtype: Townhouse
Materials
- Brick, Vinyl Siding, Wood Frame
- Foundation: Brick/Mortar, Crawl Space
- Roof: Architectural Shingle
Condition
- New construction: No
- Year built: 1996
Utilities & green energy
- Sewer: Public Sewer
- Water: Public
- Utilities for property: Sewer Available, Sewer Connected, Water Available, Water Connected
Community & HOA
Community
- Security: Smoke Detector(s)
- Subdivision: Carolina Beach Village
HOA
- Has HOA: Yes
- Amenities included: Roof Maintenance, Maintenance Common Areas, Maintenance Roads, Management, None
- HOA fee: $1,824 annually
- HOA name: GO Mgmt
- HOA phone: 910-509-7281
Location
- Region: Carolina Beach
Financial & listing details
- Price per square foot: $315/sqft
- Tax assessed value: $525,800
- Annual tax amount: $2,354
- Date on market: 3/28/2026
- Cumulative days on market: 135 days
- Listing agreement: Exclusive Right To Sell
- Listing terms: Cash,Conventional,FHA,VA Loan
- Road surface type: Paved
Estimated market value
Not available
Estimated sales range
Not available
$2,913/mo
Price history
| Date | Event | Price |
|---|---|---|
| 7/11/2026 | Price change | $624,900-3.8%$315/sqft |
Source:  Hive MLS #100560387 Report a problem Hive MLS #100560387 Report a problem | ||
| 5/6/2026 | Price change | $649,900-5.8%$328/sqft |
Source: Hive MLS #100560387 Report a problem | ||
| 3/28/2026 | Listed for sale | $689,900+129.2%$348/sqft |
Source: Hive MLS #100560387 Report a problem | ||
| 3/7/2013 | Listing removed | $1,500$1/sqft |
Source: Intracoastal Realty Corporation Report a problem | ||
| 2/18/2013 | Listed for rent | $1,500$1/sqft |
Source: Intracoastal Realty Corporation Report a problem | ||
| 7/29/2005 | Sold | $301,000+33.3%$152/sqft |
Source: Hive MLS #30336659 Report a problem | ||
| 7/30/2004 | Sold | $225,762$114/sqft |
Source: Hive MLS #30331613 Report a problem | ||
Public tax history
| Year | Property taxes | Tax assessment |
|---|---|---|
| 2025 | $2,354 +12.6% | $525,800 +72.3% |
| 2024 | $2,090 +3% | $305,100 |
| 2023 | $2,029 -0.7% | $305,100 |
| 2022 | $2,044 -2.9% | $305,100 |
| 2021 | $2,105 +18.4% | $305,100 +37.2% |
| 2020 | $1,778 | $222,300 |
| 2019 | $1,778 | $222,300 |
| 2018 | $1,778 +2.6% | $222,300 |
| 2017 | $1,734 +2.6% | $222,300 +12.8% |
| 2016 | $1,690 +6.1% | $197,000 |
| 2015 | $1,594 +2.5% | $197,000 |
| 2014 | $1,554 | $197,000 |
| 2013 | -- | $197,000 |
| 2012 | -- | $197,000 -31.1% |
| 2011 | -- | $286,037 |
| 2010 | -- | $286,037 |
| 2009 | -- | -- |
| 2008 | -- | -- |
| 2007 | -- | -- |
| 2005 | -- | $160,651 |
| 2004 | -- | $160,651 |
| 2003 | -- | $160,651 |
| 2002 | -- | $160,651 |
| 2001 | -- | $160,651 |
| 2000 | -- | $160,651 |
Find assessor info on the county website
Monthly payment
Est. payment
Payment breakdown
Explore the cost of this home by adjusting the details. Changes won't be saved.Climate risks
Neighborhood: 28428
Nearby schools
GreatSchools rating
- 8/10Carolina Beach ElementaryGrades: K-5Distance: 1 mi
- 7/10Charles P Murray MiddleGrades: 6-8Distance: 3.9 mi
- 5/10Eugene Ashley HighGrades: 9-12Distance: 4 mi
Schools provided by the listing agent
- Elementary: Carolina Beach
- Middle: Murray
- High: Ashley
Source: Hive MLS. This data may not be complete. We recommend contacting the local school district to confirm school assignments for this home.
- $538,8003 bd2 ba1.9k sqft108 Lighthouse Dr, Carolina Beach, NC 28428Off Market
- $561,3002 bd3 ba1.9k sqft112 Lighthouse Dr, Carolina Beach, NC 28428Off Market
- $546,8003 bd2 ba1.9k sqft114 Lighthouse Dr, Carolina Beach, NC 28428Off Market
- $536,5003 bd3 ba2k sqft106 Lighthouse Dr, Carolina Beach, NC 28428Off Market
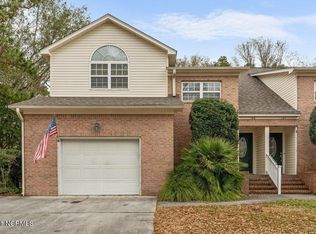
- $482,9002 bd2 ba1.4k sqft116 Lighthouse Dr, Carolina Beach, NC 28428Off Market
- $509,0002 bd2 ba1.9k sqft104 Lighthouse Dr, Carolina Beach, NC 28428Off Market
- $--0.54 Acres10371-1037 One A Saint Joseph St, Carolina Beach, NC 28428Off Market
- $477,3002 bd2 ba1.1k sqft118 Lighthouse Dr, Carolina Beach, NC 28428Off Market
A local agent can set up tours, give advice and negotiate with sellers.
Similar homes
- $650,0003 bd3 ba1.4k sqft1200 Saint Joseph Street Apt 26, Carolina Beach, NC 28428For Sale
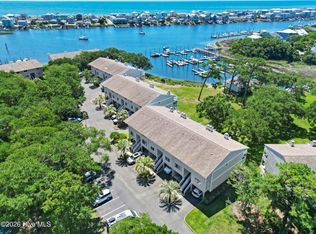
 MLS ID #100554441, Sherri J Pridgen, Coldwell Banker Sea Coast Advantage-CB. Hive MLS
 - $585,0002 bd2 ba1.1k sqft513 Spencer Farlow Drive #B, Carolina Beach, NC 28428For Sale
 MLS ID #100575143, Alison J Keller, Coldwell Banker Sea Coast Advantage-CB. Hive MLS
 - $679,9004 bd4 ba2.1k sqft901 Saltspray Lane, Wilmington, NC 28409For Sale
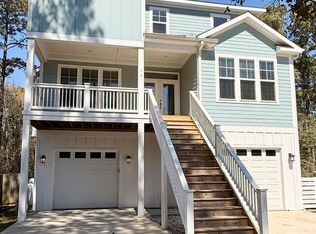 MLS ID #100564969, Lisa J Wills, Eastgroup Property Services, Inc.. Hive MLS
 - $639,0003 bd3 ba2.2k sqft6509 Walden Pond Lane, Southport, NC 28461For Sale
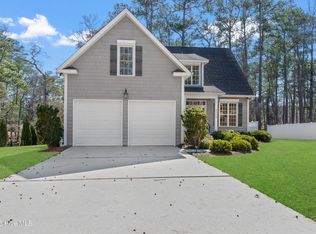 MLS ID #100555645, Elvira B Ruebel-Gilbert, Margaret Rudd Assoc/Sp. Hive MLS
 - $570,0003 bd3 ba2.3k sqft4809 Rushing Drive, Wilmington, NC 28409For SaleMLS ID #100585890, Steveson Realty Group, Coldwell Banker Sea Coast Advantage. Hive MLS
- $635,0004 bd3 ba2.2k sqft908 Upper Reach Drive, Wilmington, NC 28409For SaleMLS ID #100584214, Erik B Hoffacker, RE/MAX Essential. Hive MLS
- $629,0004 bd4 ba2.7k sqft5141 Laurenbridge Lane, Wilmington, NC 28409For SaleMLS ID #100588415, Tony Brigman, Keller Williams Innovate-Wilmington. Hive MLS
- $625,0003 bd3 ba2.4k sqft2170 Talmage Drive, Leland, NC 28451For SaleMLS ID #100583797, James M Diaz, Coldwell Banker Sea Coast Advantage-Leland. Hive MLS
- $649,0004 bd3 ba2.5k sqft4004 Keenan Court, Wilmington, NC 28412For SaleMLS ID #100564564, Jaci H Ponzoni, Coldwell Banker Sea Coast Advantage-CB. Hive MLS
- $615,0004 bd3 ba2.7k sqft1537 Grandiflora Drive, Leland, NC 28451For SaleMLS ID #100588487, Michelle D Gurrera, Coldwell Banker Sea Coast Advantage. Hive MLS
- $610,0003 bd3 ba2.5k sqft3682 W Medinah Avenue, Southport, NC 28461For SaleMLS ID #100573453, Christopher R Grocott, St James Properties LLC. Hive MLS
- $599,0003 bd3 ba2.2k sqft1007 Wellstone Court, Leland, NC 28451For SaleMLS ID #100587115, John A OConnor, The Saltwater Agency LLC. Hive MLS
- $599,0004 bd3 ba2.2k sqft310 Bayshore Drive, Wilmington, NC 28411For SaleMLS ID #100572116, Kevin Deane, Keller Williams Innovate-Wilmington. Hive MLS
- $639,0004 bd3 ba2.3k sqft2906 Moorings Way SE, Southport, NC 28461For SaleMLS ID #100586161, Nolan K Formalarie, Discover NC Homes. Hive MLS
- $575,0004 bd3 ba2.3k sqft5009 Montford Drive, Wilmington, NC 28409For SaleMLS ID #100587565, Lori S Speight, Masonboro Realty, Inc.. Hive MLS
- $594,5003 bd3 ba2.2k sqft2947 Trailwood Drive SE, Southport, NC 28461For SaleMLS ID #100564291, Ken Keegan, Coldwell Banker Sea Coast Advantage. Hive MLS
- $575,0003 bd3 ba2.3k sqft5236 Shoal Bay Run, Wilmington, NC 28412For SaleMLS ID #100568538, Christian Tinder, Lantern Room Realty LLC. Hive MLS
- $625,0004 bd3 ba2.3k sqft3837 Timber Stream Drive, Southport, NC 28461For SaleMLS ID #100585815, Kim Skipper Anderson, Art Skipper Realty Inc.. Hive MLS
- $775,0003 bd3 ba2k sqft6138 River Sound Circle, Southport, NC 28461For SaleMLS ID #100590637, Fred Fiss, Southport Realty, Inc.. Hive MLS
- $609,5004 bd3 ba2.1k sqft6509 Old Fort Road, Wilmington, NC 28411For SaleMLS ID #100574182, Stephanie Smith, Select Premium Properties Inc.. Hive MLS
