Welcome to 6474 Bradbury Court, a charming end-unit townhome nestled in the desirable Kirkwood community of Wilmington! Offering 3 bedrooms and 2 full bathrooms, this inviting residence combines the comfort of single-level living with the convenience of a low-maintenance coastal lifestyle.
Step inside to discover an open and welcoming floor plan that seamlessly connects the living and dining areas, creating an ideal setting for both everyday living and entertaining. The desirable split-bedroom layout provides added privacy, with a spacious primary suite thoughtfully separated from the additional bedrooms. One of the home's standout features is the delightful sunroom, offering a peaceful retreat to enjoy your morning coffee, unwind with a favorite book, or simply relax throughout the year.
Outside, the fenced backyard provides a private space for outdoor enjoyment, while the attached one-car garage adds convenience and valuable storage. As an end unit, this home enjoys a desirable corner location within the community. Residents of Kirkwood also have access to a community swimming pool, perfect for enjoying warm Carolina days without the upkeep of a private pool.
Ideally situated in southern Wilmington, this home offers convenient access to shopping, dining, medical facilities, and everyday essentials, while the sandy shores of Carolina Beach, historic downtown Wilmington, and the scenic Cape Fear Riverfront are all within easy reach.
Whether you're searching for a primary residence, a coastal retreat, or an investment opportunity, 6474 Bradbury Court presents an exceptional opportunity to enjoy easy living in a convenient Wilmington location. Discover the charm, comfort, and coastal lifestyle this wonderful property has to offer!
For sale
$280,000
Wilmington, NC 28412
3beds
1,352sqft
Townhouse
Built in 2004
2,265 Square Feet Lot
$-- Zestimate®
$207/sqft
$175/mo HOA
What's special
Single-level livingEnd-unit townhomeDelightful sunroomSpacious primary suiteDesirable split-bedroom layout
- 1 day
- 183
- 7
Zillow last checked:
Listing updated:
Listed by:
Matthew Kane 910-742-0554,
REAL Broker LLC
Source: Hive MLS,MLS#: 100615642 Originating MLS: Cape Fear Realtors MLS, Inc.
Facts & features
Interior
Bedrooms & bathrooms
- Bedrooms: 3
- Bathrooms: 2
- Full bathrooms: 2
Rooms
- Room types: Living Room, Dining Room, Sunroom, Master Bedroom, Bathroom 2, Bedroom 3
Primary bedroom
- Level: Main
- Dimensions: 13 x 12
Bedroom 3
- Level: Main
- Dimensions: 12 x 10
Bathroom 2
- Level: Main
- Dimensions: 11 x 10
Dining room
- Level: Main
- Dimensions: 10 x 14
Kitchen
- Level: Main
- Dimensions: 16 x 14
Living room
- Level: Main
- Dimensions: 14 x 12
Sunroom
- Level: Main
- Dimensions: 10 x 10
Heating
- Electric, Forced Air
Cooling
- Central Air
Features
- Master Downstairs, Ceiling Fan(s)
- Flooring: Carpet, Laminate, Tile
- Attic: Partially Floored,Pull Down Stairs
- Has fireplace: No
Interior area
- Total structure area: 1,352
- Total interior livable area: 1,352 sqft
Property
Parking
- Total spaces: 1
- Parking features: Garage Faces Rear
- Attached garage spaces: 1
Features
- Levels: One
- Patio & porch: Patio
- Fencing: Wood
- View description: None
- Frontage type: See Remarks
Lot
- Size: 2,265 Square Feet
- Dimensions: 30 x 75 x 30 x 75
Details
- Parcel number: R07900001370000
- Lease amount: $0
- Zoning: R-15,RESID
- Special conditions: Standard
Construction
Type & style
- Home type: Townhouse
- Property subtype: Townhouse
Materials
- Steel Siding, Vinyl Siding, Wood Frame
- Foundation: Slab
- Roof: Shake
Condition
- New construction: No
- Year built: 2004
Utilities & green energy
- Utilities for property: Sewer Available, Sewer Connected, Water Available, Water Connected
Community & HOA
Community
- Subdivision: Arrondale
HOA
- Has HOA: Yes
- Amenities included: Pool, Maintenance Common Areas, Management
- HOA fee: $2,100 annually
- HOA name: Bradbury HOA
- HOA phone: 910-458-0818
Location
- Region: Wilmington
Financial & listing details
- Price per square foot: $207/sqft
- Tax assessed value: $286,300
- Annual tax amount: $987
- Date on market: 11/10/2026
- Listing agreement: Exclusive Right To Sell
- Listing terms: Cash,Conventional,FHA,VA Loan
- Road surface type: Paved
Estimated market value
Not available
Estimated sales range
Not available
Not available
Price history
| Date | Event | Price |
|---|---|---|
| 11/10/2026 | Listed for sale | $280,000+65.7%$207/sqft |
Source:  Hive MLS #100615642 Report a problem | ||
| 8/4/2017 | Sold | $169,000+2.4%$125/sqft |
Source: Hive MLS #100064914 Report a problem | ||
| 6/27/2017 | Pending sale | $165,000$122/sqft |
Source: Coldwell Banker Sea Coast Advantage #100064914 Report a problem | ||
| 6/19/2017 | Price change | $165,000-1.8%$122/sqft |
Source: Coldwell Banker Sea Coast Advantage #100064914 Report a problem | ||
| 6/9/2017 | Listed for sale | $168,000$124/sqft |
Source: Coldwell Banker Sea Coast Advantage #100064914 Report a problem | ||
| 5/30/2017 | Pending sale | $168,000$124/sqft |
Source: Coldwell Banker Sea Coast Advantage #100064914 Report a problem | ||
| 5/26/2017 | Listed for sale | $168,000+7%$124/sqft |
Source: Coldwell Banker Sea Coast Advantage #100064914 Report a problem | ||
| 11/3/2009 | Sold | $157,000-10.3%$116/sqft |
Source: Hive MLS #30436564 Report a problem | ||
| 8/7/2009 | Price change | $175,000+0.6%$129/sqft |
Source: Coldwell Banker Sea Coast Realty #436564 Report a problem | ||
| 8/2/2009 | Listed for sale | $174,000$129/sqft |
Source: Coldwell Banker Sea Coast Realty #436564 Report a problem | ||
Public tax history
| Year | Property taxes | Tax assessment |
|---|---|---|
| 2025 | $987 +25.7% | $286,300 +58% |
| 2024 | $785 +0.8% | $181,200 |
| 2023 | $779 -0.9% | $181,200 |
| 2022 | $786 +3.8% | $181,200 |
| 2021 | $758 +18.7% | $181,200 +24.2% |
| 2020 | $638 | $145,900 |
| 2019 | $638 | $145,900 |
| 2018 | $638 | $145,900 +3.7% |
| 2017 | $638 -28% | $140,700 +10% |
| 2016 | $886 +7.6% | $127,900 |
| 2015 | $824 +1.7% | $127,900 |
| 2014 | $810 | $127,900 |
| 2013 | -- | $127,900 |
| 2012 | -- | $127,900 -23.1% |
| 2011 | -- | $166,224 |
| 2010 | -- | $166,224 |
| 2009 | -- | -- |
| 2008 | -- | -- |
| 2007 | -- | -- |
| 2005 | -- | $56,279 |
Monthly payment
Est. payment
Payment breakdown
Explore the cost of this home by adjusting the details. Changes won't be saved.Climate risks
Neighborhood: 28412
Nearby schools
Schools provided by the listing agent
- Elementary: Anderson
- Middle: Murray
- High: Ashley
Source: Hive MLS. This data may not be complete. We recommend contacting the local school district to confirm school assignments for this home.

Similar homes
- $310,0003 bd2 ba1.5k sqft214 Lehigh Road, Wilmington, NC 28412For Sale
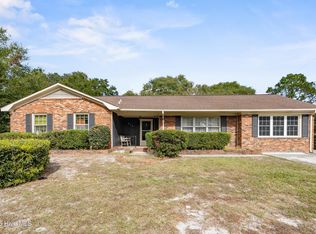
 MLS ID #100615504, Trina Thomas Team, Keller Williams Innovate-Wilmington. Hive MLS
- $275,0003 bd1 ba1.1k sqft405 Bodega Bay Road, Wilmington, NC 28412For Sale
 MLS ID #100613845, Drew A McIntosh, Berkshire Hathaway HomeServices Carolina Premier Properties. Hive MLS
- $264,0003 bd2 ba1.3k sqft4804 S College Road S Unit 37, Wilmington, NC 28412For Sale
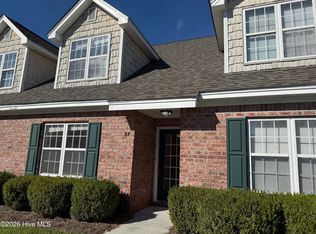 MLS ID #100614523, Jarvis J Wise, Tregembo & Associates Realty. Hive MLS
- $285,0003 bd2 ba1k sqft209 Cathay Road, Wilmington, NC 28412For Sale
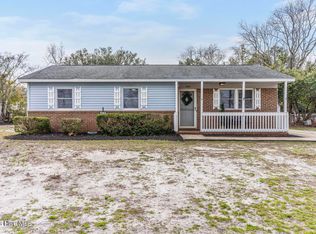 MLS ID #100582329, Liz Pyykkonen, Berkshire Hathaway HomeServices Carolina Premier Properties. Hive MLS
- $285,0003 bd2 ba1.3k sqft4207 Winding Branches Drive, Wilmington, NC 28412For SaleMLS ID #100611070, Pierce M Ranck, REAL Broker LLC. Hive MLS
- $255,0003 bd2 ba1.3k sqft3967 Winds Ridge Drive, Wilmington, NC 28409For SaleMLS ID #100607228, Vanessa Holt, Berkshire Hathaway HomeServices Carolina Premier Properties. Hive MLS
- $279,9003 bd3 ba1.4k sqft4563 Exuma Lane, Wilmington, NC 28412For SaleMLS ID #100600289, Allison E Donovan, Nest Realty. Hive MLS
- $276,0003 bd3 ba1.4k sqft4312 Eleuthera Lane, Wilmington, NC 28412For SaleMLS ID #100596631, The Moran Team, Coldwell Banker Sea Coast Advantage-CB. Hive MLS
- $319,0003 bd2 ba1.3k sqft438 Cathay Road, Wilmington, NC 28412For SaleMLS ID #100612770, English Seward Real Estate Group, Berkshire Hathaway HomeServices Carolina Premier Properties. Hive MLS
- $229,9002 bd2 ba1k sqft618 Condo Club Drive #307, Wilmington, NC 28412For SaleMLS ID #100615206, Nory Simoneaux, Hello! Realty LLC. Hive MLS
- $325,0004 bd2 ba1.3k sqft306 Ventura Drive, Wilmington, NC 28412For SaleMLS ID #100610398, Jennifer Bullock Team, RE/MAX Executive. Hive MLS
- $259,0002 bd2 ba934 sqft4206 Winding Branches Drive, Wilmington, NC 28412For SaleMLS ID #100611883, Pinpoint Properties, REAL Broker LLC. Hive MLS
- $225,0003 bd2 ba1.3k sqft6140 Carolina Beach Road #Trlr 28, Wilmington, NC 28412For SaleMLS ID #100611140, Paul D Allsup, Coldwell Banker Sea Coast Advantage-Midtown. Hive MLS
- $299,0003 bd2 ba1k sqft415 Horn Road, Wilmington, NC 28412For SaleMLS ID #100610399, Pinpoint Properties, REAL Broker LLC. Hive MLS
- $249,0003 bd2 ba1.3k sqft4804 S College Road S Unit 36, Wilmington, NC 28412For SaleMLS ID #100590644, Sharon Jenkins, Lantern Realty & Development. Hive MLS
- $255,0003 bd2 ba1.1k sqft4311 Jasmine Cove Way, Wilmington, NC 28412For SaleMLS ID #100582866, Jon G Davis, Berkshire Hathaway HomeServices Carolina Premier Properties. Hive MLS
- $359,9002 bd2 ba980 sqft6681 Carolina Beach Road, Wilmington, NC 28412For SaleMLS ID #100615241, Jason Bell, Keller Williams Innovate-Wilmington. Hive MLS
- $278,0003 bd2 ba1.1k sqft805 Red Lighthouse Lane, Wilmington, NC 28412For SaleMLS ID #100560049, Team Thirty 4 North, Coldwell Banker Sea Coast Advantage. Hive MLS
- $275,0003 bd3 ba1.4k sqft3998 Echo Farms Boulevard, Wilmington, NC 28412For SaleMLS ID #100611636, Rob H Warwick, Coldwell Banker Sea Coast Advantage. Hive MLS
