Step into style and comfort in this freshly updated three-bedroom, two-bath townhome offering 1,350 square feet of thoughtfully designed living space. Brand-new luxury vinyl plank flooring, plush new carpet, and fresh paint create a bright, inviting atmosphere throughout.
The upgraded kitchen features sleek granite countertops, updated cabinetry, and brand-new stainless steel appliances—perfect for everyday cooking and entertaining. Both full bathrooms have been beautifully refreshed with quartz countertops, stylish vanities, and contemporary plumbing and lighting fixtures.
A newly replaced HVAC system and water heater add value and everyday comfort. Additional improvements include updated electrical and plumbing fixtures, along with new light fixtures and ceiling fans throughout.
Conveniently located very close to Walmart, Lowes, and several resturants approximately 16 minutes from Carolina Beach, 27 minutes from Wilmington International Airport, and 13 minutes from historic downtown Wilmington and its scenic Riverfront, this move-in-ready home puts coastal living within easy reach.
Modern upgrades meet everyday functionality in this turnkey townhome. Don't miss your chance to make it yours—call today to schedule your showing!
For sale
$264,000
4804 S College Road S Unit 37, Wilmington, NC 28412
3beds
1,350sqft
Townhouse
Built in 1997
436 Square Feet Lot
$237,400 Zestimate®
$196/sqft
$206/mo HOA
What's special
Stylish vanitiesUpgraded kitchenPlush new carpetNewly replaced hvac systemUpdated cabinetryBrand-new stainless steel appliancesSleek granite countertops
- 2 days
- 78
- 26
Zillow last checked:
Listing updated:
Listed by:
Jarvis J Wise 910-264-9948,
Tregembo & Associates Realty
Source: Hive MLS,MLS#: 100614523 Originating MLS: Cape Fear Realtors MLS, Inc.
Facts & features
Interior
Bedrooms & bathrooms
- Bedrooms: 3
- Bathrooms: 2
- Full bathrooms: 2
Rooms
- Room types: Dining Room, Living Room, Master Bedroom, Bedroom 1, Bedroom 2
Primary bedroom
- Description: 15x11 Level: Up- 2nd Floor
- Level: Second
- Dimensions: 15 x 11
Bedroom 1
- Description: 12x10 Level: Up- 2nd Floor
- Level: Second
- Dimensions: 13 x 10
Bedroom 2
- Description: 11x10 Level: Up- 1st Floor
- Level: Second
- Dimensions: 11 x 10
Dining room
- Description: 13x8 Level: Down- 1st Floor
- Level: First
- Dimensions: 13 x 8
Kitchen
- Description: 7x9 Level: Down- 1st Floor
- Level: First
- Dimensions: 12 x 9
Living room
- Description: 17x10 Level: Down- 1st Floor
- Level: First
- Dimensions: 17 x 10
Heating
- Electric, Forced Air
Cooling
- Central Air
Appliances
- Included: Refrigerator, Dishwasher, Electric Range
- Laundry: Dryer Hookup, Washer Hookup
Features
- Ceiling Fan(s), Blinds/Shades
- Flooring: LVT/LVP, Carpet
- Windows: Skylight(s), Thermal Windows
- Basement: None
- Has fireplace: No
Interior area
- Total structure area: 1,350
- Total interior livable area: 1,350 sqft
Property
Parking
- Total spaces: 2
- Parking features: Asphalt, On Site
Features
- Levels: Two
- Patio & porch: Patio
- Exterior features: None
- Fencing: Partial
- Has view: Yes
- View description: Pond
- Has water view: Yes
- Water view: Pond
- Waterfront features: None, Pond
- Frontage type: Pond Front
Lot
- Size: 436 Square Feet
Details
- Parcel number: R07113004069000
- Zoning: MD-17
- Special conditions: Standard
Construction
Type & style
- Home type: Townhouse
- Property subtype: Townhouse
Materials
- Brick Veneer, Wood Frame
- Foundation: Slab
- Roof: Shingle
Condition
- New construction: No
- Year built: 1997
Utilities & green energy
- Sewer: Public Sewer
- Water: Public
- Utilities for property: Sewer Connected, Water Connected
Community & HOA
Community
- Subdivision: Mandeline Place
HOA
- Has HOA: Yes
- Amenities included: Roof Maintenance, Maintenance Common Areas, Maintenance Grounds, Maintenance Structure, Master Insure, Sidewalks, Trash
- HOA fee: $2,472 annually
- HOA name: Madeline Place HOA
- HOA phone: 910-395-1500
Location
- Region: Wilmington
Financial & listing details
- Price per square foot: $196/sqft
- Tax assessed value: $232,200
- Annual tax amount: $1,366
- Date on market: 11/4/2026
- Cumulative days on market: 2 days
- Listing agreement: Exclusive Right To Sell
- Listing terms: Cash,Conventional,FHA
Estimated market value
$237,400
$221,000 - $252,000
$1,742/mo
Price history
| Date | Event | Price |
|---|---|---|
| 11/4/2026 | Listed for sale | $264,000$196/sqft |
Source:  Hive MLS #100614523 Report a problem | ||
Public tax history
| Year | Property taxes | Tax assessment |
|---|---|---|
| 2024 | $1,215 +3% | $139,600 |
| 2023 | $1,180 -0.6% | $139,600 |
| 2022 | $1,187 -0.7% | $139,600 |
| 2021 | $1,195 +9.2% | $139,600 +34.4% |
| 2020 | $1,094 | $103,900 |
| 2019 | $1,094 | $103,900 |
| 2018 | $1,094 | $103,900 |
| 2017 | $1,094 +21.6% | $103,900 +28% |
| 2016 | $900 +4.6% | $81,200 |
| 2015 | $860 +4.4% | $81,200 |
| 2014 | $823 | $81,200 |
| 2013 | -- | $81,200 |
| 2012 | -- | $81,200 -50.7% |
| 2011 | -- | $164,696 |
| 2010 | -- | $164,696 |
| 2009 | -- | -- |
| 2008 | -- | -- |
| 2007 | -- | -- |
| 2005 | -- | $84,801 |
Find assessor info on the county website
Monthly payment
Est. payment
Payment breakdown
Explore the cost of this home by adjusting the details. Changes won't be saved.Climate risks
Neighborhood: Silver Lake
Nearby schools
Schools provided by the listing agent
- Elementary: Williams
- Middle: Myrtle Grove
- High: Ashley
Source: Hive MLS. This data may not be complete. We recommend contacting the local school district to confirm school assignments for this home.
- $249,0003 bd2 ba1.3k sqft4804 S College Rd UNIT 36, Wilmington, NC 28412For Sale

- $234,2003 bd2 ba1.3k sqft4804 S College Rd UNIT 35, Wilmington, NC 28412Off Market
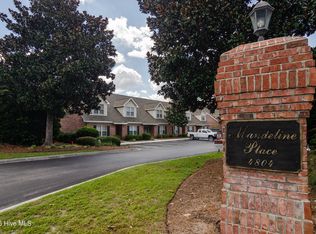
- $239,0003 bd2 ba1.3k sqft4804 S College Rd UNIT 31, Wilmington, NC 28412For Sale

- $243,9003 bd2 ba1.3k sqft4804 S College Rd UNIT 42, Wilmington, NC 28412Off Market

Similar homes
- $270,0002 bd2 ba990 sqft3795 Merestone Dr, Wilmington, NC 28412For Sale By Owner
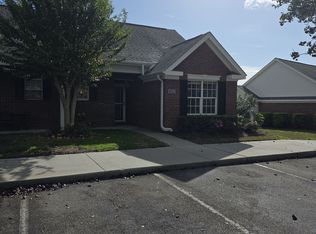
- $249,0003 bd2 ba1.3k sqft4804 S College Road S Unit 36, Wilmington, NC 28412For Sale
 MLS ID #100590644, Sharon Jenkins, Lantern Realty & Development. Hive MLS
- $279,9003 bd3 ba1.4k sqft4563 Exuma Lane, Wilmington, NC 28412For Sale
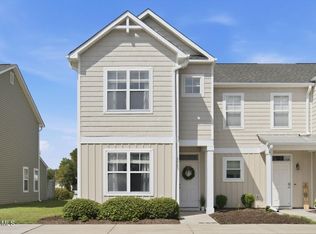 MLS ID #100600289, Allison E Donovan, Nest Realty. Hive MLS
- $239,0003 bd2 ba1.3k sqft4804 College Road S Unit 31, Wilmington, NC 28412For SaleMLS ID #100583904, The Cameron Team, Coldwell Banker Sea Coast Advantage. Hive MLS
- $255,0003 bd2 ba1.1k sqft4311 Jasmine Cove Way, Wilmington, NC 28412For SaleMLS ID #100582866, Jon G Davis, Berkshire Hathaway HomeServices Carolina Premier Properties. Hive MLS
- $285,0003 bd2 ba1.3k sqft4207 Winding Branches Drive, Wilmington, NC 28412For SaleMLS ID #100611070, Pierce M Ranck, REAL Broker LLC. Hive MLS
- $276,0003 bd3 ba1.4k sqft4312 Eleuthera Lane, Wilmington, NC 28412For SaleMLS ID #100596631, The Moran Team, Coldwell Banker Sea Coast Advantage-CB. Hive MLS
- $275,0003 bd1 ba1.1k sqft405 Bodega Bay Road, Wilmington, NC 28412For SaleMLS ID #100613845, Drew A McIntosh, Berkshire Hathaway HomeServices Carolina Premier Properties. Hive MLS
- $259,0002 bd2 ba934 sqft4206 Winding Branches Drive, Wilmington, NC 28412For SaleMLS ID #100611883, Pinpoint Properties, REAL Broker LLC. Hive MLS
- $275,0003 bd3 ba1.4k sqft3998 Echo Farms Boulevard, Wilmington, NC 28412For SaleMLS ID #100611636, Rob H Warwick, Coldwell Banker Sea Coast Advantage. Hive MLS
- $259,9003 bd3 ba1.5k sqft3940 Echo Farms Boulevard, Wilmington, NC 28412For SaleMLS ID #100592700, Jill M Sabourin, Coldwell Banker Sea Coast Advantage. Hive MLS
- $222,0002 bd2 ba1k sqft4429 Jay Bird Circle Unit 207, Wilmington, NC 28412For SaleMLS ID #100614683, Rouse & Jones Property Group, Coldwell Banker Sea Coast Advantage-CB. Hive MLS
- $250,0002 bd2 ba1.2k sqft1620 Honeybee Lane, Wilmington, NC 28412For SaleMLS ID #100610693, Tim K Bush, Coldwell Banker Sea Coast Advantage-Leland. Hive MLS
- $375,0003 bd2 ba1.3k sqft911 Turgotine Lane, Wilmington, NC 28412For SaleMLS ID #100614388, Matthew C Costin, Nest Realty. Hive MLS
- $229,5003 bd2 ba1.5k sqft1418 Willoughby Park Court Unit 8, Wilmington, NC 28412For SaleMLS ID #100601485, Sarah Young, RE/MAX Southern Properties. Hive MLS
- $265,0002 bd2 ba949 sqft3781 Merestone Drive, Wilmington, NC 28412For SaleMLS ID #100607020, Sherwood Strickland Group, Coldwell Banker Sea Coast Advantage. Hive MLS
- $284,9953 bd3 ba1.5k sqft3944 Echo Farms Boulevard, Wilmington, NC 28412For SaleMLS ID #100569317, Cathy Seck, RE/MAX Executive. Hive MLS
- $234,5003 bd2 ba1.5k sqft1608 Willoughby Park Court Unit 8, Wilmington, NC 28412For SaleMLS ID #100596043, Carla D Lewis, Intracoastal Realty Corporation. Hive MLS
- $259,5003 bd2 ba1.1k sqft1248 Shipyard Boulevard, Wilmington, NC 28412For SaleMLS ID #100609889, Clay Jackson, Coastal Properties. Hive MLS
- $310,0003 bd2 ba1k sqft415 Horn Road, Wilmington, NC 28412For SaleMLS ID #100610399, Pinpoint Properties, REAL Broker LLC. Hive MLS
