Charming 19th-century home nestled on 5 sprawling acres offers a perfect blend of historic
elegance and modern convenience!
This Greek Revival, front gable porch house was built for James Allen Herring in 1895. From the
moment you step onto the newly renovated front porch, complete with new brick steps and cedar clad columns, you'll be captivated by the timeless beauty of this residence. As you enter, you'll be greeted by the grandeur of the 10-foot ceilings, adorned with exquisite crown molding, enhancing the sense of sophistication throughout the main level.
The stunning heart pine floors lead you through the spacious living areas, where built-in cabinets provide ample storage for all your needs. The kitchen seamlessly combines modern updates with classic charm. Whip up culinary delights surrounded by the timeless elegance of the hardwood floors and enjoy meals with family and friends in the adjacent dining area.
With four bedrooms and three and a half baths, there is ample room for everyone to find their own sanctuary. Step outside onto the screened-in porch and soak in the natural beauty of the surrounding countryside.
Updates have been thoughtfully carried out to ensure modern comfort without compromising the home's timeless appeal. In 2021, a high-efficiency, 16-SEER AC/gas furnace package system was installed, guaranteeing year-round comfort while reducing energy costs. The crawl space has been lined and foundation insulated, providing peace of mind against the elements. Practical additions such as plantation wood window shutters inside ensure privacy while adding a touch of elegance to every
room. A 260-foot, deep well and submersible pump guarantees a continuous supply of fresh water.
For those seeking additional workspace, the 30x40 foot, pole barn has been meticulously converted into an insulated workshop with a concrete floor and two overhead doors.
This property has endless possibilities awaiting you! Within an hour of Wilmington utilizing Hwy 421. Call today to schedule your tour before it's too late!
For sale
$409,000
150 Kader Merritt Road, Rose Hill, NC 28458
4beds
2,548sqft
Single Family Residence
Built in 1895
5 Acres Lot
$398,700 Zestimate®
$161/sqft
$-- HOA
What's special
Cedar clad columnsExquisite crown moldingNewly renovated front porchHardwood floorsStunning heart pine floorsNew brick stepsAdjacent dining area
- 50 days
- 1,196
- 115
Zillow last checked:
Listing updated:
Listed by:
Trista K Jones 910-289-0234,
Berkshire Hathaway HomeServices Carolina Premier Properties
Source: Hive MLS,MLS#: 100593673 Originating MLS: Cape Fear Realtors MLS, Inc.
Originating MLS: Cape Fear Realtors MLS, Inc.Facts & features
Interior
Bedrooms & bathrooms
- Bedrooms: 4
- Bathrooms: 4
- Full bathrooms: 3
- 1/2 bathrooms: 1
Rooms
- Room types: Family Room, Laundry, Sunroom, Living Room, Bedroom 1, Master Bedroom, Bedroom 2, Bedroom 3
Primary bedroom
- Level: Main
- Dimensions: 12.1 x 17.11
Bedroom 1
- Level: Main
- Dimensions: 12.1 x 16
Bedroom 2
- Level: Upper
- Dimensions: 16.6 x 14.9
Bedroom 3
- Level: Upper
- Dimensions: 9.3 x 14.9
Family room
- Level: Main
- Dimensions: 12.9 x 35.6
Kitchen
- Level: Main
- Dimensions: 12.8 x 9.8
Laundry
- Level: Main
- Dimensions: 7.1 x 10.8
Living room
- Level: Main
- Dimensions: 12.9 x 16.8
Sunroom
- Level: Main
- Dimensions: 7.1 x 11.8
Heating
- Propane, Gas Pack, Heat Pump, Fireplace(s), Forced Air
Cooling
- Central Air, Heat Pump
Appliances
- Included: Washer, Refrigerator, Dryer, Disposal, Dishwasher, Tankless Water Heater, Gas Range
- Laundry: Laundry Room
Features
- Master Downstairs, High Ceilings, Entrance Foyer, Bookcases, Pantry, Eat-in Kitchen
- Flooring: Tile, Wood
- Basement: None
- Number of fireplaces: 6
Interior area
- Total structure area: 2,548
- Total interior livable area: 2,548 sqft
Property
Parking
- Total spaces: 2
- Parking features: Workshop in Garage, Detached, On Site, Unpaved, Garage
- Garage spaces: 2
Features
- Levels: Two
- Patio & porch: Open, Covered, Patio, Screened, Front Porch, Side Porch
- Exterior features: Irrigation System
- Pool features: None
- Fencing: None
- View description: None
- Frontage type: See Remarks
Lot
- Size: 5 Acres
- Features: Horse Farm, Farm, Pasture, Wooded, Cleared, Rural
Details
- Additional structures: Covered Area, Workshop
- Parcel number: 17088669101
- Zoning: R
- Special conditions: Standard
- Horses can be raised: Yes
Construction
Type & style
- Home type: SingleFamily
- Property subtype: Single Family Residence
Materials
- Wood Siding, Wood Frame
- Foundation: Crawl Space
- Roof: Metal
Condition
- New construction: No
- Year built: 1895
Utilities & green energy
- Sewer: Septic Tank
- Water: Well
- Utilities for property: See Remarks
Community & HOA
Community
- Security: Security System
- Subdivision: Not In Subdivision
HOA
- Has HOA: No
Location
- Region: Rose Hill
Financial & listing details
- Price per square foot: $161/sqft
- Tax assessed value: $343,374
- Annual tax amount: $2,678
- Date on market: 8/4/2026
- Cumulative days on market: 50 days
- Listing agreement: Exclusive Right To Sell
- Listing terms: Cash,Conventional
- Road surface type: Paved
Estimated market value
$398,700
$379,000 - $419,000
$2,140/mo
Price history
| Date | Event | Price |
|---|---|---|
| 8/4/2026 | Listed for sale | $409,000+7.7%$161/sqft |
Source:  Hive MLS #100593673 Report a problem Hive MLS #100593673 Report a problem | ||
| 5/1/2024 | Listing removed | -- |
Source: Hive MLS #100409789 Report a problem | ||
| 1/7/2024 | Price change | $379,900-5%$149/sqft |
Source: Hive MLS #100409789 Report a problem | ||
| 10/15/2023 | Listed for sale | $399,900+70.2%$157/sqft |
Source: Hive MLS #100409789 Report a problem | ||
| 2/26/2010 | Sold | $235,000$92/sqft |
Source: Hive MLS #30415262 Report a problem | ||
Public tax history
| Year | Property taxes | Tax assessment |
|---|---|---|
| 2025 | $2,678 +9.9% | $343,374 |
| 2024 | $2,438 +4.9% | $343,374 +36.6% |
| 2023 | $2,325 | $251,301 |
| 2022 | $2,325 | $251,301 |
| 2021 | $2,325 | $251,301 |
| 2020 | $2,325 | $251,301 |
| 2019 | -- | $251,301 +6.9% |
| 2018 | $2,062 | $235,097 |
| 2017 | $2,062 | $235,097 |
| 2016 | $2,062 -2.5% | $235,097 |
| 2015 | $2,116 | $235,097 |
| 2014 | $2,116 | $235,097 |
| 2013 | -- | $235,097 |
| 2012 | -- | -- |
| 2011 | -- | -- |
Find assessor info on the county website
Monthly payment
Est. payment
Payment breakdown
Explore the cost of this home by adjusting the details. Changes won't be saved.Climate risks
Neighborhood: 28458
Nearby schools
Schools provided by the listing agent
- Elementary: Union Elementary School
- Middle: Union Intermediate School
- High: Union High School
Source: Hive MLS. This data may not be complete. We recommend contacting the local school district to confirm school assignments for this home.
Similar homes
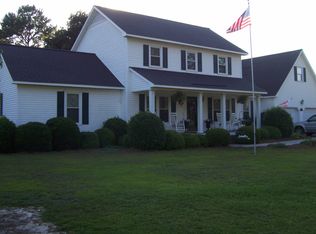
- $369,9003 bd4 ba3k sqft4931 Faison Highway, Clinton, NC 28328For Sale

 MLS ID #100595002, Alex C Tyndall, Southern Heritage Realty LLC. Hive MLS
 - $399,9004 bd3 ba3.2k sqft218 N Duplin Street, Wallace, NC 28466For Sale
 MLS ID #100573333, Valerie R Johnson, Johnson Realty. Hive MLS
 - $364,9003 bd2 ba1.6k sqftLot 2a Spencer Merritt Road, Rose Hill, NC 28458New Construction
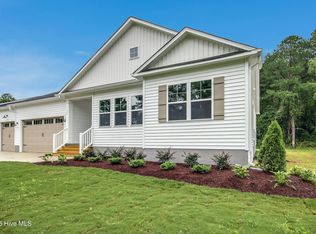 MLS ID #100581239, Cynthia Heffron, RE/MAX Southland Realty II. Hive MLS
 - $479,9004 bd3 ba3.3k sqft2000 Moltonville Road, Clinton, NC 28328For Sale
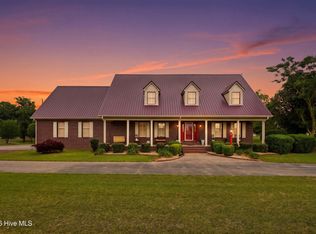 MLS ID #100571807, Asasa Sonkesak, eXp Realty. Hive MLS
 - $399,0003 bd3 ba2.8k sqft97 Planters Walk Lane, Clinton, NC 28328For SaleMLS ID #100549525, Michael W Thornton, Clinton Realty Co.. Hive MLS
- $363,9003 bd3 ba2.2k sqft115 Hunters Walk Ln, Clinton, NC 28328For Sale
 MLS ID #10189896, Michelle Odom. Doorify MLS
 - $492,5003 bd2 ba2.1k sqft393 Moltonville Road, Clinton, NC 28328For SaleMLS ID #100525413, Courtenay Thompson, White House Real Estate. Hive MLS
- $329,9004 bd3 ba2.2k sqft30 Boykin Rd, Clinton, NC 28328For SaleMLS ID #10171377, Sylvia Phillips. Doorify MLS
- $300,0003 bd2 ba1.9k sqft454 Buckhorn Road, Willard, NC 28478For SaleMLS ID #100588323, Pinpoint Properties, REAL Broker LLC. Hive MLS
- $425,0004 bd3 ba2.7k sqft110 Foxcroft Drive, Clinton, NC 28328For SaleMLS ID #100595044, Gail K Gainey, Clinton Realty Co.. Hive MLS
- $374,9004 bd3 ba2.7k sqft518 Forest Lane, Wallace, NC 28466For SaleMLS ID #100522809, Valerie R Johnson, Johnson Realty. Hive MLS
- $339,9003 bd2 ba1.9k sqft8564 S Nc 41 Highway, Wallace, NC 28466For SaleMLS ID #100574423, Allison Wise, Port City Real Estate Group LLC. Hive MLS
- $340,0003 bd2 ba2k sqft295 Sprunt Drive, Clinton, NC 28328For SaleMLS ID #100601743, Christie N Hargrove, Naylor Realty. Hive MLS
- $250,0005 bd3 ba2.4k sqft10027 Garland Highway, Clinton, NC 28328For SaleMLS ID #100590791, LaKesha Faison, REAL Broker LLC. Hive MLS
- $388,0003 bd3 ba2k sqft533 W College Street, Warsaw, NC 28398For SaleMLS ID #100598446, Teresa S Dixon, Relentless Ventures Realty Group. Hive MLS
- $449,0003 bd4 ba2.8k sqft173 Buck Branch Drive, Warsaw, NC 28398For SaleMLS ID #100599267, Michael A Lindsay, Clinton Realty Co.. Hive MLS
- $399,9003 bd2 ba2.2k sqft220 Red Fox Run Drive, Wallace, NC 28466For SaleMLS ID #100586987, Nancy Laslo, Keller Williams Innovate-Wilmington. Hive MLS
- $287,0003 bd2 ba1.9k sqft241 N Monk Street, Magnolia, NC 28453For SaleMLS ID #100591648, Haley J Schulte, Berkshire Hathaway HomeServices Carolina Premier Properties. Hive MLS
- $499,0004 bd4 ba3k sqft110 Camellia Court, Wallace, NC 28466For SaleMLS ID #100594153, Elizabeth A Price, Miller and Hooks Realty LLC. Hive MLS
- $457,0004 bd4 ba2.3k sqft122 Challenge Club Drive, Clinton, NC 28328For SaleMLS ID #100584671, Georgina G Zeng, ELC Real Estate Inc.. Hive MLS
