Subtle luxury meets small-town charm in this beautifully updated 2,008-square-foot brick ranch situated on a spacious 0.80-acre lot with convenient access to Interstate 40. Thoughtfully renovated throughout, this move-in-ready home features luxury vinyl plank flooring, granite countertops, updated recessed lighting, modern fixtures, a new roof, updated crawlspace, new HVAC system, and a Bluetooth-enabled ceiling fan in the inviting family room accented by a cozy fireplace. Offering 3 bedrooms and 3 full bathrooms, this home provides both comfort and functionality. The finished two-car garage is a standout feature, complete with drywall, epoxy floors, and eye-catching honeycomb lighting. Step outside and enjoy summer days and evenings on the expansive back deck and patio overlooking the spacious backyard, perfect for entertaining, relaxing, or enjoying peaceful country living. A large storage shed with concrete floors and new vinyl siding provides ample space for tools, equipment, or hobbies. Don't miss this rare opportunity to own a beautifully updated home that combines modern conveniences with small-town charm.
For sale
$398,000
533 W College Street, Warsaw, NC 28398
3beds
2,008sqft
Single Family Residence
Built in 1951
0.8 Acres Lot
$383,400 Zestimate®
$198/sqft
$-- HOA
What's special
- 79 days
- 250
- 8
Zillow last checked:
Listing updated:
Listed by:
Teresa S Dixon 910-441-8312,
Relentless Ventures Realty Group
Source: Hive MLS,MLS#: 100598446 Originating MLS: Jacksonville Board of Realtors
Originating MLS: Jacksonville Board of RealtorsFacts & features
Interior
Bedrooms & bathrooms
- Bedrooms: 3
- Bathrooms: 3
- Full bathrooms: 3
Rooms
- Room types: Living Room, Dining Room, Bedroom 1, Bedroom 2, Bedroom 3, Bonus Room, Media Room
Heating
- Electric, Forced Air, Heat Pump
Cooling
- Central Air
Features
- Entrance Foyer, Kitchen Island
- Flooring: LVT/LVP
- Basement: None
- Has fireplace: Yes
Interior area
- Total structure area: 2,008
- Total interior livable area: 2,008 sqft
Property
Parking
- Total spaces: 2
- Parking features: Paved
- Attached garage spaces: 2
Accessibility
- Accessibility features: None
Features
- Levels: One
- Patio & porch: Deck, Porch, Side Porch
- Fencing: Wood
- Has view: Yes
- View description: See Remarks
- Frontage type: See Remarks
Lot
- Size: 0.8 Acres
Details
- Additional structures: Workshop
- Parcel number: 013072
- Zoning: Residential
- Special conditions: Standard
Construction
Type & style
- Home type: SingleFamily
- Property subtype: Single Family Residence
Materials
- Brick, Vinyl Siding, Wood Frame
- Foundation: Crawl Space
- Roof: Shingle
Condition
- New construction: No
- Year built: 1951
Utilities & green energy
- Sewer: Public Sewer
- Water: Public
- Utilities for property: Sewer Connected, Water Connected
Community & HOA
Community
- Subdivision: Not In Subdivision
HOA
- Has HOA: No
Location
- Region: Warsaw
Financial & listing details
- Price per square foot: $198/sqft
- Tax assessed value: $102,900
- Annual tax amount: $1,343
- Date on market: 8/24/2026
- Cumulative days on market: 79 days
- Listing agreement: Exclusive Right To Sell
- Listing terms: Cash,Conventional,FHA,USDA Loan,VA Loan
Estimated market value
$383,400
$364,000 - $403,000
$1,655/mo
Price history
| Date | Event | Price |
|---|---|---|
| 8/24/2026 | Listed for sale | $398,000$198/sqft |
Source:  Hive MLS #100598446 Report a problem Hive MLS #100598446 Report a problem | ||
| 8/21/2026 | Listing removed | $398,000$198/sqft |
Source: Hive MLS #100583389 Report a problem | ||
| 6/27/2026 | Contingent | $398,000$198/sqft |
Source: Hive MLS #100583389 Report a problem | ||
| 6/22/2026 | Listed for sale | $398,000+208.5%$198/sqft |
Source: Hive MLS #100583389 Report a problem | ||
| 5/18/2026 | Listing removed | $2,390$1/sqft |
Source: Zillow Rentals Report a problem | ||
| 5/3/2026 | Price change | $2,390-8.1%$1/sqft |
Source: Zillow Rentals Report a problem | ||
| 4/23/2026 | Listed for rent | $2,600$1/sqft |
Source: Zillow Rentals Report a problem | ||
| 2/5/2026 | Sold | $129,000-37.1%$64/sqft |
Source: Hive MLS #100522967 Report a problem | ||
| 1/14/2026 | Contingent | $205,000$102/sqft |
Source: Hive MLS #100522967 Report a problem | ||
| 9/26/2025 | Price change | $205,000-6.8%$102/sqft |
Source: Hive MLS #100522967 Report a problem | ||
| 8/4/2025 | Listed for sale | $219,900+99.9%$110/sqft |
Source: Hive MLS #100522967 Report a problem | ||
| 2/28/2016 | Listing removed | $110,000$55/sqft |
Source: West Agency LLC #30485203 Report a problem | ||
| 12/9/2015 | Listed for sale | $110,000-14.7%$55/sqft |
Source: West Agency LLC #485203 Report a problem | ||
| 4/9/2015 | Listing removed | $129,000$64/sqft |
Source: PEARL R WEST #485203 Report a problem | ||
| 3/5/2015 | Price change | $129,000+3.2%$64/sqft |
Source: PEARL R WEST #485203 Report a problem | ||
| 2/6/2015 | Price change | $125,000-7.4%$62/sqft |
Source: PEARL R WEST #485203 Report a problem | ||
| 10/29/2014 | Listed for sale | $135,000$67/sqft |
Source: PEARL R WEST #485203 Report a problem | ||
Public tax history
| Year | Property taxes | Tax assessment |
|---|---|---|
| 2024 | $1,343 | $102,900 |
| 2023 | $1,343 | $102,900 |
| 2022 | $1,343 +3.6% | $102,900 |
| 2021 | $1,296 -0.5% | $102,900 |
| 2020 | $1,302 | $102,900 |
| 2019 | $1,302 +0.5% | $102,900 |
| 2018 | $1,296 -0.5% | $102,900 +10.4% |
| 2016 | $1,302 +9.1% | $93,200 |
| 2013 | $1,193 +84% | $93,200 |
| 2012 | $648 | $93,200 |
| 2011 | $648 +2.9% | $93,200 |
| 2010 | $630 | $93,200 |
Find assessor info on the county website
Monthly payment
Est. payment
Payment breakdown
Explore the cost of this home by adjusting the details. Changes won't be saved.Climate risks
Neighborhood: 28398
Nearby schools
Schools provided by the listing agent
- Elementary: Warsaw
- Middle: Warsaw
- High: James Kenan
Source: Hive MLS. This data may not be complete. We recommend contacting the local school district to confirm school assignments for this home.
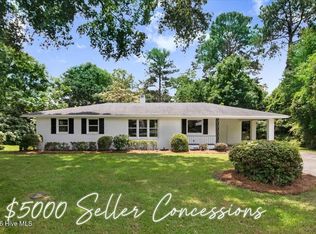
Similar homes
- $362,5004 bd3 ba2.1k sqft300 Fox Ridge Road, Warsaw, NC 28398For Sale
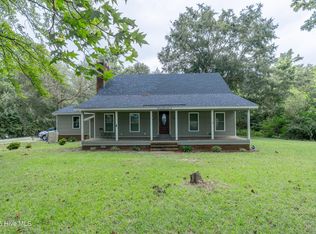
 MLS ID #100589074, Kim K Parker, Turn-Key Realty. Hive MLS
 - $339,9004 bd2 ba2.7k sqft116 Oak Street, Warsaw, NC 28398For Sale
 MLS ID #100582828, The Christi Hill Real Estate Team, Keller Williams Innovate. Hive MLS
 - $290,0003 bd2 ba2.2k sqft414 Forrest Road, Warsaw, NC 28398For Sale
 MLS ID #100599980, Valerie R Johnson, Johnson Realty. Hive MLS
 - $449,0003 bd4 ba2.8k sqft173 Buck Branch Drive, Warsaw, NC 28398For Sale
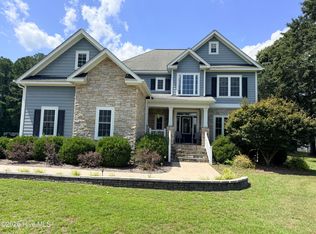 MLS ID #100599267, Michael A Lindsay, Clinton Realty Co.. Hive MLS
 - $220,0003 bd2 ba1.5k sqft419 Forrest Road, Warsaw, NC 28398For SaleMLS ID #100580466, LaKesha Faison, REAL Broker LLC. Hive MLS
- $364,0003 bd3 ba2.2k sqft115 Hunters Walk Ln, Clinton, NC 28328For Sale
 MLS ID #10189896, Michelle Odom. Doorify MLS
 - $447,0003 bd2 ba1.3k sqft157 Alphin Lane, Warsaw, NC 28398For SaleMLS ID #100581392, David Kornegay, Kornegay Realty. Hive MLS
- $205,0004 bd2 ba2k sqft325 Bartlett Road, Warsaw, NC 28398For SaleMLS ID #100562384, Kimberly Le Estrada, REAL Broker LLC. Hive MLS
- $394,9003 bd2 ba2.2k sqft821 Oberry Road, Dudley, NC 28333For SaleMLS ID #100582661, Felicia Worrell, Coldwell Banker Howard Perry & Walston. Hive MLS
- $399,0003 bd3 ba2.8k sqft97 Planters Walk Lane, Clinton, NC 28328For SaleMLS ID #100549525, Michael W Thornton, Clinton Realty Co.. Hive MLS
- $309,9003 bd2 ba1.8k sqft4201 Needmore Road, Turkey, NC 28393For SaleMLS ID #100573145, Ashley Robinson, Intracoastal Realty Corporation. Hive MLS
- $325,5004 bd2 ba1.8k sqft207 John Rich Road, Warsaw, NC 28398New ConstructionMLS ID #100586834, Charles James, Trinity Realty. Hive MLS
- $409,0004 bd4 ba2.5k sqft150 Kader Merritt Road, Rose Hill, NC 28458For SaleMLS ID #100593673, Trista K Jones, Berkshire Hathaway HomeServices Carolina Premier Properties. Hive MLS
- $375,0003 bd2 ba2.7k sqft500 W Main Street, Mount Olive, NC 28365For SaleMLS ID #100596176, Alexis Sanders, The Firm NC. Hive MLS
- $329,9003 bd3 ba2k sqft400 Cedar Lake Lane, Clinton, NC 28328For SaleMLS ID #100600201, Robert Andre, EXP Realty LLC - C. Hive MLS
- $425,0004 bd3 ba2.7k sqft110 Foxcroft Drive, Clinton, NC 28328For SaleMLS ID #100595044, Gail K Gainey, Clinton Realty Co.. Hive MLS
- $383,5004 bd3 ba2.4k sqft206 Ramblewood Drive, Mount Olive, NC 28365For SaleMLS ID #100579894, Robert Phillips, The Firm NC. Hive MLS
- $287,0003 bd2 ba1.9k sqft241 N Monk Street, Magnolia, NC 28453For SaleMLS ID #100591648, Haley J Schulte, Berkshire Hathaway HomeServices Carolina Premier Properties. Hive MLS
