Welcome to this timeless 1935 Cape Cod situated on 3.7 acres, where classic charm meets peaceful country living. This beautiful 4-bedroom, 2-bath brick home features a durable metal roof, updated luxury vinyl plank flooring on the main level, beautiful hardwood floors upstairs, spacious rooms throughout, and timeless craftsmanship that is hard to find.
The upper level offers two generously sized bedrooms with walk-in closets, a full bath, and a convenient kitchenette with abundant storage, making it ideal for guests, extended family, multi-generational living, or a private retreat.
Relax on the covered front, side, and rear porches, accented with decorative patterned concrete, while overlooking beautifully landscaped grounds featuring mature weeping willow, dogwood, magnolia, Japanese maple, and pecan trees, along with hydrangeas, blackberry bushes, and established shrubs that create a picturesque, park-like setting.
The expansive acreage offers endless possibilities with plenty of room for gardening, recreation, outdoor entertaining, or even a small hobby farm. Conveniently located just outside the city limits, you'll enjoy no city taxes while being only minutes from shopping, dining, schools, Interstate 40, and Interstate 95. Wilmington and several North Carolina beaches are also within an easy drive for weekend getaways.
Rich in character and full of opportunity, this classic Cape Cod offers the perfect blend of history, space, flexibility, and country charm while providing the convenience of nearby amenities. Seller will consider offering an upgrade allowance with an acceptable offer to including painting of the interior.
For sale
Price cut: $10K (9/1)
$270,000
1214 State Hwy #24, Warsaw, NC 28398
4beds
2,784sqft
Single Family Residence
Built in 1935
3.7 Acres Lot
$-- Zestimate®
$97/sqft
$-- HOA
What's special
Beautifully landscaped groundsTimeless craftsmanshipBeautiful hardwood floors upstairsSpacious rooms throughoutExpansive acreagePicturesque park-like settingDurable metal roof
- 65 days
- 681
- 87
Zillow last checked:
Listing updated:
Listed by:
TERRY GAVIN,
THE SIGNATURE REALTY GROUP, LLC.
Source: LPRMLS,MLS#: 762410 Originating MLS: Longleaf Pine Realtors
Originating MLS: Longleaf Pine RealtorsFacts & features
Interior
Bedrooms & bathrooms
- Bedrooms: 4
- Bathrooms: 2
- Full bathrooms: 2
Heating
- Gas, Window Unit
Cooling
- None, Window Unit(s)
Appliances
- Included: Dryer, Dishwasher, Refrigerator, Range Hood, Stainless Steel Appliance(s), Washer
- Laundry: Washer Hookup, Dryer Hookup
Features
- Breakfast Bar, Breakfast Area, Dining Area, Separate/Formal Dining Room, Eat-in Kitchen, Separate/Formal Living Room, Kitchen/Dining Combo, Primary Downstairs, Tub Shower
- Flooring: Luxury Vinyl Plank, Tile
- Basement: Crawl Space
- Number of fireplaces: 1
- Fireplace features: Den, Wood Burning, Wood BurningStove
Interior area
- Total interior livable area: 2,784 sqft
Property
Parking
- Total spaces: 2
- Parking features: Detached, Garage
- Garage spaces: 2
Features
- Levels: Two
- Stories: 2
- Patio & porch: Covered, Front Porch, Patio, Porch, Screened
- Exterior features: Corner Lot, Porch, Private Yard
Lot
- Size: 3.7 Acres
- Dimensions: 161,172
- Features: 3-5 Acres, Cleared
- Topography: Cleared
Details
- Parcel number: 011885
- Zoning description: R10 - Residential District
Construction
Type & style
- Home type: SingleFamily
- Architectural style: Two Story
- Property subtype: Single Family Residence
Materials
- Brick, Frame, Metal Siding, Steel
Condition
- Good Condition
- New construction: No
- Year built: 1935
Details
- Warranty included: Yes
Utilities & green energy
- Sewer: Other
- Water: Public
Community & HOA
Community
- Features: Gutter(s)
- Subdivision: None
HOA
- Has HOA: No
Location
- Region: Warsaw
Financial & listing details
- Price per square foot: $97/sqft
- Date on market: 7/7/2026
- Cumulative days on market: 66 days
- Listing terms: New Loan
- Inclusions: Refrigerator, and washer and dryer
- Exclusions: Tiny Home behind the Dwelling and furniture for staging
- Ownership: More than a year
Estimated market value
Not available
Estimated sales range
Not available
Not available
Price history
| Date | Event | Price |
|---|---|---|
| 9/1/2026 | Price change | $270,000-3.6%$97/sqft |
Source:  LPRMLS #762410 Report a problem LPRMLS #762410 Report a problem | ||
| 8/17/2026 | Price change | $280,000-3.4%$101/sqft |
Source: LPRMLS #762410 Report a problem | ||
| 7/29/2026 | Price change | $290,000-3%$104/sqft |
Source: LPRMLS #762410 Report a problem | ||
| 7/7/2026 | Listed for sale | $299,000$107/sqft |
Source: LPRMLS #762410 Report a problem | ||
Public tax history
Tax history is unavailable.
Monthly payment
Est. payment
Payment breakdown
Explore the cost of this home by adjusting the details. Changes won't be saved.Climate risks
Neighborhood: 28398
Nearby schools
Schools provided by the listing agent
- Elementary: Duplin County Schools
- Middle: Duplin County Schools
- High: Duplin County Schools
Source: LPRMLS. This data may not be complete. We recommend contacting the local school district to confirm school assignments for this home.

Similar homes
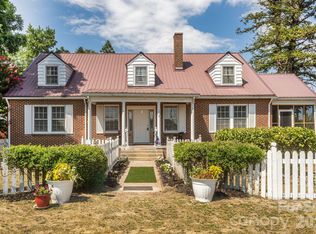
- $290,0003 bd2 ba2.2k sqft414 Forrest Road, Warsaw, NC 28398For Sale

 MLS ID #100599980, Valerie R Johnson, Johnson Realty. Hive MLS
 - $362,5004 bd3 ba2.1k sqft300 Fox Ridge Road, Warsaw, NC 28398For Sale
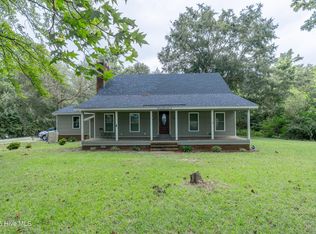 MLS ID #100589074, Kim K Parker, Turn-Key Realty. Hive MLS
 - $220,0003 bd2 ba1.5k sqft419 Forrest Road, Warsaw, NC 28398For Sale
 MLS ID #100580466, LaKesha Faison, REAL Broker LLC. Hive MLS
 - $339,9004 bd2 ba2.7k sqft116 Oak Street, Warsaw, NC 28398For Sale
 MLS ID #100582828, The Christi Hill Real Estate Team, Keller Williams Innovate. Hive MLS
 - $205,0004 bd2 ba2k sqft325 Bartlett Road, Warsaw, NC 28398For SaleMLS ID #100562384, Kimberly Le Estrada, REAL Broker LLC. Hive MLS
- $287,0003 bd2 ba1.9k sqft241 N Monk Street, Magnolia, NC 28453For SaleMLS ID #100591648, Haley J Schulte, Berkshire Hathaway HomeServices Carolina Premier Properties. Hive MLS
- $269,9002 bd2 ba2.1k sqft437 E Wards Bridge Road, Kenansville, NC 28349For SaleMLS ID #100576300, Jessica Taylor, REAL Broker LLC. Hive MLS
- $325,5004 bd2 ba1.8k sqft207 John Rich Road, Warsaw, NC 28398New ConstructionMLS ID #100586834, Charles James, Trinity Realty. Hive MLS
- $398,0003 bd3 ba2k sqft533 W College Street, Warsaw, NC 28398For SaleMLS ID #100598446, Teresa S Dixon, Relentless Ventures Realty Group. Hive MLS
- $189,0003 bd2 ba1.4k sqft214 Elm Street, Warsaw, NC 28398For SaleMLS ID #100538535, Norwood West, West Agency LLC. Hive MLS
- $254,9003 bd2 ba1.4k sqft358 White Flash Road, Mount Olive, NC 28365For SaleMLS ID #100581504, Jonathan B Lewis, Berkshire Hathaway Home Services McMillen & Associates Realty. Hive MLS
- $269,9003 bd2 ba1.6k sqft309 Stetson Street, Clinton, NC 28328For SaleMLS ID #100585277, Janette Hernandez, Southern Heritage Realty LLC. Hive MLS
- $275,0003 bd2 ba2k sqft105 Country Club Circle, Clinton, NC 28328For SaleMLS ID #100594857, Dianne B Johnson, Butler & Faircloth, REALTORS. Hive MLS
- $269,9003 bd2 ba1.5k sqft105 Harmon Street, Clinton, NC 28328For SaleMLS ID #100596689, Janette Hernandez, Southern Heritage Realty LLC. Hive MLS
- $274,9003 bd3 ba1.6k sqft215 S Johnson Street, Beulaville, NC 28518For SaleMLS ID #100600281, Curt W Simpson, Simpson Real Estate Group Inc. Hive MLS
- $299,5003 bd3 ba1.7k sqft301 Fork Lake Drive, Clinton, NC 28328For SaleMLS ID #100570753, Gail K Gainey, Clinton Realty Co.. Hive MLS
- $259,0003 bd2 ba1.6k sqft220 Beaman St, Clinton, NC 28328For Sale
 MLS ID #10179509, Walter Ciucevich. Doorify MLS
 - $265,0003 bd2 ba1.8k sqft114 Eastover Avenue, Clinton, NC 28328For SaleMLS ID #100596515, Kelley Smith, ELC Real Estate Inc.. Hive MLS
