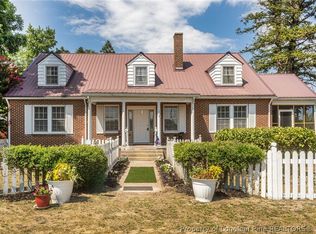
Welcome to this timeless 1935 Cape Cod situated on 3.7 acres, where classic charm meets peaceful country living. This beautiful 4-bedroom, 2-bath brick home features a durable metal roof, updated luxury vinyl plank flooring on the main level, beautiful hardwood floors upstairs, spacious rooms throughout, and timeless craftsmanship that is hard to find. The upper level offers two generously sized bedrooms with walk-in closets, a full bath, and a convenient kitchenette with abundant storage, making it ideal for guests, extended family, multi-generational living, or a private retreat. Relax on the covered front, side, and rear porches, accented with decorative patterned concrete, while overlooking beautifully landscaped grounds featuring mature weeping willow, dogwood, magnolia, Japanese maple, and pecan trees, along with hydrangeas, blackberry bushes, and established shrubs that create a picturesque, park-like setting. The expansive acreage offers endless possibilities with plenty of room for gardening, recreation, outdoor entertaining, or even a small hobby farm. Conveniently located just outside the city limits, you'll enjoy no city taxes while being only minutes from shopping, dining, schools, Interstate 40, and Interstate 95. Wilmington and several North Carolina beaches are also within an easy drive for weekend getaways. Rich in character and full of opportunity, this classic Cape Cod offers the perfect blend of history, space, flexibility, and country charm while providing the convenience of nearby amenities. Seller will consider offering an upgrade allowance with an acceptable offer.
Active
Price cut: $10K (8/19)
$280,000
1214 State Highway 24 And 50 Hwy, Warsaw, NC 28398
4beds
2,784sqft
Single Family Residence
Built in 1935
3.7 Acres Lot
$330,700 Zestimate®
$101/sqft
$-- HOA
What's special
Beautifully landscaped groundsTimeless craftsmanshipBeautiful hardwood floors upstairsSpacious rooms throughoutPicturesque park-like settingDurable metal roof
- 46 days |
- 939 |
- 109 |
Zillow last checked:
Listing updated:
Listed by:
Terry Gavin tsrghome@gmail.com,
The Signature Realty Group LLC
Source: Canopy MLS as distributed by MLS GRID,MLS#: 4400592
Facts & features
Interior
Bedrooms & bathrooms
- Bedrooms: 4
- Bathrooms: 2
- Full bathrooms: 2
- Main level bedrooms: 2
Primary bedroom
- Features: None
- Level: Main
- Area: 180 Square Feet
- Dimensions: 12' 0" X 15' 0"
Bedroom s
- Features: None
- Level: Main
- Area: 168 Square Feet
- Dimensions: 14' 0" X 12' 0"
Bedroom s
- Features: Storage
- Level: Upper
- Area: 208 Square Feet
- Dimensions: 16' 0" X 13' 0"
Bedroom s
- Features: Storage, Walk-In Closet(s)
- Level: Upper
- Area: 140 Square Feet
- Dimensions: 14' 0" X 10' 0"
Bathroom full
- Features: None
- Level: Main
- Area: 63 Square Feet
- Dimensions: 9' 0" X 7' 0"
Bathroom full
- Features: None
- Level: Upper
- Area: 72 Square Feet
- Dimensions: 12' 0" X 6' 0"
Other
- Features: Storage, None
- Level: Upper
- Area: 96 Square Feet
- Dimensions: 12' 0" X 8' 0"
Breakfast
- Features: None
- Level: Main
- Area: 84 Square Feet
- Dimensions: 12' 0" X 7' 0"
Den
- Features: None
- Level: Main
- Area: 256 Square Feet
- Dimensions: 16' 0" X 16' 0"
Dining room
- Features: None
- Level: Main
- Area: 208 Square Feet
- Dimensions: 16' 0" X 13' 0"
Flex space
- Features: Ceiling Fan(s), Storage
- Level: Upper
- Area: 168 Square Feet
- Dimensions: 21' 0" X 8' 0"
Kitchen
- Features: None
- Level: Main
- Area: 156 Square Feet
- Dimensions: 13' 0" X 12' 0"
Living room
- Features: None
- Level: Main
- Area: 320 Square Feet
- Dimensions: 20' 0" X 16' 0"
Heating
- Natural Gas
Cooling
- Window Unit(s)
Appliances
- Included: Dishwasher, Electric Oven
- Laundry: In Hall, In Kitchen, Lower Level, Washer Hookup
Features
- Breakfast Bar, Storage, Walk-In Closet(s)
- Has basement: No
- Fireplace features: Family Room
Interior area
- Total structure area: 2,784
- Total interior livable area: 2,784 sqft
- Finished area above ground: 2,784
- Finished area below ground: 0
Property
Parking
- Total spaces: 2
- Parking features: Detached Garage, Garage on Main Level
- Garage spaces: 2
Features
- Levels: Two
- Stories: 2
- Patio & porch: Covered, Front Porch, Patio, Porch, Rear Porch
- Fencing: Front Yard,Partial
Lot
- Size: 3.7 Acres
- Dimensions: 161172
- Features: Cleared, Corner Lot, Other - See Remarks
Living quarters
- Secondary features: Separate Living Quarters
Details
- Additional structures: Other
- Parcel number: 011885
- Zoning: R
- Special conditions: Estate
- Horse amenities: None
Construction
Type & style
- Home type: SingleFamily
- Property subtype: Single Family Residence
Materials
- Brick Full
- Foundation: Slab
- Roof: Metal
Condition
- New construction: No
- Year built: 1935
Utilities & green energy
- Sewer: Septic Installed
- Water: County Water
- Utilities for property: Electricity Connected
Community & HOA
Community
- Subdivision: None
Location
- Region: Warsaw
- Elevation: 2500 Feet
Financial & listing details
- Price per square foot: $101/sqft
- Tax assessed value: $300,000
- Annual tax amount: $1,257
- Date on market: 7/7/2026
- Cumulative days on market: 46 days
- Listing terms: Cash,Conventional,FHA,USDA Loan,VA Loan
- Electric utility on property: Yes
- Road surface type: Other, Paved
Estimated market value
$330,700
$281,000 - $384,000
$1,935/mo
Price history
| Date | Event | Price |
|---|---|---|
| 8/19/2026 | Price change | $280,000-3.4%$101/sqft |
Source:  Canopy MLS as distributed by MLS GRID #4400592 Report a problem Canopy MLS as distributed by MLS GRID #4400592 Report a problem | ||
| 8/3/2026 | Price change | $290,000-3%$104/sqft |
Source: Canopy MLS as distributed by MLS GRID #4400592 Report a problem | ||
| 7/7/2026 | Listed for sale | $299,000$107/sqft |
Source: Canopy MLS as distributed by MLS GRID #4400592 Report a problem | ||
Public tax history
| Year | Property taxes | Tax assessment |
|---|---|---|
| 2024 | $1,257 | $142,500 |
| 2023 | $1,257 | $142,500 |
| 2022 | $1,257 +3.7% | $142,500 |
| 2021 | $1,212 | $142,500 |
| 2020 | $1,212 | $142,500 |
| 2019 | $1,212 | $142,500 |
| 2018 | $1,212 +1.1% | $142,500 +11.6% |
| 2016 | $1,199 +8.7% | $127,700 |
| 2013 | $1,103 +4.5% | $127,700 |
| 2012 | $1,056 +2.2% | $127,700 |
| 2011 | $1,033 +0.2% | $127,700 |
| 2010 | $1,031 | $127,700 |
Find assessor info on the county website
Monthly payment
Est. payment
Payment breakdown
Explore the cost of this home by adjusting the details. Changes won't be saved.Climate risks
Neighborhood: 28398
Nearby schools
GreatSchools rating
- 2/10Warsaw ElementaryGrades: PK-8Distance: 2.3 mi
- 2/10James Kenan HighGrades: 9-12Distance: 0.2 mi
Schools provided by the listing agent
- Elementary: Warsaw
- Middle: Warsaw
- High: James Kenan
Source: Canopy MLS as distributed by MLS GRID. This data may not be complete. We recommend contacting the local school district to confirm school assignments for this home.
- $280,0004 bd2 ba2.7k sqft1214 State Hwy #24, Warsaw, NC 28398For Sale
- $282,900-- bd5 ba1.7k sqft120 Cedar Cir, Warsaw, NC 28398Off Market
- $178,000-- bd1 ba2.2k sqft124 Cedar Cir, Warsaw, NC 28398Off Market
- $150,0003 bd2 ba1.4k sqft116 Cedar Cir, Warsaw, NC 28398Sold

- $180,0003 bd2 ba1.4k sqft104 Grove Run Dr, Warsaw, NC 28398Sold
- $178,900-- bd1 ba1.9k sqft110 Cedar Cir, Warsaw, NC 28398Off Market
- $196,800-- bd2 ba2.1k sqft123 Cedar Cir, Warsaw, NC 28398Off Market
- $169,700-- bd1 ba1.5k sqft119 Cedar Cir, Warsaw, NC 28398Off Market
A local agent can set up tours, give advice and negotiate with sellers.
A local lender can help you make sure your offer is ready when you are.
Similar homes
- $280,0004 bd2 ba2.7k sqft1214 State Hwy #24, Warsaw, NC 28398For SaleMLS ID #762410, TERRY GAVIN, THE SIGNATURE REALTY GROUP, LLC.. LPRMLS
- $367,0004 bd3 ba2.1k sqft300 Fox Ridge Road, Warsaw, NC 28398For Sale
 MLS ID #100589074, Kim K Parker, Turn-Key Realty. Hive MLS
 - $220,0003 bd2 ba1.5k sqft419 Forrest Road, Warsaw, NC 28398For Sale
 MLS ID #100580466, LaKesha Faison, REAL Broker LLC. Hive MLS
 - $349,9004 bd2 ba2.7k sqft116 Oak Street, Warsaw, NC 28398For Sale
 MLS ID #100582828, The Christi Hill Real Estate Team, Keller Williams Innovate. Hive MLS
 - $249,9004 bd2 ba2.2k sqft341 N Nc 11 And 903 Highway, Kenansville, NC 28349For SaleMLS ID #100595578, Trista K Jones, Berkshire Hathaway HomeServices Carolina Premier Properties. Hive MLS
- $210,0004 bd2 ba2k sqft325 Bartlett Road, Warsaw, NC 28398For SaleMLS ID #100562384, Kimberly Le Estrada, REAL Broker LLC. Hive MLS
- $287,0003 bd2 ba1.9k sqft241 N Monk Street, Magnolia, NC 28453For SaleMLS ID #100591648, Haley J Schulte, Berkshire Hathaway HomeServices Carolina Premier Properties. Hive MLS
- $325,5004 bd2 ba1.8k sqft207 John Rich Road, Warsaw, NC 28398New ConstructionMLS ID #100586834, Charles James, Trinity Realty. Hive MLS
- $259,9004 bd2 ba2.2k sqft120 Htbrown Ln, Magnolia, NC 28453For Sale By Owner
- $269,9002 bd2 ba2.1k sqft437 E Wards Bridge Road, Kenansville, NC 28349For SaleMLS ID #100576300, Jessica Taylor, REAL Broker LLC. Hive MLS
- $354,4004 bd3 ba2.7k sqft204 N Country Club Road, Kenansville, NC 28349For SaleMLS ID #100549720, Dora H Jernigan, Simpson Real Estate Group Inc. Hive MLS
- $--3 bd2 ba1.6k sqft1779 Summerlins Crossroad Rd, Mount Olive, NC 28365AuctionServiceLink Auction
- $189,0003 bd2 ba1.4k sqft214 Elm Street, Warsaw, NC 28398For SaleMLS ID #100538535, Norwood West, West Agency LLC. Hive MLS
- $340,0003 bd3 ba2.3k sqft111 Maple Street, Teachey, NC 28464For SaleMLS ID #100597961, Ashley Robinson, Intracoastal Realty Corporation. Hive MLS
- $269,9003 bd2 ba1.5k sqft105 Harmon Street, Clinton, NC 28328For SaleMLS ID #100596689, Janette Hernandez, Southern Heritage Realty LLC. Hive MLS
- $--3 bd2 ba1.7k sqft2800 Trinity Church Rd, Magnolia, NC 28453AuctionXome
- $269,9003 bd2 ba1.7k sqft479 Ralph Dail Road, Mount Olive, NC 28365For SaleMLS ID #100594518, David Kornegay, Kornegay Realty. Hive MLS
- $264,9003 bd2 ba1.4k sqft358 White Flash Road, Mount Olive, NC 28365For SaleMLS ID #100581504, Jonathan B Lewis, Berkshire Hathaway Home Services McMillen & Associates Realty. Hive MLS
- $285,0003 bd3 ba2.3k sqft301 Halifax Street, Clinton, NC 28328For SaleMLS ID #100596209, Lakisha Dzilah, eXp Realty LLC. Hive MLS
- $299,5003 bd3 ba1.7k sqft301 Fork Lake Drive, Clinton, NC 28328For SaleMLS ID #100570753, Gail K Gainey, Clinton Realty Co.. Hive MLS
