Welcome to this spacious brick home offering more than 2,300 square feet of comfortable living space and plenty of room to make your own. The open-concept main living area brings together the family room, kitchen, and dining space, creating an inviting layout that is perfect for everyday living and entertaining.
The home also features a separate formal living room, a generous primary suite with a private bath and walk-in closet, two additional guest bedrooms, a full guest bath, and a convenient half bath.
Outside, you'll appreciate the large two-car attached garage along with a detached workshop/garage, providing excellent space for storage, hobbies, projects, or additional vehicles. An added bonus is the Generac whole-house generator, offering extra peace of mind and convenience during unexpected power outages.
With its spacious layout, classic brick exterior, versatile garage and workshop space, and whole-house generator, this property offers a wonderful combination of comfort, functionality, and potential.
Pending
$340,000
111 Maple Street, Teachey, NC 28464
3beds
2,358sqft
Single Family Residence
Built in 1985
0.92 Acres Lot
$324,700 Zestimate®
$144/sqft
$-- HOA
What's special
Large two-car attached garageSpacious brick homeConvenient half bathGenerous primary suiteWalk-in closetPrivate bathFull guest bath
- 44 days
- 380
- 31
Zillow last checked:
Listing updated:
Listed by:
Ashley Robinson 910-789-9536,
Intracoastal Realty Corporation,
Dylan Kosinski 910-256-4503,
Intracoastal Realty Corporation
Source: Hive MLS,MLS#: 100597961 Originating MLS: Cape Fear Realtors MLS, Inc.
Originating MLS: Cape Fear Realtors MLS, Inc.Facts & features
Interior
Bedrooms & bathrooms
- Bedrooms: 3
- Bathrooms: 3
- Full bathrooms: 2
- 1/2 bathrooms: 1
Rooms
- Room types: Master Bedroom, Bedroom 2, Bedroom 3, Dining Room, Living Room, Family Room
Heating
- Propane, Fireplace(s), Forced Air
Cooling
- Central Air
Features
- Walk-in Closet(s), Whole-Home Generator, Pantry, Built-in Features, Walk-In Closet(s)
- Flooring: Carpet, Tile, Wood
- Has fireplace: Yes
Interior area
- Total structure area: 2,358
- Total interior livable area: 2,358 sqft
Property
Parking
- Total spaces: 3
- Parking features: Paved, Garage
- Attached garage spaces: 3
Features
- Levels: One
- Patio & porch: Open, Covered, Deck
- Fencing: None
- View description: None
- Frontage type: See Remarks
Lot
- Size: 0.92 Acres
- Dimensions: 203 x 196 x 200 x 196
- Features: Dead End
Details
- Additional structures: Workshop
- Parcel number: 092406
- Zoning: R
- Special conditions: Standard
Construction
Type & style
- Home type: SingleFamily
- Property subtype: Single Family Residence
Materials
- See Remarks, Brick, Wood Frame
- Foundation: Brick/Mortar
- Roof: Architectural Shingle
Condition
- New construction: No
- Year built: 1985
Utilities & green energy
- Water: Public
- Utilities for property: Water Available
Community & HOA
Community
- Security: Security Lights
- Subdivision: Not In Subdivision
HOA
- Has HOA: No
Location
- Region: Teachey
Financial & listing details
- Price per square foot: $144/sqft
- Tax assessed value: $338,000
- Annual tax amount: $2,197
- Date on market: 8/21/2026
- Cumulative days on market: 44 days
- Listing agreement: Exclusive Right To Sell
- Listing terms: Cash,Conventional,FHA,VA Loan
- Road surface type: Paved
Estimated market value
$324,700
$308,000 - $341,000
$1,955/mo
Price history
| Date | Event | Price |
|---|---|---|
| 10/2/2026 | Pending sale | $340,000$144/sqft |
Source:  Hive MLS #100597961 Report a problem Hive MLS #100597961 Report a problem | ||
| 10/1/2026 | Contingent | $340,000$144/sqft |
Source: Hive MLS #100597961 Report a problem | ||
| 8/21/2026 | Listed for sale | $340,000+136.9%$144/sqft |
Source: Hive MLS #100597961 Report a problem | ||
| 9/6/2018 | Sold | $143,500+8.3%$61/sqft |
Source: Hive MLS #100128857 Report a problem | ||
| 8/14/2018 | Pending sale | $132,450$56/sqft |
Source: Melinda Tyre & Associates #100128857 Report a problem | ||
| 8/7/2018 | Listed for sale | $132,450$56/sqft |
Source: Melinda Tyre & Associates #100128857 Report a problem | ||
Public tax history
Tax history is unavailable.
Monthly payment
Est. payment
Payment breakdown
Explore the cost of this home by adjusting the details. Changes won't be saved.Climate risks
Neighborhood: 28464
Nearby schools
Schools provided by the listing agent
- Elementary: Wallace
- Middle: Rose Hill-Magnolia
- High: Wallace-Rose Hill
Source: Hive MLS. This data may not be complete. We recommend contacting the local school district to confirm school assignments for this home.
Similar homes
- $369,9004 bd2 ba2.9k sqft413 E Main Street, Wallace, NC 28466For Sale
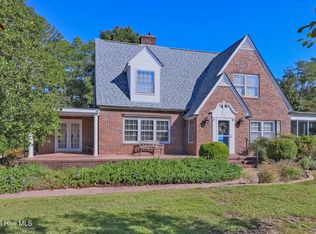
 MLS ID #100607951, Curt W Simpson, Simpson Real Estate Group Inc. Hive MLS
 - $240,0003 bd2 ba1.4k sqft118 Phillip Mills Drive, Teachey, NC 28464For Sale
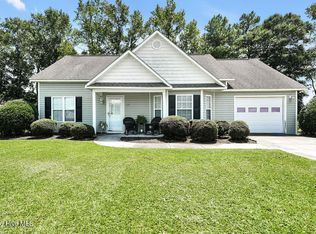 MLS ID #100594646, Kimberly S Brown, Keller Williams Innovate-Wilmington. Hive MLS
 - $370,0004 bd2 ba2k sqft116 Circle Drive, Wallace, NC 28466For Sale
 MLS ID #100606883, Jim Adams, Intracoastal Realty Corporation. Hive MLS
 - $345,5003 bd2 ba2.2k sqft130 E Main Street, Rose Hill, NC 28458For Sale
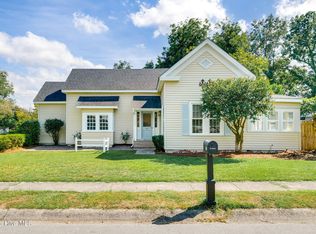 MLS ID #100603805, Courtenay Thompson, White House Real Estate. Hive MLS
 - $374,9003 bd3 ba2.3k sqft616 E Murphy Street, Wallace, NC 28466For SaleMLS ID #100555977, Trista K Jones, Berkshire Hathaway HomeServices Carolina Premier Properties. Hive MLS
- $374,9004 bd3 ba2.7k sqft518 Forest Lane, Wallace, NC 28466For SaleMLS ID #100522809, Valerie R Johnson, Johnson Realty. Hive MLS
- $373,9003 bd3 ba2.4k sqft117 Candlewood Drive, Wallace, NC 28466For SaleMLS ID #100599197, Erika B Starling, White House Real Estate. Hive MLS
- $359,9003 bd2 ba1.6k sqft22 Old Mill Road, Willard, NC 28478For SaleMLS ID #100604679, Samira K Davis, Coldwell Banker Sea Coast Advantage. Hive MLS
- $240,0004 bd2 ba1.7k sqft185 Boney Road, Rose Hill, NC 28458For SaleMLS ID #100607325, Ashley Braswell, Braswell Realty Team, Inc. Hive MLS
- $239,9993 bd2 ba1.5k sqft235 Oak Street, Wallace, NC 28466For SaleMLS ID #100607367, Mariel Gniewoz-Weiss, Keller Williams Innovate-Wilmington. Hive MLS
- $353,3004 bd3 ba2.4k sqft108 Calloway Drive, Wallace, NC 28466New ConstructionMLS ID #100599144, Kelly Midgett, ADAMS HOMES REALTY NC INC. Hive MLS
- $399,9004 bd3 ba3.2k sqft218 N Duplin Street, Wallace, NC 28466For SaleMLS ID #100573333, Valerie R Johnson, Johnson Realty. Hive MLS
- $339,9003 bd2 ba1.5k sqftLot 1b Spencer Merritt, Rose Hill, NC 28458New ConstructionMLS ID #100581201, Cynthia Heffron, RE/MAX Southland Realty II. Hive MLS
- $255,0003 bd2 ba1.3k sqft109 Doris Lane, Teachey, NC 28464New ConstructionMLS ID #100576231, Paula Beasley, REAL Broker LLC. Hive MLS
- $255,0003 bd2 ba1.3k sqft108 Doris Lane, Teachey, NC 28464New ConstructionMLS ID #100576193, Paula Beasley, REAL Broker LLC. Hive MLS
- $249,9005 bd3 ba2k sqft120 NW First Street, Teachey, NC 28464New ConstructionMLS ID #100535533, Teresa S Dixon, Relentless Ventures Realty Group. Hive MLS
