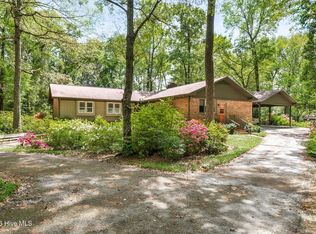
Lush landscapes, grape vines and privacy await you here! Step inside this home and enjoy the character of a traditional southern home in Wallace, NC. Interior features include two bedrooms on the lower level with the 18x15 master suite having an ensuite bath, ample closet space, and modern new carpeting. Next to the master, a second bedroom can be utilized as a home office or large nursery. Upstairs, two additional bedrooms share a hall bathroom. A 15x13 bonus room a is perfect as a playroom, art studio or man cave. With lots of storage space upstairs, enjoy storage areas for all your holiday decor. A crisp white kitchen features custom painted tiled backsplash, concrete counters, built in microwave and lots of cabinetry. The den, master suite and formal dining areas were all structural additions made to the home by the present owners. The den showcases a brick fireplace, plantation shutters and picturesque views via the French door leading a private side yard. A large formal 21x16 living room is perfect for entertaining during holidays. Outside, enjoy a detached wired garage/ workshop, a mini grape vineyard, covered front porch and a vintage commercial size swing set. A functioning koi pond provides a great focal point and adds serenity to the bricked rear patio and screened back porch area. Other functional features include the being generator hookup ready while the crawlspace was recently encapsulated w/ two dehumidifiers being in place- costing sellers over $16,000. A metal roof is approx.5 years old, This home is just a few blocks from EMS, Fire and shopping. - easy access to Wilmington, Jacksonville and Clinton being with 40 minute drive. Located in a very desirable neighborhood this one will not last. Buyers be advised heated footage from county does not match professional measurement completed at time of listing. Professional measurement is 350+/- greater than county system has on record. See floor plan. Prequal required with all offers. 24 hour notice required for showings.
For sale
Price cut: $30.1K (6/19)
$399,900
218 N Duplin Street, Wallace, NC 28466
4beds
3,200sqft
:
Get pre-qualified$2,419/mo
Single Family Residence
Built in 1948
1.26 Acres Lot
$384,900 Zestimate®
$125/sqft
$-- HOA
What's special
- 76 days |
- 1,232 |
- 116 |
Zillow last checked:
Listing updated:
Listed by:
Valerie R Johnson 910-285-9111,
Johnson Realty
Source: Hive MLS,MLS#: 100573333 Originating MLS: Cape Fear Realtors MLS, Inc.
Originating MLS: Cape Fear Realtors MLS, Inc.Facts & features
Interior
Bedrooms & bathrooms
- Bedrooms: 4
- Bathrooms: 3
- Full bathrooms: 3
Rooms
- Room types: Living Room, Laundry, Master Bedroom, Bedroom 2, Bedroom 3, Bedroom 4, Bathroom 1, Bathroom 3
Primary bedroom
- Level: First
Bedroom 2
- Level: First
Bedroom 2
- Level: First
Bedroom 3
- Level: Second
Bedroom 4
- Level: Second
Bathroom 1
- Description: Bonus Room
- Level: First
Bathroom 3
- Level: Second
Kitchen
- Level: First
Laundry
- Level: First
Living room
- Level: First
Living room
- Level: First
Heating
- Fireplace(s), Electric, Forced Air, Heat Pump
Cooling
- Central Air, Ceiling Fan(s)
Appliances
- Included: Electric Oven, Built-In Microwave, Washer, Dryer, Dishwasher
- Laundry: Dryer Hookup, Washer Hookup, Laundry Room
Features
- Ceiling Fan(s), Walk-in Shower, Blinds/Shades, Eat-in Kitchen
- Flooring: Carpet, Wood
- Basement: None
Interior area
- Total structure area: 3,200
- Total interior livable area: 3,200 sqft
Property
Parking
- Parking features: On Site
Features
- Levels: Two
- Patio & porch: Covered, Patio, Screened, Front Porch, Rear Porch
- Pool features: None
- Fencing: None
- Has view: Yes
- View description: See Remarks
- Frontage type: See Remarks
Lot
- Size: 1.26 Acres
- Features: Corner Lot
Details
- Additional structures: Outbuilding
- Parcel number: 09 606
- Zoning: r10
- Special conditions: Standard
Construction
Type & style
- Home type: SingleFamily
- Property subtype: Single Family Residence
Materials
- Vinyl Siding, Wood Frame
- Foundation: Crawl Space
- Roof: Metal
Condition
- New construction: No
- Year built: 1948
Utilities & green energy
- Sewer: Public Sewer
- Water: Public
- Utilities for property: Cable Available
Community & HOA
Community
- Subdivision: Not In Subdivision
HOA
- Has HOA: No
- Amenities included: None
Location
- Region: Wallace
Financial & listing details
- Price per square foot: $125/sqft
- Tax assessed value: $384,900
- Annual tax amount: $2,849
- Date on market: 5/13/2026
- Cumulative days on market: 76 days
- Listing agreement: Exclusive Right To Sell
- Listing terms: Cash,FHA,USDA Loan,VA Loan
Estimated market value
$384,900
$366,000 - $404,000
$2,453/mo
Price history
| Date | Event | Price |
|---|---|---|
| 6/19/2026 | Price change | $399,900-7%$125/sqft |
Source:  Hive MLS #100573333 Report a problem Hive MLS #100573333 Report a problem | ||
| 5/13/2026 | Listed for sale | $430,000+555.5%$134/sqft |
Source: Hive MLS #100573333 Report a problem | ||
| 7/23/1996 | Sold | $65,600$21/sqft |
Source: Agent Provided Report a problem | ||
Public tax history
| Year | Property taxes | Tax assessment |
|---|---|---|
| 2024 | $2,228 | $164,400 |
| 2023 | $2,228 | $164,400 |
| 2022 | $2,228 +2% | $164,400 |
| 2021 | $2,183 +84.4% | $164,400 |
| 2020 | $1,184 | $164,400 |
| 2019 | $1,184 | $164,400 |
| 2018 | $1,184 +0.7% | $164,400 +9.6% |
| 2016 | $1,175 +7.3% | $150,000 |
| 2013 | $1,095 +4.9% | $150,000 |
| 2012 | $1,044 | $150,000 |
| 2011 | $1,044 +2.9% | $150,000 |
| 2010 | $1,014 | $150,000 |
Find assessor info on the county website
Monthly payment
Est. payment
Payment breakdown
Explore the cost of this home by adjusting the details. Changes won't be saved.Climate risks
Neighborhood: 28466
Nearby schools
GreatSchools rating
- 2/10Wallace ElementaryGrades: PK-8Distance: 0.7 mi
- 3/10Wallace-Rose Hill HighGrades: 9-12Distance: 2.3 mi
Schools provided by the listing agent
- Elementary: Wallace
- Middle: Wallace
- High: Wallace-Rose Hill
Source: Hive MLS. This data may not be complete. We recommend contacting the local school district to confirm school assignments for this home.
- $295,5003 bd2 ba1.9k sqft206 N Duplin St, Wallace, NC 28466Off Market
- $264,1003 bd2 ba2.2k sqft505 E Murray St, Wallace, NC 28466Off Market
- $5002 bd1 ba894 sqft215 N Harrell St, Wallace, NC 28466Sold
- $171,3003 bd1 ba2.2k sqft513 E Southerland St, Wallace, NC 28466Off Market

- $144,9002 bd1 ba840 sqft211 N Harrell St, Wallace, NC 28466Off Market
- $9,3006,675 Square FeetHarrell St, Wallace, NC 28466Off Market
- $340,0004 bd4 ba3k sqft418 E Murray St, Wallace, NC 28466Off Market
- $218,400-- bd2 ba1.8k sqft511 E Murray St, Wallace, NC 28466Off Market
A local agent can set up tours, give advice and negotiate with sellers.
A local lender can help you make sure your offer is ready when you are.
Similar homes
- $399,5004 bd3 ba2.2k sqft163 Washington Circle, Wallace, NC 28466For Sale
 MLS ID #100555113, Valerie R Johnson, Johnson Realty. Hive MLS
 - $374,9004 bd3 ba2.7k sqft518 Forest Lane, Wallace, NC 28466For Sale
 MLS ID #100522809, Valerie R Johnson, Johnson Realty. Hive MLS
 - $378,0003 bd3 ba2.3k sqft616 E Murphy Street, Wallace, NC 28466For Sale
 MLS ID #100555977, Trista K Jones, Berkshire Hathaway HomeServices Carolina Premier Properties. Hive MLS
 - $450,0003 bd4 ba2.4k sqft2361 Willard Road, Wallace, NC 28466For Sale
 MLS ID #100590787, Loren Inman, eXp Realty. Hive MLS
 - $365,0004 bd3 ba2.3k sqft144 Candlewood Drive, Wallace, NC 28466For SaleMLS ID #100587552, Dan Tell, Keller Williams Innovate-Wilmington. Hive MLS
- $435,0003 bd2 ba2.2k sqft220 Red Fox Run Drive, Wallace, NC 28466For SaleMLS ID #100586987, Nancy Laslo, Keller Williams Innovate-Wilmington. Hive MLS
- $499,0004 bd4 ba3.1k sqft301 Red Fox Run Drive, Wallace, NC 28466For SaleMLS ID #100586686, Trista K Jones, Berkshire Hathaway HomeServices Carolina Premier Properties. Hive MLS
- $361,7504 bd3 ba2.3k sqft306 Eastwood Drive, Wallace, NC 28466New ConstructionMLS ID #100562293, Kelly Midgett, ADAMS HOMES REALTY NC INC. Hive MLS
- $--4 bd2 ba2.3k sqft201 Rivenbark Rd, Wallace, NC 28466AuctionXome
- $374,9003 bd2 ba2k sqft10771 Us Hwy 117 N, Willard, NC 28478For SaleMLS ID #100561620, The Rising Tide Team, Intracoastal Realty Corporation. Hive MLS
- $325,0003 bd2 ba2.7k sqft110 Annie Faye Norris Lane, Teachey, NC 28464For SaleMLS ID #100550761, Valerie R Johnson, Johnson Realty. Hive MLS
- $525,0003 bd3 ba2.7k sqft168 Cedar Point Drive, Wallace, NC 28466For SaleMLS ID #100570425, Mitchell S Williams, Coldwell Banker Sea Coast Advantage-Leland. Hive MLS
- $339,9003 bd2 ba1.9k sqft8564 S Nc 41 Highway, Wallace, NC 28466For SaleMLS ID #100574423, Allison Wise, Port City Real Estate Group LLC. Hive MLS
- $490,0003 bd2 ba1.9k sqft6542 S Nc 41 Highway, Wallace, NC 28466For SaleMLS ID #100565576, Valerie R Johnson, Johnson Realty. Hive MLS
- $395,0003 bd3 ba2k sqft1352 Cornwallis Road, Rose Hill, NC 28458For SaleMLS ID #100579534, Valerie R Johnson, Johnson Realty. Hive MLS
- $374,8503 bd3 ba2.3k sqft318 Eastwood Drive, Wallace, NC 28466New ConstructionMLS ID #100563144, Kelly Midgett, ADAMS HOMES REALTY NC INC. Hive MLS
- $361,2504 bd2 ba2.1k sqft322 Eastwood Drive, Wallace, NC 28466New ConstructionMLS ID #100563183, Kelly Midgett, ADAMS HOMES REALTY NC INC. Hive MLS
- $594,0005 bd4 ba3.9k sqft174 Southern Magnolia Lane, Wallace, NC 28466For SaleMLS ID #100549226, Ryan Ayre, Landmark Sotheby's International Realty. Hive MLS
- $384,9004 bd3 ba2.6k sqft114 Firethorn Circle, Wallace, NC 28466New ConstructionMLS ID #100436647, Kelly Midgett, ADAMS HOMES REALTY NC INC. Hive MLS
- $425,0004 bd2 ba2.1k sqft4206 Englishtown Rd, Wallace, NC 28466For Sale By Owner
