Nestled in the gated golf course community of River Landing, this elegant brick residence offers breathtaking water and golf green views.
Featuring welcoming front and back porches, this elegant estate is an exceptional opportunity for your buyers. The front entrance opens into a foyer with hardwood floors, leading into an expansive floor plan with stunning views from every window. The main level includes a formal dining room, a living room, a family room with water views, and a primary bedroom with a massive primary bath. The second level features three large en-suite bedrooms, an additional laundry closet, and a convenient kitchenette. Offering over 4,200 square feet of living space, this home presents an incredible opportunity for investors or families seeking a grand home at an exceptional value
As some of the rooms require personal touches, we have left those areas open for your buyers to customize and create their dream home. Come discover a property where luxury and tranquility meet.
For sale
$525,000
148 E Grandiflora Drive, Wallace, NC 28466
4beds
4,446sqft
Single Family Residence
Built in 2001
0.32 Acres Lot
$505,300 Zestimate®
$118/sqft
$179/mo HOA
What's special
Three large en-suite bedroomsFoyer with hardwood floorsElegant brick residenceAdditional laundry closetConvenient kitchenetteExpansive floor planFormal dining room
- 28 days
- 1,765
- 118
Zillow last checked:
Listing updated:
Listed by:
Melinda S Tyre 910-389-2973,
Melinda Tyre & Associates
Source: Hive MLS,MLS#: 100593227 Originating MLS: Jacksonville Board of Realtors
Originating MLS: Jacksonville Board of RealtorsFacts & features
Interior
Bedrooms & bathrooms
- Bedrooms: 4
- Bathrooms: 5
- Full bathrooms: 4
- 1/2 bathrooms: 1
Rooms
- Room types: Master Bedroom, Bedroom 2, Bedroom 3, Bedroom 4, Living Room, Dining Room, Breakfast Nook, Family Room
Primary bedroom
- Level: First
- Dimensions: 18 x 15
Bedroom 2
- Level: Second
- Dimensions: 19 x 15
Bedroom 3
- Level: Second
- Dimensions: 19 x 15
Bedroom 4
- Level: Second
- Dimensions: 19 x 19
Breakfast nook
- Level: First
- Dimensions: 12 x 13
Dining room
- Level: First
- Dimensions: 18.7 x 12.5
Family room
- Level: First
- Dimensions: 28 x 15
Kitchen
- Level: First
- Dimensions: 19 x 9.7
Living room
- Level: First
- Dimensions: 18.7 x 12.5
Heating
- Fireplace(s), Electric, Heat Pump
Cooling
- Central Air, Ceiling Fan(s)
Appliances
- Included: Built-In Microwave, Built-In Electric Oven, Refrigerator, Dishwasher, Cooktop
- Laundry: Laundry Closet, Laundry Room
Features
- Master Downstairs, Walk-in Closet(s), Entrance Foyer, Mud Room, Solid Surface, Bookcases, Ceiling Fan(s), Pantry, Walk-in Shower, Wet Bar, Blinds/Shades, Built-in Features, Walk-In Closet(s)
- Flooring: Carpet, Tile, Wood
- Basement: Crawl Space
- Attic: Finished,Floored,Partially Floored,Walk-In
- Number of fireplaces: 2
Interior area
- Total structure area: 4,446
- Total interior livable area: 4,446 sqft
Property
Parking
- Total spaces: 2
- Parking features: Garage Faces Front, Garage Door Opener, Paved
- Attached garage spaces: 2
Features
- Levels: Two
- Patio & porch: Open, Covered, Porch, Screened, Balcony, Rear Porch
- Fencing: None
- Has view: Yes
- View description: Golf Course, Pond
- Has water view: Yes
- Water view: Pond
- Waterfront features: None, Pond
- Frontage type: Pond Front
Lot
- Size: 0.32 Acres
- Features: Cul-De-Sac
Details
- Parcel number: 092270
- Zoning: Residential
- Special conditions: Standard
Construction
Type & style
- Home type: SingleFamily
- Property subtype: Single Family Residence
Materials
- Brick, Brick Veneer, Fiber Cement, Wood Frame
- Foundation: Crawl Space
- Roof: Shingle
Condition
- New construction: No
- Year built: 2001
Utilities & green energy
- Sewer: Public Sewer
- Water: Public
- Utilities for property: Water Connected
Community & HOA
Community
- Subdivision: River Landing
HOA
- Has HOA: Yes
- Amenities included: Comm Garden, Gated, Golf Course, Maintenance Common Areas, Maintenance Grounds, Maintenance Roads, Management, Playground, Trail(s), Trash
- HOA fee: $2,151 annually
- HOA name: River Landing POA
- HOA phone: 910-285-4171
Location
- Region: Wallace
Financial & listing details
- Price per square foot: $118/sqft
- Tax assessed value: $624,600
- Annual tax amount: $4,109
- Date on market: 8/1/2026
- Cumulative days on market: 28 days
- Listing agreement: Exclusive Right To Sell
- Listing terms: Cash,Conventional,FHA,VA Loan
- Road surface type: Paved
Estimated market value
$505,300
$480,000 - $531,000
$3,332/mo
Price history
| Date | Event | Price |
|---|---|---|
| 8/1/2026 | Listed for sale | $525,000+31.3%$118/sqft |
Source:  Hive MLS #100593227 Report a problem Hive MLS #100593227 Report a problem | ||
| 5/21/2026 | Sold | $400,000-19.8%$90/sqft |
Source: Hive MLS #100563276 Report a problem | ||
| 4/29/2026 | Pending sale | $499,000$112/sqft |
Source: Hive MLS #100563276 Report a problem | ||
| 4/28/2026 | Listed for sale | $499,000$112/sqft |
Source: Hive MLS #100563276 Report a problem | ||
| 4/9/2026 | Contingent | $499,000$112/sqft |
Source: Hive MLS #100563276 Report a problem | ||
| 3/28/2026 | Listed for sale | $499,000+1147.5%$112/sqft |
Source: Hive MLS #100563276 Report a problem | ||
| 3/26/2008 | Sold | $40,000$9/sqft |
Source: Public Record Report a problem | ||
Public tax history
| Year | Property taxes | Tax assessment |
|---|---|---|
| 2024 | $3,707 -0.6% | $442,400 |
| 2023 | $3,729 | $442,400 |
| 2022 | $3,729 +0.3% | $442,400 |
| 2021 | $3,716 +2% | $442,400 |
| 2020 | $3,642 | $442,400 |
| 2019 | $3,642 | $442,400 |
| 2018 | $3,642 +4.2% | $442,400 -14.1% |
| 2016 | $3,495 -13.3% | $514,800 |
| 2013 | $4,033 +4.7% | $514,800 |
| 2012 | $3,852 +0.1% | $514,800 |
| 2011 | $3,849 +2.7% | $514,800 |
| 2010 | $3,747 | $514,800 |
Find assessor info on the county website
Monthly payment
Est. payment
Payment breakdown
Explore the cost of this home by adjusting the details. Changes won't be saved.Climate risks
Neighborhood: 28466
Nearby schools
Schools provided by the listing agent
- Elementary: Wallace
- Middle: Wallace
- High: Wallace-Rose Hill
Source: Hive MLS. This data may not be complete. We recommend contacting the local school district to confirm school assignments for this home.

Similar homes
- $515,0004 bd4 ba3k sqft110 Camellia Court, Wallace, NC 28466For Sale
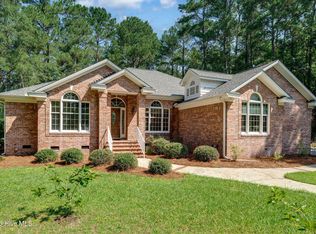
 MLS ID #100594153, Elizabeth A Price, Miller and Hooks Realty LLC. Hive MLS
 - $487,9004 bd4 ba3.1k sqft301 Red Fox Run Drive, Wallace, NC 28466For Sale
 MLS ID #100586686, Trista K Jones, Berkshire Hathaway HomeServices Carolina Premier Properties. Hive MLS
 - $525,0003 bd3 ba2.7k sqft168 Cedar Point Drive, Wallace, NC 28466For Sale
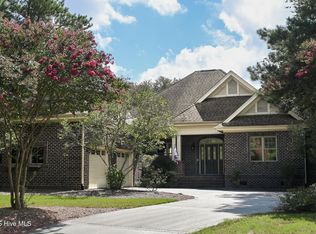 MLS ID #100570425, Mitchell S Williams, Coldwell Banker Sea Coast Advantage-Leland. Hive MLS
 - $450,0003 bd3 ba2.8k sqft254 W Winding Way, Wallace, NC 28466For Sale
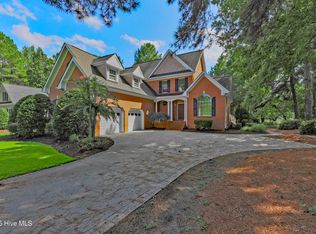 MLS ID #100599803, Curt W Simpson, Simpson Real Estate Group Inc. Hive MLS
 - $593,0005 bd4 ba3.9k sqft174 Southern Magnolia Lane, Wallace, NC 28466For SaleMLS ID #100549226, Ryan Ayre, Landmark Sotheby's International Realty. Hive MLS
- $635,0003 bd3 ba2.9k sqft190 W Winding Way, Wallace, NC 28466For SaleMLS ID #100596652, Nancy Laslo, Keller Williams Innovate-Wilmington. Hive MLS
- $399,9003 bd2 ba2.2k sqft220 Red Fox Run Drive, Wallace, NC 28466For SaleMLS ID #100586987, Nancy Laslo, Keller Williams Innovate-Wilmington. Hive MLS
- $650,0003 bd3 ba3.2k sqft150 Red Fox Run Drive, Wallace, NC 28466For SaleMLS ID #100572592, Nancy Laslo, Keller Williams Innovate-Wilmington. Hive MLS
- $660,0005 bd4 ba3.1k sqft376 Red Fox Run Drive, Wallace, NC 28466For SaleMLS ID #100513263, Taylor L Pulliam, Salt and Stone Property Group. Hive MLS
- $625,0003 bd3 ba2.9k sqft105 Legacy Oaks Drive, Wallace, NC 28466New ConstructionMLS ID #100560171, Erika B Starling, White House Real Estate. Hive MLS
- $450,0003 bd3 ba4.8k sqft213 Country Club Drive, Wallace, NC 28466For SaleMLS ID #100563735, Claire S Parker, Keller Williams Innovate-Wilmington. Hive MLS
- $579,9004 bd4 ba2.8k sqft141 Sycamore Lakes Drive, Wallace, NC 28466New ConstructionMLS ID #100537795, Mitchell S Williams, Coldwell Banker Sea Coast Advantage-Leland. Hive MLS
- $765,0004 bd3 ba3.5k sqft185 Red Berry Drive, Wallace, NC 28466For SaleMLS ID #100581262, Tracy S Moore, Berkshire Hathaway HomeServices Carolina Premier Properties. Hive MLS
- $557,0004 bd3 ba2.5k sqft109 Pine Ridge Drive, Wallace, NC 28466New ConstructionMLS ID #100556411, Mary Lorencz, Century 21 Coastal Advantage. Hive MLS
- $399,9004 bd3 ba3.2k sqft218 N Duplin Street, Wallace, NC 28466For SaleMLS ID #100573333, Valerie R Johnson, Johnson Realty. Hive MLS
- $399,5004 bd3 ba2.2k sqft163 Washington Circle, Wallace, NC 28466For SaleMLS ID #100555113, Valerie R Johnson, Johnson Realty. Hive MLS
- $550,0003 bd3 ba3.5k sqft561 White Tail Lane, Willard, NC 28478For SaleMLS ID #100588140, Caleb C Sayers, Coldwell Banker Sea Coast Advantage-Midtown. Hive MLS
- $374,9004 bd3 ba2.7k sqft518 Forest Lane, Wallace, NC 28466For SaleMLS ID #100522809, Valerie R Johnson, Johnson Realty. Hive MLS
- $589,9003 bd3 ba2.9k sqft135 Sycamore Lakes Drive, Wallace, NC 28466New ConstructionMLS ID #100537804, Mitchell S Williams, Coldwell Banker Sea Coast Advantage-Leland. Hive MLS
- $625,0003 bd3 ba2.6k sqft108 Sugar Maple Court, Wallace, NC 28466New ConstructionMLS ID #100590848, Mitchell S Williams, Coldwell Banker Sea Coast Advantage-Leland. Hive MLS
