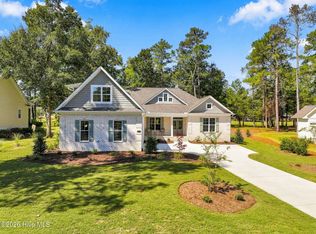
Welcome home to the stunning Magnolia Plan by Atlantic Homes, a thoughtfully designed new-construction home that has quickly become a favorite. The open-concept living area features vaulted ceilings with wood-beam accents, a natural gas fireplace, and coordinating built-ins. The spacious kitchen offers a large island with cabinetry on both sides, a gas cooktop, and an adjoining dining area filled with natural light. A dry bar provides glass-front cabinetry and space for a beverage refrigerator. Just off the foyer, a flexible office features glass-paneled double doors, a closet, and a window, allowing it to serve as an additional guest space. Additional highlights include wainscoting, tray ceilings, LVP flooring throughout the first floor, and a built-in drop zone near the garage entrance. The primary suite offers a generously sized walk-in closet, a spacious walk-in shower, and separate vanities. Upstairs, you'll find a finished bonus room with a closet, windows, and a full bathroom, along with convenient walk-in unfinished storage above the garage. Located in the gated, master-planned community of River Landing, residents enjoy miles of scenic walking trails, mature landscaping, playgrounds, and access to the River Lodge on the Northeast Cape Fear River. Optional memberships provide access to two championship golf courses, indoor and outdoor pools, fitness facilities, pickleball, tennis, dining, and a variety of social activities. Conveniently located just off I-40, River Landing offers easy access to Wilmington, area beaches, and Raleigh.
Under contract
$625,000
108 Sugar Maple Court, Wallace, NC 28466
3beds
2,613sqft
Single Family Residence
Built in 2026
0.51 Acres Lot
$616,300 Zestimate®
$239/sqft
$178/mo HOA
What's special
Natural gas fireplaceIndoor and outdoor poolsTray ceilingsSpacious kitchenMature landscapingCoordinating built-insGas cooktop
- 82 days
- 258
- 14
Zillow last checked:
Listing updated:
Listed by:
Mitchell S Williams 910-990-0113,
Coldwell Banker Sea Coast Advantage-Leland
Source: Hive MLS,MLS#: 100590848 Originating MLS: Cape Fear Realtors MLS, Inc.
Originating MLS: Cape Fear Realtors MLS, Inc.Facts & features
Interior
Bedrooms & bathrooms
- Bedrooms: 3
- Bathrooms: 3
- Full bathrooms: 3
Rooms
- Room types: Master Bedroom, Bedroom 1, Bedroom 2, Sunroom, Office, Bathroom 1, Bathroom 2, Bedroom 3, Dining Room, Living Room
Heating
- Heat Pump, Electric, Forced Air, Natural Gas, Zoned
Cooling
- Central Air, Zoned, Ceiling Fan(s), Heat Pump
Appliances
- Included: Built-In Microwave, Built-In Electric Oven, Disposal, Dishwasher, Gas Range
- Laundry: Dryer Hookup, Washer Hookup, Laundry Room
Features
- Master Downstairs, Walk-in Closet(s), Vaulted Ceiling(s), High Ceilings, Entrance Foyer, Bookcases, Kitchen Island, Ceiling Fan(s), Reverse Floor Plan, Walk-in Shower, Wet Bar, Gas Log, Walk-In Closet(s)
- Flooring: LVT/LVP, Carpet, Tile
- Windows: Thermal Windows
- Basement: None
- Attic: Partially Floored,Walk-In
- Number of fireplaces: 1
- Fireplace features: Gas Log
Interior area
- Total structure area: 2,613
- Total interior livable area: 2,613 sqft
Video & virtual tour
Property
Parking
- Total spaces: 2.5
- Parking features: Garage Faces Side, Attached, Detached, Concrete, Garage Door Opener, Garage, Golf Cart Garage
- Attached garage spaces: 2.5
Features
- Levels: One and One Half
- Patio & porch: Covered, Patio, See Remarks, Front Porch, Glass Enclosed, Rear Porch
- Pool features: None
- Fencing: None
- Has view: Yes
- View description: Pond
- Has water view: Yes
- Water view: Pond
- Waterfront features: None, Pond
- Frontage type: Pond Front
Lot
- Size: 0.51 Acres
- Dimensions: 105 x 200 x 105 x 195
Details
- Parcel number: 092024
- Zoning: R15
- Special conditions: Standard
Construction
Type & style
- Home type: SingleFamily
- Property subtype: Single Family Residence
Materials
- Fiber Cement, Wood Frame
- Foundation: Raised, Slab
- Roof: Architectural Shingle
Condition
- New Construction
- New construction: Yes
- Year built: 2026
Utilities & green energy
- Sewer: Public Sewer
- Water: Public
- Utilities for property: Natural Gas Connected, Sewer Connected, Water Connected
Community & HOA
Community
- Subdivision: River Landing
HOA
- Has HOA: Yes
- Amenities included: Waterfront Community, Barbecue, Clubhouse, Pool, Fitness Center, Gated, Golf Course, Jogging Path, Maintenance Common Areas, Maintenance Grounds, Maintenance Roads, Management, Master Insure, Meeting Room, Party Room, Pickleball, Playground, Restaurant, Sidewalks, Tennis Court(s), Trail(s), Trash, See Remarks, Club Membership, Cable TV
- HOA fee: $2,133 annually
- HOA name: River Landing Property Owners Association, Inc.
- HOA phone: 910-285-1038
Location
- Region: Wallace
Financial & listing details
- Price per square foot: $239/sqft
- Tax assessed value: $35,000
- Annual tax amount: $230
- Date on market: 7/22/2026
- Cumulative days on market: 82 days
- Listing agreement: Exclusive Right To Sell
- Listing terms: Cash,Conventional,FHA,USDA Loan,VA Loan
- Road surface type: Paved
Estimated market value
$616,300
$585,000 - $647,000
$2,536/mo
Price history
| Date | Event | Price |
|---|---|---|
| 9/29/2026 | Contingent | $625,000$239/sqft |
Source:  Hive MLS #100590848 Report a problem Hive MLS #100590848 Report a problem | ||
| 7/22/2026 | Listed for sale | $625,000+2093%$239/sqft |
Source: Hive MLS #100590848 Report a problem | ||
| 10/20/2025 | Sold | $28,500-39.4%$11/sqft |
Source: Public Record Report a problem | ||
| 3/6/2025 | Listing removed | $47,000$18/sqft |
Source: Hive MLS #100458214 Report a problem | ||
| 7/30/2024 | Listed for sale | $47,000-63.8%$18/sqft |
Source: Hive MLS #100458214 Report a problem | ||
| 8/15/2006 | Sold | $130,000+35.4%$50/sqft |
Source: Public Record Report a problem | ||
| 7/12/2005 | Sold | $96,000$37/sqft |
Source: Public Record Report a problem | ||
Public tax history
| Year | Property taxes | Tax assessment |
|---|---|---|
| 2024 | $166 -0.6% | $20,300 |
| 2023 | $167 | $20,300 |
| 2022 | $167 | $20,300 |
| 2021 | $167 +2% | $20,300 |
| 2020 | $164 | $20,300 |
| 2019 | $164 | $20,300 |
| 2018 | $164 +4.3% | $20,300 -86% |
| 2016 | $157 -85.9% | $145,000 |
| 2013 | $1,117 | $145,000 |
Find assessor info on the county website
Monthly payment
Est. payment
Payment breakdown
Explore the cost of this home by adjusting the details. Changes won't be saved.Climate risks
Neighborhood: 28466
Nearby schools
Schools provided by the listing agent
- Elementary: Wallace
- Middle: Wallace
- High: Wallace-Rose Hill
Source: Hive MLS. This data may not be complete. We recommend contacting the local school district to confirm school assignments for this home.
Similar homes
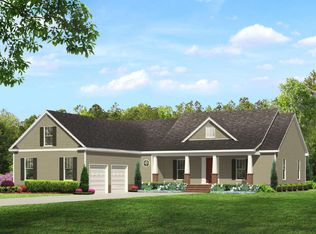
- $625,0003 bd3 ba2.9k sqft190 W Winding Way, Wallace, NC 28466For Sale
 MLS ID #100596652, Nancy Laslo, Keller Williams Innovate-Wilmington. Hive MLS
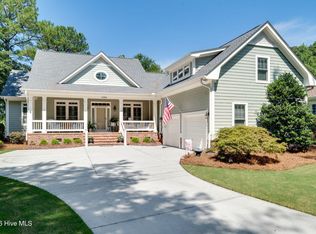
 - $649,9004 bd5 ba3.7k sqft281 Red Fox Run Drive, Wallace, NC 28466For Sale
 MLS ID #100608167, Terry W Milam, Berkshire Hathaway HomeServices Carolina Premier Properties. Hive MLS
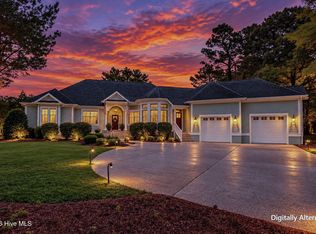
 - $644,0003 bd3 ba3.2k sqft150 Red Fox Run Drive, Wallace, NC 28466For Sale
 MLS ID #100572592, Nancy Laslo, Keller Williams Innovate-Wilmington. Hive MLS
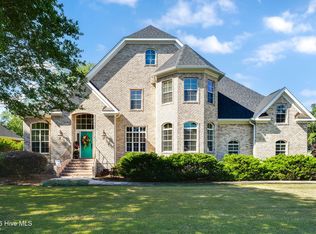
 - $659,5003 bd4 ba2.9k sqft212 E Winding Way, Wallace, NC 28466New Construction
 MLS ID #100607192, Mitchell S Williams, Coldwell Banker Sea Coast Advantage-Leland. Hive MLS
 - $650,0005 bd4 ba3.1k sqft376 Red Fox Run Drive, Wallace, NC 28466For SaleMLS ID #100513263, Taylor L Pulliam, Salt and Stone Property Group. Hive MLS
- $589,9003 bd3 ba2.9k sqft135 Sycamore Lakes Drive, Wallace, NC 28466New ConstructionMLS ID #100537804, Mitchell S Williams, Coldwell Banker Sea Coast Advantage-Leland. Hive MLS
- $499,9004 bd3 ba2.7k sqft168 Cedar Point Drive, Wallace, NC 28466For SaleMLS ID #100570425, Mitchell S Williams, Coldwell Banker Sea Coast Advantage-Leland. Hive MLS
- $579,9004 bd4 ba2.8k sqft141 Sycamore Lakes Drive, Wallace, NC 28466New ConstructionMLS ID #100537795, Mitchell S Williams, Coldwell Banker Sea Coast Advantage-Leland. Hive MLS
- $730,0003 bd4 ba2.6k sqft208 E Winding Way, Wallace, NC 28466New ConstructionMLS ID #100596168, Mitchell S Williams, Coldwell Banker Sea Coast Advantage-Leland. Hive MLS
- $765,0004 bd3 ba3.5k sqft185 Red Berry Drive, Wallace, NC 28466For SaleMLS ID #100581262, Tracy S Moore, Berkshire Hathaway HomeServices Carolina Premier Properties. Hive MLS
- $749,9003 bd3 ba2.9k sqft144 Legacy Point, Wallace, NC 28466New ConstructionMLS ID #100596523, Mitchell S Williams, Coldwell Banker Sea Coast Advantage-Leland. Hive MLS
- $485,0004 bd4 ba3k sqft110 Camellia Court, Wallace, NC 28466For SaleMLS ID #100594153, Elizabeth A Price, Miller and Hooks Realty LLC. Hive MLS
- $450,0003 bd3 ba2.8k sqft254 W Winding Way, Wallace, NC 28466For SaleMLS ID #100599803, Curt W Simpson, Simpson Real Estate Group Inc. Hive MLS
- $439,0004 bd3 ba2.5k sqft129 Candlewood Drive, Wallace, NC 28466For SaleMLS ID #100605361, Nicholas Huscroft, Chosen Realty of NC. Hive MLS
- $557,0004 bd3 ba2.5k sqft109 Pine Ridge Drive, Wallace, NC 28466New ConstructionMLS ID #100556411, Mary Lorencz, Century 21 Coastal Advantage. Hive MLS
- $373,9003 bd3 ba2.4k sqft117 Candlewood Drive, Wallace, NC 28466For SaleMLS ID #100599197, Erika B Starling, White House Real Estate. Hive MLS
- $715,0003 bd2 ba1.8k sqft1269 Deep Bottom Road, Wallace, NC 28466For SaleMLS ID #100610362, Osprey Realty Group, REAL Broker LLC. Hive MLS
- $624,9993 bd4 ba2.7k sqft335 Bull Tail Road, Wallace, NC 28466For SaleMLS ID #100557102, Rachel Rich, Keller Williams Innovate - Jax. Hive MLS
- $748,9004 bd4 ba3.5k sqft193 E Winding Way, Wallace, NC 28466New ConstructionMLS ID #100561932, Ginny Hackney, Howard Hanna Allen Tate|Horizon Realty Group. Hive MLS
- $650,0005 bd3 ba3k sqft259 Heathers Folly Road, Willard, NC 28478For SaleMLS ID #100600952, Kikiya Pickett, Keller Williams Innovate-Wilmington. Hive MLS
