Enjoy privacy and room to spread out on 17 acres in Wallace, with approximately 8 acres of cleared land and over 9 acres of woods. This 3-bedroom, 2-bath home features luxury vinyl plank flooring, upgraded trim, and an open living area with vaulted ceilings, exposed wood beams, and a stone fireplace with built-in shelving. The kitchen offers ceiling-height cabinetry, Frigidaire Professional appliances, a gas range with pot filler, and a large island.
The primary suite includes a walk-in closet and private bath with double vanities, ample cabinetry, and an oversized tiled shower with a rainfall shower head. Two additional bedrooms share a full hall bath. Enjoy the outdoors from the covered front porch, or take advantage of the new 31' x 28' detached garage for additional storage, hobbies, or workspace.
Additional features include a Generac whole-home generator, tankless water heater, underground propane tank, and new farm fencing. Located with convenient access to I-40, this property is approximately 45 minutes from Wilmington, 40 minutes from Surf City and Topsail Beaches, and 40 minutes from Jacksonville. The home is also located in the sought-after Chinquapin/East Duplin school district.
For sale
$715,000
1269 Deep Bottom Road, Wallace, NC 28466
3beds
1,874sqft
Single Family Residence
Built in 2022
17 Acres Lot
$693,500 Zestimate®
$382/sqft
$-- HOA
What's special
New farm fencingCovered front porchUpgraded trimLarge islandLuxury vinyl plank flooringFrigidaire professional appliancesAmple cabinetry
- 1 day
- 216
- 26
Zillow last checked:
Listing updated:
Listed by:
Osprey Realty Group 910-991-2002,
REAL Broker LLC,
Andrew J Luczak 910-622-5400,
REAL Broker LLC
Source: Hive MLS,MLS#: 100610362 Originating MLS: Cape Fear Realtors MLS, Inc.
Originating MLS: Cape Fear Realtors MLS, Inc.Facts & features
Interior
Bedrooms & bathrooms
- Bedrooms: 3
- Bathrooms: 2
- Full bathrooms: 2
Rooms
- Room types: Master Bedroom, Bedroom 2, Bedroom 3, Living Room, Dining Room
Primary bedroom
- Dimensions: 14 x 15
Bedroom 2
- Dimensions: 14 x 14
Bedroom 3
- Dimensions: 14 x 11
Dining room
- Dimensions: 10 x 14
Kitchen
- Dimensions: 10 x 14
Living room
- Dimensions: 20 x 19
Heating
- Heat Pump, Electric
Cooling
- Heat Pump
Appliances
- Included: Gas Cooktop, Built-In Microwave, Refrigerator, Range, Dishwasher
Features
- Walk-in Closet(s), Vaulted Ceiling(s), Whole-Home Generator, Kitchen Island, Ceiling Fan(s), Walk-in Shower, Built-in Features, Walk-In Closet(s)
- Has fireplace: Yes
Interior area
- Total structure area: 1,874
- Total interior livable area: 1,874 sqft
Property
Parking
- Total spaces: 4
- Parking features: Workshop in Garage, Attached Carport, Garage
- Garage spaces: 2
- Carport spaces: 2
- Covered spaces: 4
Features
- Levels: One
- Patio & porch: Covered, Front Porch
- Fencing: Partial
- View description: None
- Frontage type: See Remarks
Lot
- Size: 17 Acres
- Features: Horse Farm, Farm, Rural
Details
- Additional structures: Shed(s), Storage, Workshop
- Parcel number: 08 472
- Zoning: RA
- Special conditions: Standard
- Horses can be raised: Yes
Construction
Type & style
- Home type: SingleFamily
- Property subtype: Single Family Residence
Materials
- Vinyl Siding, Wood Frame
- Foundation: Slab
- Roof: Architectural Shingle
Condition
- New construction: No
- Year built: 2022
Utilities & green energy
- Utilities for property: Sewer Connected, Water Connected
Community & HOA
Community
- Subdivision: Not In Subdivision
HOA
- Has HOA: No
Location
- Region: Wallace
Financial & listing details
- Price per square foot: $382/sqft
- Tax assessed value: $370,300
- Annual tax amount: $2,147
- Date on market: 10/15/2026
- Cumulative days on market: 2 days
- Listing agreement: Exclusive Right To Sell
- Listing terms: Assumable,Cash,Conventional,FHA,VA Loan
- Road surface type: Paved
Estimated market value
$693,500
$659,000 - $728,000
$1,843/mo
Price history
| Date | Event | Price |
|---|---|---|
| 10/15/2026 | Listed for sale | $715,000+5.9%$382/sqft |
Source:  Hive MLS #100610362 Report a problem Hive MLS #100610362 Report a problem | ||
| 3/31/2026 | Sold | $675,000-3.4%$360/sqft |
Source: Hive MLS #100553758 Report a problem | ||
| 2/20/2026 | Pending sale | $699,000$373/sqft |
Source: BHHS broker feed #100553758 Report a problem | ||
| 2/19/2026 | Contingent | $699,000$373/sqft |
Source: Hive MLS #100553758 Report a problem | ||
| 2/10/2026 | Listed for sale | $699,000$373/sqft |
Source: Hive MLS #100553758 Report a problem | ||
Public tax history
Tax history is unavailable.
Monthly payment
Est. payment
Payment breakdown
Explore the cost of this home by adjusting the details. Changes won't be saved.Climate risks
Neighborhood: 28466
Nearby schools
Schools provided by the listing agent
- Elementary: Chinquapin
- Middle: Chinquapin
- High: East Duplin
Source: Hive MLS. This data may not be complete. We recommend contacting the local school district to confirm school assignments for this home.
Similar homes
- $730,0003 bd4 ba2.6k sqft208 E Winding Way, Wallace, NC 28466New Construction
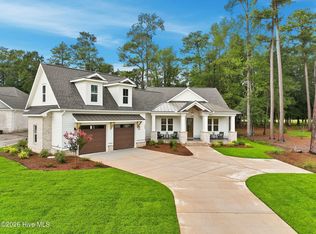
 MLS ID #100596168, Mitchell S Williams, Coldwell Banker Sea Coast Advantage-Leland. Hive MLS
 - $499,9004 bd3 ba2.7k sqft168 Cedar Point Drive, Wallace, NC 28466For Sale
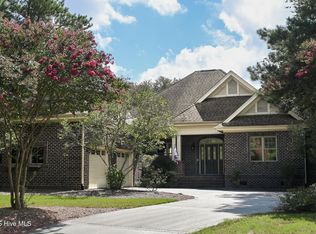 MLS ID #100570425, Mitchell S Williams, Coldwell Banker Sea Coast Advantage-Leland. Hive MLS
 - $600,0003 bd2 ba1.8k sqft126 Sheri Lane, Beulaville, NC 28518For Sale
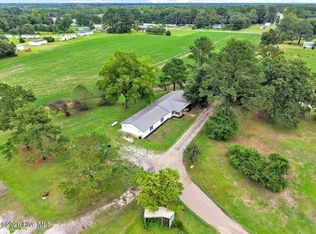 MLS ID #100594915, Kim K Parker, Turn-Key Realty. Hive MLS
 - $439,0004 bd3 ba2.5k sqft129 Candlewood Drive, Wallace, NC 28466For Sale
 MLS ID #100605361, Nicholas Huscroft, Chosen Realty of NC. Hive MLS
 - $373,9003 bd3 ba2.4k sqft117 Candlewood Drive, Wallace, NC 28466For SaleMLS ID #100599197, Erika B Starling, White House Real Estate. Hive MLS
- $389,0003 bd2 ba2.2k sqft289 Blue Top Road, Jacksonville, NC 28540For SaleMLS ID #100605532, Scott Furtney, Wise Group Realty INC. Hive MLS
- $374,9003 bd3 ba2.3k sqft616 E Murphy Street, Wallace, NC 28466For SaleMLS ID #100555977, Trista K Jones, Berkshire Hathaway HomeServices Carolina Premier Properties. Hive MLS
- $557,0004 bd3 ba2.5k sqft109 Pine Ridge Drive, Wallace, NC 28466New ConstructionMLS ID #100556411, Mary Lorencz, Century 21 Coastal Advantage. Hive MLS
- $384,0504 bd2 ba1.9k sqft143 Firethorn Circle, Wallace, NC 28466New ConstructionMLS ID #100594091, Margaret Miller, ADAMS HOMES REALTY NC INC. Hive MLS
- $514,1003 bd3 ba2.2k sqft3698 Nc Highway 53 E, Burgaw, NC 28425For SaleMLS ID #100584625, Mollie M Barrett, Berkshire Hathaway HomeServices Carolina Premier Properties. Hive MLS
- $374,9004 bd3 ba2.7k sqft518 Forest Lane, Wallace, NC 28466For SaleMLS ID #100522809, Valerie R Johnson, Johnson Realty. Hive MLS
- $474,0002 bd2 ba1.1k sqft105 Whitestocking Ext, Burgaw, NC 28425For SaleMLS ID #100586777, Tiffany & Crew Coastal Real Estate, Keller Williams Innovate - Jax. Hive MLS
- $359,9003 bd2 ba1.6k sqft22 Old Mill Road, Willard, NC 28478For SaleMLS ID #100604679, Samira K Davis, Coldwell Banker Sea Coast Advantage. Hive MLS
- $479,5003 bd3 ba2.5k sqft747 Quinn Store Road, Beulaville, NC 28518For SaleMLS ID #100574290, Glenda Thigpen, Coldwell Banker Sea Coast Advantage-Hampstead. Hive MLS
- $374,8504 bd3 ba2.3k sqft318 Eastwood Drive, Wallace, NC 28466New ConstructionMLS ID #100563144, Kelly Midgett, ADAMS HOMES REALTY NC INC. Hive MLS
- $444,9003 bd3 ba1.7k sqft815 Riverview Drive, Burgaw, NC 28425For SaleMLS ID #100555520, Amy A Horn, Coastal Properties. Hive MLS
- $399,9003 bd3 ba2.7k sqft2496 N Nc 24 Highway, Beulaville, NC 28518For SaleMLS ID #100570279, Dana Thompson, Terri Alphin Smith & Co. Hive MLS
- $430,0002 bd2 ba1.7k sqft5044 Horse Branch Road, Willard, NC 28478For SaleMLS ID #100592573, Jason Gill, Intracoastal Realty Corporation. Hive MLS
- $450,0003 bd3 ba2.5k sqft1600 Nc Hy 53 W, Burgaw, NC 28425For SaleMLS ID #100600982, Pinpoint Properties, REAL Broker LLC. Hive MLS
