Skip main navigation
For sale
  • $600,000

    126 Sheri Lane, Beulaville, NC 28518

    3beds
    1,864sqft
    : 
    $3,630/mo
    Get pre-qualified
    Single Family Residence
    Built in 1947
    9.39 Acres Lot
    $578,700 Zestimate®
    $322/sqft
    $-- HOA

    What's special

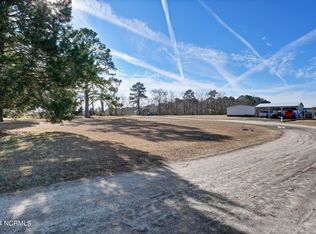
    Country Living with 9.5 Acres, Room for Horses & a Huge Wired Barn! Looking for a little more room to breathe? This updated 3-bedroom, 2-bathroom home situated on approximately 9.5 acres offers the perfect combination of comfortable living, usable acreage, and plenty of possibilities. Inside, you'll find an inviting home featuring an open concept, LVP flooring, updated kitchen with granite countertops, huge walk-in pantry, and stainless steel appliances. The gas log fireplace adds warmth and character to the living space, creating a cozy spot to relax at the end of the day. The home also boasts a large sunroom and recently installed whole home generator. Outside is where this property really sets itself apart. With approximately 9.5 acres and horses welcome, there's plenty of room to create the country lifestyle you've been dreaming about. The property includes .59 acre lot with a separate septic & well. Whether you envision horses, a hobby farm, gardens, recreational space, multifamily homestead or simply want privacy and room between you and the neighbors, the possibilities are plentiful. And don't overlook the huge wired barn. With electricity already in place, this versatile space is ideal for a workshop, equipment storage, hobbies, recreational vehicles, or all those toys that never seem to fit in the garage. With an updated home, acreage, room for horses, and an impressive outbuilding, this property offers something that's getting harder and harder to find--space, versatility, and freedom to make it your own. Bring the horses. Bring the hobbies. Bring the toys. There's room for it all!
    34 days
    609
    29

    Zillow last checked:

    Listing updated:

    Listed by:

    Kim K Parker 910-389-8376,

    Turn-Key Realty

    Source: Hive MLS,MLS#: 100594915MLS LogoOriginating MLS: Jacksonville Board of Realtors

      Facts & features

      Interior

      Bedrooms & bathrooms
      • Bedrooms: 3
      • Bathrooms: 2
      • Full bathrooms: 2
      Rooms
      • Room types: Living Room, Master Bedroom, Bedroom 2, Bedroom 3, Sunroom
      Primary bedroom
      • Level: Main
      Bedroom 2
      • Level: Main
      Bedroom 3
      • Level: Main
      Kitchen
      • Level: Main
      Living room
      • Level: Main
      Sunroom
      • Level: Main
      Heating
      • Propane, Electric, Heat Pump
      Cooling
      • Central Air
      Appliances
      • Included: Refrigerator, Dishwasher, Electric Range
      • Laundry: Laundry Room
      Features
      • Master Downstairs, Vaulted Ceiling(s), Whole-Home Generator, Ceiling Fan(s), Pantry, Blinds/Shades, Eat-in Kitchen, Gas Log
      • Flooring: LVT/LVP, Tile
      • Number of fireplaces: 1
      • Fireplace features: Gas Log
      Interior area
      • Total structure area: 1,864
      • Total interior livable area: 1,864 sqft

      Property

      Parking
      • Total spaces: 2
      • Parking features: Garage Faces Side, Assigned, Unpaved, Garage
      • Attached garage spaces: 2
      • Details: Barn
      Features
      • Levels: One
      • Patio & porch: Porch
      • Pool features: None
      • Fencing: Partial
      • Has view: Yes
      • View description: None
      • Waterfront features: None
      • Frontage type: See Remarks
      Lot
      • Size: 9.39 Acres
      • Features: Farm, Pasture
      Details
      • Parcel number: 1841.1
      • Zoning: RA
      • Special conditions: Standard

      Construction

      Type & style
      • Home type: SingleFamily
      • Property subtype: Single Family Residence
      Materials
      • Block, Vinyl Siding
      • Foundation: Slab
      • Roof: Metal
      Condition
      • New construction: No
      • Year built: 1947

      Utilities & green energy

      • Sewer: Septic Tank
      • Water: Well

      Community & HOA

      Community
      • Security: Security Lights, Smoke Detector(s)
      • Subdivision: Not In Subdivision
      HOA
      • Has HOA: No
      • Amenities included: None
      Location
      • Region: Beulaville

      Financial & listing details

      • Price per square foot: $322/sqft
      • Tax assessed value: $283,840
      • Annual tax amount: $1,859
      • Date on market: 8/8/2026
      • Cumulative days on market: 34 days
      • Listing agreement: Exclusive Right To Sell
      • Listing terms: Cash,Conventional,FHA,USDA Loan,VA Loan

        Estimated market value

        $578,700

        $550,000 - $608,000

        $1,662/mo

        Price history

        DateEventPrice
        8/8/2026Listed for sale$600,000+114.4%$322/sqft
        Source: Hive MLS #100594915 Report a problem
        11/3/2019Listing removed$279,900$150/sqft
        Source: RE/MAX Home Connections #100157564 Report a problem
        11/2/2019Listed for sale$279,900+7.7%$150/sqft
        Source: RE/MAX Home Connections #100157564 Report a problem
        11/1/2019Sold$260,000-7.1%$139/sqft
        Source: Hive MLS #100157564 Report a problem
        9/30/2019Pending sale$279,900$150/sqft
        Source: RE/MAX Home Connections #100157564 Report a problem
        8/19/2019Price change$279,900-6.7%$150/sqft
        Source: RE/MAX Home Connections #100157564 Report a problem
        7/15/2019Price change$299,900-3.2%$161/sqft
        Source: RE/MAX Home Connections #100157564 Report a problem
        4/27/2019Listed for sale$309,900$166/sqft
        Source: RE/MAX Home Connections #100157564 Report a problem
        4/12/2019Pending sale$309,900$166/sqft
        Source: RE/MAX Home Connections #100157564 Report a problem
        3/30/2019Listed for sale$309,900+16.9%$166/sqft
        Source: RE/MAX Home Connections #100157564 Report a problem
        6/27/2016Listing removed$265,000$142/sqft
        Source: Berkshire Hathaway HomeServices Hometown, REALTORS #175837 Report a problem
        6/14/2016Pending sale$265,000+3.9%$142/sqft
        Source: Berkshire Hathaway HomeServices Hometown, REALTORS #175837 Report a problem
        6/7/2016Sold$255,000-3.8%$137/sqft
        Source: Hive MLS #80175837 Report a problem
        4/22/2016Listed for sale$265,000$142/sqft
        Source: Berkshire Hathaway HomeServices Hometown, REALTORS #175837 Report a problem
        4/20/2016Pending sale$265,000$142/sqft
        Source: Berkshire Hathaway HomeServices Hometown, REALTORS #175837 Report a problem
        4/2/2015Listed for sale$265,000-3.6%$142/sqft
        Source: Berkshire Hathaway HomeServices Hometown, REALTORS #163688 Report a problem
        12/15/2014Listing removed$275,000$148/sqft
        Source: CENTURY 21 Sweyer & Associates #150732 Report a problem
        4/15/2014Price change$275,000-15.4%$148/sqft
        Source: Listhub #150732 Report a problem
        8/17/2010Listed for sale$325,000+1.6%$174/sqft
        Source: Prudential Real Estate #114095 Report a problem
        7/16/2010Listing removed$319,900$172/sqft
        Source: Swansboro Port Realty #10-2658 Report a problem
        5/30/2010Price change$319,900+416%$172/sqft
        Source: Swansboro Port Realty #10-2658 Report a problem
        5/28/2010Listed for sale$62,000$33/sqft
        Source: Swansboro Port Realty #10-2658 Report a problem

        Public tax history

        YearProperty taxesTax assessment
        2025$1,247 $192,524 +1.1%
        2024$1,247 $190,461
        2023$1,247 0%$190,461
        2022$1,248 -10.8%$190,461 -4%
        2021$1,398 $198,340
        2020$1,398 $198,340
        2019$1,398 $198,340
        2018$1,398 +1.2%$198,340 -3.1%
        2017$1,381 $204,620
        2016$1,381 $204,620
        2015$1,381 $204,620
        2014$1,381 +27.4%$204,620 +10.4%
        2013$1,084 $185,360
        2012$1,084 $185,360
        2011$1,084 $185,360
        2010$1,084 +6%$185,360 +6.9%
        2009$1,023 +17.3%$173,406
        2008$872 $173,406
        2007$872 $173,406
        2006$872 -14.1%$173,406 +14.4%
        2005$1,016 $151,578
        Find assessor info on the county website

        Monthly payment

        Est. payment

        Payment breakdown

        Explore the cost of this home by adjusting the details. Changes won't be saved.
        All calculations are estimates and provided by Zillow, Inc. for informational purposes only. Actual amounts may vary.
        HOA fees may include property taxes on listings classified as Co-Ops. Contact the listing agent and/or owner for fee details.
        See how much you could borrow to make a competitive offer.

        Climate risks

        Neighborhood: 28518

        Getting around

        0 / 100
        Car-Dependent

        Nearby schools

        GreatSchools rating
        Schools provided by the listing agent
        • Elementary: Richlands
        • Middle: Trexler
        • High: Richlands

        Source: Hive MLS. This data may not be complete. We recommend contacting the local school district to confirm school assignments for this home.

        A local agent can set up tours, give advice and negotiate with sellers.

        Browse local experts