Spacious 3-Bed Country Estate on 3.85 Serene Acres with Extensive Gardens.
Discover your own private retreat on nearly four sprawling acres, offering the perfect blend of country tranquility and modern comfort. This beautifully maintained 3-bedroom, 2-bath manufactured home is nestled on 3.85 lush, tree-lined acres, creating a secluded oasis that feels worlds away from the city. The exterior boasts charming grey siding, a classic green roof, a welcoming covered front porch with steps, and a large sun deck--ideal for relaxing and enjoying the scenic view.
A Gardener's and Homesteader's Paradise
Prepare to be impressed by the established, meticulously maintained, fenced-in ''Garden of Eden.'' This expansive plot is ready for your sustainable living dreams, featuring defined raised beds and a custom-built arbor over a central walkway.
Versatile Outbuildings
The property includes two versatile outbuildings to fit all your needs. A large, high-clearance metal barn provides abundant space for parking RVs, boats, or equipment, complete with an attached workshop. Additionally, a charming, finished separate tiny house/guest cottage sits adjacent to the main home, perfect for a home office, studio, or private guest suite.
Modern Interior Comfort
Inside, experience a bright and open floor plan designed for effortless living. The expansive kitchen is a true highlight, featuring dramatic dark quartz countertops, light wood cabinets, and sleek, all-black appliances. It centers on a large dark metal island with a stunning five-pendant linear light fixture and counter seating. A walk-in pantry offers ample storage. The kitchen flows seamlessly into the light-filled living area through a distinctive arched natural wood doorway. The living room features plush carpeting, crown molding, a built-in entertainment center, and a quiet ceiling fan, providing a cozy atmosphere. The master suite features an attached bath with a shower and separate tub.
This is a rare opportunity to own a charming, moves-in-ready home with abundant land and exceptional homesteading features. Schedule a tour today to experience the peace and potential of this country gem.
Under contract
$299,000
223 Blue Top Road, Jacksonville, NC 28540
3beds
1,498sqft
Manufactured Home
Built in 2017
3.85 Acres Lot
$298,700 Zestimate®
$200/sqft
$-- HOA
What's special
Attached workshopTwo versatile outbuildingsCharming grey sidingClassic green roofDefined raised bedsSleek all-black appliancesLight wood cabinets
- 13 days
- 660
- 96
Likely to sell faster than
Zillow last checked:
Listing updated:
Listed by:
Jackson Chinchay 530-680-3280,
Keller Williams Innovate-Wilmington
Source: Hive MLS,MLS#: 100603688 Originating MLS: Cape Fear Realtors MLS, Inc.
Originating MLS: Cape Fear Realtors MLS, Inc.Facts & features
Interior
Bedrooms & bathrooms
- Bedrooms: 3
- Bathrooms: 2
- Full bathrooms: 2
Rooms
- Room types: Living Room, Dining Room, Laundry, Master Bedroom, Bedroom 2, Bedroom 3
Heating
- Electric, Heat Pump
Cooling
- Central Air
Appliances
- Included: Refrigerator, Dishwasher, Electric Range
- Laundry: Dryer Hookup, Washer Hookup, Laundry Room
Features
- Master Downstairs, Ceiling Fan(s), Pantry, Walk-in Shower, Blinds/Shades
- Flooring: LVT/LVP, Carpet
- Basement: None
- Attic: None
- Has fireplace: No
Interior area
- Total structure area: 1,498
- Total interior livable area: 1,498 sqft
Video & virtual tour
Property
Parking
- Total spaces: 2
- Parking features: Gravel, On Site
- Carport spaces: 2
Features
- Levels: One
- Patio & porch: Covered, Deck, Front Porch
- Fencing: None
- Has view: Yes
- View description: See Remarks
- Frontage type: See Remarks
Lot
- Size: 3.85 Acres
Details
- Additional structures: Shed(s)
- Parcel number: 331f13
- Zoning: R-20
- Special conditions: Standard
Construction
Type & style
- Home type: MobileManufactured
- Property subtype: Manufactured Home
Materials
- Vinyl Siding, Wood Frame
- Foundation: Crawl Space
- Roof: Shingle
Condition
- New construction: No
- Year built: 2017
Utilities & green energy
- Sewer: Septic Tank
- Water: Well
- Utilities for property: Other
Community & HOA
Community
- Subdivision: Not In Subdivision
HOA
- Has HOA: No
- Amenities included: None
Location
- Region: Jacksonville
Financial & listing details
- Price per square foot: $200/sqft
- Tax assessed value: $249,707
- Annual tax amount: $1,026
- Date on market: 9/15/2026
- Cumulative days on market: 13 days
- Listing agreement: Exclusive Right To Sell
- Listing terms: Cash,Conventional,FHA,VA Loan
- Road surface type: Paved
Estimated market value
$298,700
$284,000 - $314,000
Not available
Price history
| Date | Event | Price |
|---|---|---|
| 9/21/2026 | Contingent | $299,000$200/sqft |
Source:  Hive MLS #100603688 Report a problem Hive MLS #100603688 Report a problem | ||
| 9/15/2026 | Listed for sale | $299,000+433.9%$200/sqft |
Source: Hive MLS #100603688 Report a problem | ||
| 1/26/2022 | Sold | $56,000$37/sqft |
Source: Public Record Report a problem | ||
Public tax history
| Year | Property taxes | Tax assessment |
|---|---|---|
| 2025 | $962 | $146,916 |
| 2024 | $962 | $146,916 |
| 2023 | $962 -3.9% | $146,916 -3.8% |
| 2022 | $1,001 +13.9% | $152,766 +22.6% |
| 2021 | $878 +3.5% | $124,570 +3.5% |
| 2020 | $849 | $120,380 |
| 2019 | $849 +1.1% | $120,380 +1.1% |
| 2018 | $840 +176.4% | $119,080 +164.6% |
| 2017 | $304 | $45,000 |
| 2016 | -- | -- |
| 2015 | $304 | $45,000 |
Find assessor info on the county website
Monthly payment
Climate risks
Neighborhood: 28540
Nearby schools
Schools provided by the listing agent
- Elementary: Meadow View
- Middle: Southwest
- High: Southwest
Source: Hive MLS. This data may not be complete. We recommend contacting the local school district to confirm school assignments for this home.

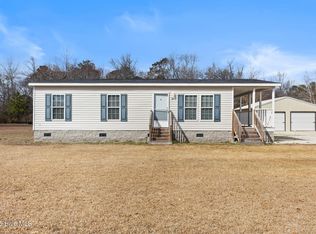
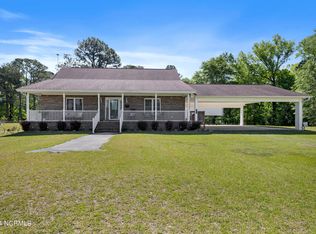
Similar homes
- $297,0004 bd2 ba1.6k sqft106 Quartz Drive, Jacksonville, NC 28540For Sale
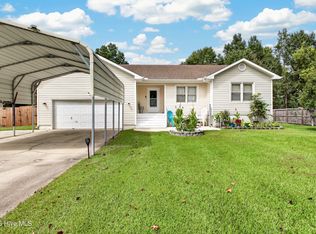
 MLS ID #100606520, Ana Falkowski, Realty One Group Affinity. Hive MLS
 - $295,0004 bd3 ba1.7k sqft3104 Northwoods Drive, Jacksonville, NC 28540For Sale
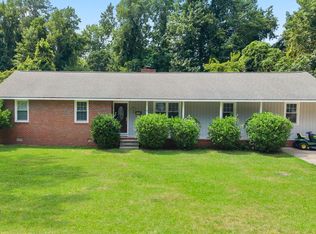 MLS ID #100590468, Lori K Smith, Coldwell Banker Sea Coast Advantage. Hive MLS
 - $315,0003 bd2 ba1.5k sqft206 Winter Road, Jacksonville, NC 28540For Sale
 MLS ID #100601558, Joseph Powers, Joe Powers Realty. Hive MLS
 - $280,0003 bd3 ba2.1k sqft5 Forest Court, Jacksonville, NC 28540For Sale
 MLS ID #100602472, Britt Medlin, Coldwell Banker Sea Coast Advantage. Hive MLS
 - $310,0003 bd2 ba1.5k sqft101 Belwood Court, Jacksonville, NC 28540For SaleMLS ID #100594588, Bryce Evans, Carolina Real Estate Group. Hive MLS
- $318,0003 bd3 ba1.7k sqft528 Shelmore Lane, Jacksonville, NC 28540For SaleMLS ID #100599698, Andrea Ana Scott, Better Homes and Gardens Real Estate Treasure 4. Hive MLS
- $299,0004 bd2 ba2k sqft131 Bosco Court, Jacksonville, NC 28540For SaleMLS ID #100579845, Tiffany & Crew Coastal Real Estate, Keller Williams Innovate - Jax. Hive MLS
- $275,0003 bd2 ba1.5k sqft265 Bayberry Court, Jacksonville, NC 28540For SaleMLS ID #100596163, Lauren Hearn, Berkshire Hathaway HomeServices Carolina Premier Properties. Hive MLS
- $259,0003 bd2 ba1.4k sqft185 Liberty Park Road, Jacksonville, NC 28540For SaleMLS ID #100580106, Carrie Cook, RE/MAX Executive. Hive MLS
- $305,0003 bd3 ba1.7k sqft709 Jasmine Lane, Jacksonville, NC 28546For SaleMLS ID #100601546, Diane M Castro-Perez, Coldwell Banker Sea Coast Advantage-Hampstead. Hive MLS
- $239,9003 bd2 ba1.2k sqft1673 Catherine Lake Road, Jacksonville, NC 28540For SaleMLS ID #100600183, Marvelous Realty LLC, Coldwell Banker Sea Coast Advantage. Hive MLS
- $338,5004 bd2 ba1.7k sqft204 Hudson Lane, Jacksonville, NC 28540For SaleMLS ID #100599330, Darsha Funk, HomeSmart Connections. Hive MLS
- $310,0003 bd2 ba1.5k sqft300 Crest Place, Jacksonville, NC 28540For SaleMLS ID #100588631, Christy A Grifaldo, Grifaldo Properties, INC. Hive MLS
- $290,0004 bd3 ba1.9k sqft106 Broken Oak Court, Jacksonville, NC 28540For SaleMLS ID #100585183, Ryan Kephas, Terri Alphin Smith & Co. Hive MLS
- $365,0004 bd4 ba2.2k sqft117 Sparrows Point Lane, Jacksonville, NC 28540For SaleMLS ID #100574392, Lauren Hearn, Berkshire Hathaway HomeServices Carolina Premier Properties. Hive MLS
- $249,0003 bd2 ba2.1k sqft4701 Gum Branch Road, Jacksonville, NC 28540For SaleMLS ID #100588150, Jennifer Burkett, 360 REALTY. Hive MLS
- $359,9004 bd2 ba1.8k sqft116 Bellchase Drive, Jacksonville, NC 28540For SaleMLS ID #100600098, Amber Raynor, Coldwell Banker Sea Coast Advantage - Jacksonville. Hive MLS
- $225,0004 bd2 ba1.4k sqft139 Greencrest Circle, Jacksonville, NC 28540For SaleMLS ID #100596184, Bradley Calderwood, eXp Realty. Hive MLS
- $255,0003 bd2 ba1.2k sqft216 S Creek Drive, Jacksonville, NC 28540For SaleMLS ID #100602758, Kimberly Le Estrada, REAL Broker LLC. Hive MLS
- $235,0003 bd2 ba1.5k sqft1020 Furia Drive, Jacksonville, NC 28540For SaleMLS ID #100593544, Tanya Maldonado, eXp Realty. Hive MLS
