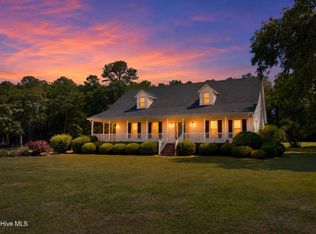
Welcome to peaceful country living in Beulaville! This charming 3-bedroom, 2.5-bath home is perfectly situated on over an acre, offering the space and privacy you've been looking for--without the restrictions of a subdivision.
From the moment you arrive, you'll appreciate the inviting curb appeal, mature trees, and long driveway leading to a side-entry carport. Step inside to find beautiful hardwood floors, a spacious living area, and classic architectural details including arched openings and plenty of natural light throughout.
The kitchen is warm and functional, featuring ample cabinet space, a center island, and a cozy dining area overlooking the backyard. Just off the main living space, enjoy your morning coffee or evening unwind on the covered porch, complete with peaceful views of open land and mature trees--true Eastern North Carolina serenity.
The primary suite offers comfort and privacy, while two additional bedrooms provide flexibility for guests, family, or a home office. Outside, you'll find a detached building perfect for storage, hobbies, or a workshop.
If you've been searching for space, charm, and a quiet setting--this is it. No HOA, plenty of room to spread out, and the kind of property that just feels like home.
For sale
$439,900
2496 N Nc 24 Highway, Beulaville, NC 28518
3beds
2,756sqft
:
Get pre-qualified$2,634/mo
Single Family Residence
Built in 1985
1.17 Acres Lot
$427,500 Zestimate®
$160/sqft
$-- HOA
What's special
- 89 days |
- 518 |
- 21 |
Zillow last checked:
Listing updated:
Listed by:
Dana Thompson 910-330-6144,
Terri Alphin Smith & Co
Source: Hive MLS,MLS#: 100570279 Originating MLS: Jacksonville Board of Realtors
Originating MLS: Jacksonville Board of RealtorsFacts & features
Interior
Bedrooms & bathrooms
- Bedrooms: 3
- Bathrooms: 3
- Full bathrooms: 2
- 1/2 bathrooms: 1
Rooms
- Room types: Master Bedroom, Bedroom 1, Bedroom 2, Living Room, Dining Room, Bonus Room, Laundry
Primary bedroom
- Level: First
Bedroom 1
- Level: Second
Bedroom 2
- Level: Second
Bonus room
- Level: Second
Dining room
- Level: First
Laundry
- Level: First
Living room
- Level: First
Heating
- Electric, Heat Pump
Cooling
- Central Air
Appliances
- Included: Electric Cooktop, Built-In Electric Oven, Refrigerator, Dryer, Dishwasher
Features
- Walk-in Closet(s), Kitchen Island, Walk-in Shower, Walk-In Closet(s)
- Flooring: Carpet, Ceramic Tile, Hardwood
Interior area
- Total structure area: 2,756
- Total interior livable area: 2,756 sqft
Property
Parking
- Total spaces: 2
- Parking features: Covered, Concrete, On Site
- Carport spaces: 2
Features
- Levels: Two
- Patio & porch: Covered, Porch
- Fencing: None
- Has view: Yes
- View description: See Remarks
- Frontage type: See Remarks
Lot
- Size: 1.17 Acres
Details
- Additional structures: Shed(s), Workshop
- Parcel number: 072562
- Zoning: BH
- Special conditions: Standard
Construction
Type & style
- Home type: SingleFamily
- Property subtype: Single Family Residence
Materials
- Fiber Cement, Wood Frame
- Foundation: Crawl Space
- Roof: Shingle
Condition
- New construction: No
- Year built: 1985
Utilities & green energy
- Sewer: Septic Tank
- Water: Well
- Utilities for property: Water Connected
Community & HOA
Community
- Subdivision: Not In Subdivision
HOA
- Has HOA: No
Location
- Region: Beulaville
Financial & listing details
- Price per square foot: $160/sqft
- Tax assessed value: $258,100
- Annual tax amount: $1,443
- Date on market: 4/29/2026
- Cumulative days on market: 89 days
- Listing agreement: Exclusive Right To Sell
- Listing terms: Cash,Conventional,FHA,USDA Loan,VA Loan
- Road surface type: Paved
Estimated market value
$427,500
$406,000 - $449,000
$1,928/mo
Price history
| Date | Event | Price |
|---|---|---|
| 4/29/2026 | Listed for sale | $439,900+58.2%$160/sqft |
Source:  Hive MLS #100570279 Report a problem Hive MLS #100570279 Report a problem | ||
| 1/30/2008 | Sold | $278,000$101/sqft |
Source: Public Record Report a problem | ||
Public tax history
| Year | Property taxes | Tax assessment |
|---|---|---|
| 2024 | $895 | $145,500 |
| 2023 | $895 | $145,500 |
| 2022 | $895 +4.4% | $145,500 |
| 2021 | $857 | $145,500 |
| 2020 | $857 | $145,500 |
| 2019 | $857 | $145,500 |
| 2018 | $857 +0.3% | $145,500 +7% |
| 2016 | $855 +7.4% | $136,000 |
| 2013 | $796 +4.4% | $136,000 |
| 2012 | $762 | $136,000 |
| 2011 | $762 -28.7% | $136,000 |
| 2010 | $1,069 | $136,000 |
Find assessor info on the county website
Monthly payment
Est. payment
Payment breakdown
Explore the cost of this home by adjusting the details. Changes won't be saved.Climate risks
Neighborhood: 28518
Nearby schools
GreatSchools rating
- 3/10Beulaville ElementaryGrades: PK-8Distance: 3.3 mi
- 4/10East Duplin HighGrades: 9-12Distance: 2.3 mi
Schools provided by the listing agent
- Elementary: Beulaville
- Middle: Beulaville
- High: East Duplin
Source: Hive MLS. This data may not be complete. We recommend contacting the local school district to confirm school assignments for this home.
- $1,200-- bd-- ba-- sqft2480 E State Highway 24, Beulaville, NC 28518Off Market
- $284,0003 bd-- ba1.3k sqft2480 E State Highway 24, Beulaville, NC 28518Sold
- $284,0003 bd2 ba1.4k sqft2480 State Highway 24, Beulaville, NC 28518Sold
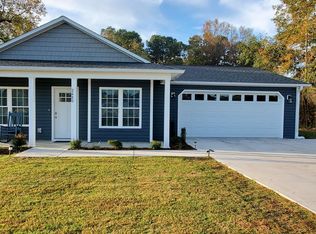
- $14,0003 bd3 ba2.6k sqft2470 E State Highway 24, Beulaville, NC 28518Off Market
- $349,7004 bd3 ba3.2k sqft2510 E State Highway 24, Beulaville, NC 28518Off Market
- $315,1004 bd3 ba2.8k sqft119 John Miller Rd, Beulaville, NC 28518Off Market
- $3,300-- bd-- ba-- sqftOttis Miller Rd, Beulaville, NC 28518Off Market
- $18,000-- bd-- ba1.5k sqft210 Ottis Miller Rd, Beulaville, NC 28518Off Market
A local agent can set up tours, give advice and negotiate with sellers.
A local lender can help you make sure your offer is ready when you are.
Similar homes
- $484,5003 bd3 ba2.5k sqft747 Quinn Store Road, Beulaville, NC 28518For Sale
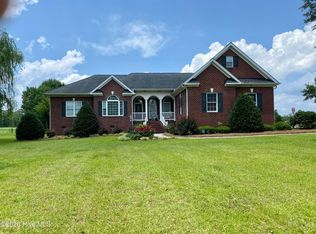
 MLS ID #100574290, Glenda Thigpen, Coldwell Banker Sea Coast Advantage-Hampstead. Hive MLS
 - $515,0005 bd4 ba3.6k sqft103 Arabian Circle, Beulaville, NC 28518For Sale
 MLS ID #100546234, Shane W Panther, HomeSmart Expert Realty. Hive MLS
 - $283,9004 bd3 ba1.6k sqft113 W Church Street, Beulaville, NC 28518For Sale
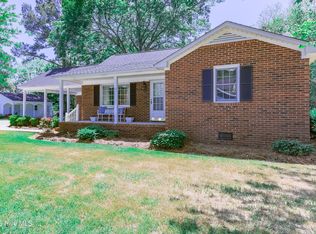 MLS ID #100570044, Curt W Simpson, Simpson Real Estate Group Inc. Hive MLS
 - $439,9003 bd4 ba2.9k sqft1443 Bland Howell Road, Kinston, NC 28504For Sale
 MLS ID #100576034, Ashley Price, Kinston Realty Group. Hive MLS
 - $435,0003 bd2 ba2.2k sqft220 Red Fox Run Drive, Wallace, NC 28466For SaleMLS ID #100586987, Nancy Laslo, Keller Williams Innovate-Wilmington. Hive MLS
- $459,0003 bd3 ba2.5k sqft110 Baysden Road, Chinquapin, NC 28521For SaleMLS ID #100582789, Heather Korczak, Keller Williams Innovate-Hampstead. Hive MLS
- $380,0004 bd3 ba2.1k sqft300 Fox Ridge Road, Warsaw, NC 28398For SaleMLS ID #100589074, Kim K Parker, Turn-Key Realty. Hive MLS
- $274,0003 bd2 ba1.5k sqft1327 Old Chinquapin Road, Beulaville, NC 28518For SaleMLS ID #100567359, Jodi T Crumpler, Live Where You Love Realty LLC. Hive MLS
- $369,9003 bd3 ba2.3k sqft176 Laguna Trace, Pink Hill, NC 28572For SaleMLS ID #100549755, Roger Riggs, Great Moves Realty. Hive MLS
- $--3 bd2 ba1.6k sqft124 Edgewater Ln, Richlands, NC 28574AuctionXome
- $399,9004 bd3 ba3.2k sqft218 N Duplin Street, Wallace, NC 28466For SaleMLS ID #100573333, Valerie R Johnson, Johnson Realty. Hive MLS
- $399,5004 bd3 ba2.2k sqft163 Washington Circle, Wallace, NC 28466For SaleMLS ID #100555113, Valerie R Johnson, Johnson Realty. Hive MLS
- $499,0004 bd4 ba3.1k sqft301 Red Fox Run Drive, Wallace, NC 28466For SaleMLS ID #100586686, Trista K Jones, Berkshire Hathaway HomeServices Carolina Premier Properties. Hive MLS
- $222,9003 bd2 ba1.8k sqft107 W Robertson Street, Beulaville, NC 28518For SaleMLS ID #100582817, Lisa H Myers, Century 21 Vanguard. Hive MLS
- $399,9003 bd3 ba2.9k sqft149 Huffmantown Road, Richlands, NC 28574For SaleMLS ID #100536527, Elizabeth Bordonie-Martin, HomeSmart Connections. Hive MLS
- $395,0003 bd3 ba2k sqft1352 Cornwallis Road, Rose Hill, NC 28458For SaleMLS ID #100579534, Valerie R Johnson, Johnson Realty. Hive MLS
- $369,4004 bd3 ba2.7k sqft204 N Country Club Road, Kenansville, NC 28349For SaleMLS ID #100549720, Dora H Jernigan, Simpson Real Estate Group Inc. Hive MLS
- $349,0003 bd3 ba2.3k sqft257 Wagonwheel Lane, Richlands, NC 28574For SaleMLS ID #100570764, Ashley M Henderson, The Oceanaire Realty. Hive MLS
- $390,0004 bd3 ba2.3k sqft108 River Bluff Drive, Jacksonville, NC 28540For SaleMLS ID #100582271, Christina De LaCruz, Realty One Group Affinity. Hive MLS
- $307,0004 bd3 ba1.8k sqft186 Fire Tower Road, Richlands, NC 28574For SaleMLS ID #100586798, Dana Thompson, Terri Alphin Smith & Co. Hive MLS
