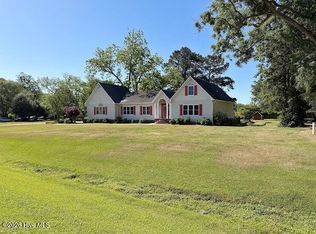
Set on a beautifully landscaped country lot with no HOA and no city taxes, this custom-built residence offers the perfect blend of comfort, craftsmanship, and privacy. Designed with both everyday living and entertaining in mind, this exceptional property features 3 bedrooms, 2 full baths, and an additional half bath. As you leave the oversized two-car garage, equipped with a lift. You will enter a laundry room complete with a washer, dryer, utility sink, and built-in ironing board. All appliances, including the refrigerator and sunroom furniture, will convey.
The spacious primary suite has a sitting area and a bath featuring dual vanities, a garden tub, and a walk-in shower. The thoughtfully designed kitchen showcases granite countertops and a charming breakfast nook ideal for casual dining.
The architectural details elevate the home's interior, including tray and vaulted ceilings, recessed lighting, and 9-foot ceilings throughout the remaining living spaces. The den, office, and sunroom all feature soaring vaulted ceilings, while the formal dining room offers a tray ceiling design. The light-filled sunroom invites the outdoors in with walls of windows overlooking the beautifully maintained grounds. Let's not forget the bonus room, approximately 27 x 10, located upstairs, which is finished out but not heated or cooled.
Outdoor living is equally impressive, featuring a welcoming covered front porch and an expansive rear deck with partial cover and ceiling fan already in place -- perfect for relaxing or entertaining year-round.
Car enthusiasts, hobbyists, and those in need of extra workspace will appreciate the detached garage/shop equipped with electricity, approximately 35 X 23, located outback with an additional covered shelter with a sink. This versatile space is ideal for projects, recreational vehicles, or outdoor tools.
The grounds are adorned with mature trees, established landscaping, flower beds, grapevines, and strategically placed water faucets for easy maintenance and irrigation. Every detail of this property reflects pride of ownership and custom craftsmanship.
This is a rare opportunity to enjoy peaceful country living. A personal tour is truly the best way to appreciate everything this property has to offer.
For sale
Price cut: $5K (9/3)
$479,500
747 Quinn Store Road, Beulaville, NC 28518
3beds
2,524sqft
Single Family Residence
Built in 2005
1.85 Acres Lot
$473,900 Zestimate®
$190/sqft
$-- HOA
What's special
Welcoming covered front porchBeautifully landscaped country lot
- 122 days
- 646
- 17
Zillow last checked:
Listing updated:
Listed by:
Glenda Thigpen 910-602-0046,
Coldwell Banker Sea Coast Advantage-Hampstead
Source: Hive MLS,MLS#: 100574290 Originating MLS: Jacksonville Board of Realtors
Originating MLS: Jacksonville Board of RealtorsFacts & features
Interior
Bedrooms & bathrooms
- Bedrooms: 3
- Bathrooms: 3
- Full bathrooms: 2
- 1/2 bathrooms: 1
Rooms
- Room types: Sunroom, Master Bedroom, Bedroom 1, Bedroom 2, Living Room, Dining Room, Breakfast Nook, Laundry, Office, Bathroom 2
Primary bedroom
- Level: Ground
Bedroom 1
- Level: Ground
- Dimensions: 14 x 11
Bedroom 2
- Level: Ground
- Dimensions: 14 x 11
Bathroom 2
- Level: Ground
Breakfast nook
- Level: Ground
Dining room
- Level: Ground
- Dimensions: 11.11 x 10.9
Kitchen
- Level: Ground
Laundry
- Level: Ground
Living room
- Level: Ground
- Dimensions: 16 x 21.1
Office
- Level: Ground
- Dimensions: 12 x 9.2
Sunroom
- Level: Ground
- Dimensions: 16 x 18
Heating
- Heat Pump, Fireplace(s), Electric, Forced Air
Cooling
- Ceiling Fan(s), Heat Pump
Appliances
- Included: Electric Oven, Built-In Microwave, Refrigerator, Ice Maker, Dishwasher, Electric Range
- Laundry: Dryer Hookup, Washer Hookup, Laundry Room
Features
- Walk-in Closet(s), Tray Ceiling(s), High Ceilings, Entrance Foyer, Kitchen Island, Ceiling Fan(s), Walk-in Shower, Blinds/Shades, Gas Log, Walk-In Closet(s)
- Flooring: Carpet, Tile, Hardwood
- Doors: Storm Door(s)
- Windows: Thermal Windows
- Basement: None
- Attic: Finished,Floored
- Number of fireplaces: 1
- Fireplace features: Gas Log
Interior area
- Total structure area: 2,524
- Total interior livable area: 2,524 sqft
Property
Parking
- Total spaces: 8
- Parking features: Garage Faces Side, Additional Parking, Garage Door Opener, Paved, Garage
- Attached garage spaces: 3
Accessibility
- Accessibility features: Accessible Hallway(s), Exterior Wheelchair Lift, Accessible Doors, Accessible Entrance, Accessible Bedroom
Features
- Levels: One
- Patio & porch: Deck, Porch
- Exterior features: Storm Doors
- Pool features: None
- Fencing: None
- Has view: Yes
- View description: See Remarks
- Waterfront features: None
- Frontage type: See Remarks
Lot
- Size: 1.85 Acres
- Features: Landscaped
Details
- Additional structures: Second Garage, Storage, Workshop
- Parcel number: 074124
- Zoning: Residential
- Special conditions: Standard
Construction
Type & style
- Home type: SingleFamily
- Property subtype: Single Family Residence
Materials
- Brick, Vinyl Siding, Wood Frame
- Foundation: Crawl Space
- Roof: Architectural Shingle
Condition
- New construction: No
- Year built: 2005
Utilities & green energy
- Sewer: Septic Tank
- Water: County Water
- Utilities for property: Water Connected
Green energy
- Green verification: None
Community & HOA
Community
- Security: Smoke Detector(s)
- Subdivision: Not In Subdivision
HOA
- Has HOA: No
- Amenities included: None
Location
- Region: Beulaville
Financial & listing details
- Price per square foot: $190/sqft
- Tax assessed value: $401,000
- Annual tax amount: $2,619
- Date on market: 5/15/2026
- Cumulative days on market: 122 days
- Listing agreement: Exclusive Right To Sell
- Listing terms: Cash,Conventional,FHA,USDA Loan,VA Loan
- Road surface type: Paved
Estimated market value
$473,900
$450,000 - $498,000
$1,901/mo
Price history
| Date | Event | Price |
|---|---|---|
| 9/3/2026 | Price change | $479,500-1%$190/sqft |
Source:  Hive MLS #100574290 Report a problem Hive MLS #100574290 Report a problem | ||
| 7/22/2026 | Price change | $484,500-2.9%$192/sqft |
Source: Hive MLS #100574290 Report a problem | ||
| 5/15/2026 | Listed for sale | $499,000+99700%$198/sqft |
Source: Hive MLS #100574290 Report a problem | ||
| 9/8/2005 | Sold | $500 |
Source: Public Record Report a problem | ||
Public tax history
| Year | Property taxes | Tax assessment |
|---|---|---|
| 2024 | $2,284 | $278,400 |
| 2023 | $2,284 | $278,400 |
| 2022 | $2,284 +2.9% | $278,400 |
| 2021 | $2,218 0% | $278,400 |
| 2020 | $2,218 | $278,400 |
| 2019 | $2,218 | $278,400 |
| 2018 | $2,218 +0.5% | $278,400 +9.3% |
| 2016 | $2,208 +6.9% | $254,600 |
| 2013 | $2,065 +4.6% | $254,600 |
| 2012 | $1,974 | $254,600 |
| 2011 | $1,974 +2.6% | $254,600 |
| 2010 | $1,924 | $254,600 |
Find assessor info on the county website
Monthly payment
Est. payment
Payment breakdown
Explore the cost of this home by adjusting the details. Changes won't be saved.Climate risks
Neighborhood: 28518
Nearby schools
Schools provided by the listing agent
- Elementary: Beulaville
- Middle: Beulaville
- High: East Duplin
Source: Hive MLS. This data may not be complete. We recommend contacting the local school district to confirm school assignments for this home.
Similar homes
- $399,9003 bd3 ba2.7k sqft2496 N Nc 24 Highway, Beulaville, NC 28518For Sale
 MLS ID #100570279, Dana Thompson, Terri Alphin Smith & Co. Hive MLS
 - $415,0004 bd4 ba3k sqft285 N Prince Henry Way, Cameron, NC 28326For Sale
 MLS ID #100599210, DK Real Estate Group, Keller Williams Pinehurst. Hive MLS
 - $449,0003 bd4 ba2.8k sqft173 Buck Branch Drive, Warsaw, NC 28398For Sale
 MLS ID #100599267, Michael A Lindsay, Clinton Realty Co.. Hive MLS
 - $459,0003 bd3 ba2.5k sqft110 Baysden Road, Chinquapin, NC 28521For Sale
 MLS ID #100582789, Heather Korczak, Keller Williams Innovate - Jax. Hive MLS
 - $274,9003 bd3 ba1.6k sqft215 S Johnson Street, Beulaville, NC 28518For SaleMLS ID #100600281, Curt W Simpson, Simpson Real Estate Group Inc. Hive MLS
- $269,9003 bd2 ba1.2k sqft110 Goldie Lane, Beulaville, NC 28518For SaleMLS ID #100595388, Shawntia Geiger, Sterling Key Realty LLC. Hive MLS
- $465,0005 bd3 ba2.7k sqft639 Par Drive, Jacksonville, NC 28540For SaleMLS ID #100587817, Jenifer Kiefer, 360 REALTY. Hive MLS
- $450,0003 bd3 ba2.8k sqft254 W Winding Way, Wallace, NC 28466For SaleMLS ID #100599803, Curt W Simpson, Simpson Real Estate Group Inc. Hive MLS
- $283,9004 bd3 ba1.6k sqft113 W Church Street, Beulaville, NC 28518For SaleMLS ID #100570044, Curt W Simpson, Simpson Real Estate Group Inc. Hive MLS
- $265,0003 bd2 ba1.5k sqft111 Bradham Drive, Beulaville, NC 28518For SaleMLS ID #100599375, Chad Howery Real Estate Group, Keller Williams Realty. Hive MLS
- $270,0003 bd2 ba1.4k sqft119 Dallas Drive, Beulaville, NC 28518For SaleMLS ID #100600080, Marie H Griffin, Dana Blanks Real Estate Inc.. Hive MLS
- $499,0004 bd4 ba3k sqft110 Camellia Court, Wallace, NC 28466For SaleMLS ID #100594153, Elizabeth A Price, Miller and Hooks Realty LLC. Hive MLS
- $389,9003 bd3 ba2.3k sqft305 W Howard Drive, Jacksonville, NC 28540For SaleMLS ID #100577403, Marvelous Realty LLC, Coldwell Banker Sea Coast Advantage. Hive MLS
- $290,0003 bd2 ba1.6k sqft411 Dylan Court, Beulaville, NC 28518For SaleMLS ID #100592487, Wesley D Hart, Century 21 Coastal Advantage. Hive MLS
- $400,0003 bd2 ba2k sqft2771 H C Turner Road, Pink Hill, NC 28572For SaleMLS ID #100495158, The Nilsen Team, eXp Realty. Hive MLS
- $285,0003 bd3 ba1.5k sqft206 Reef Lane, Richlands, NC 28574For SaleMLS ID #100602674, Zoe Goerke, HomeSmart Connections. Hive MLS
- $389,9004 bd4 ba2.6k sqft121 Cottle Court, Richlands, NC 28574For SaleMLS ID #100568404, Marvelous Realty LLC, Coldwell Banker Sea Coast Advantage. Hive MLS
- $524,0003 bd2 ba2.3k sqft304 Drayton Hall, Jacksonville, NC 28540For SaleMLS ID #100595493, Lisa M Hofe, Carolina Real Estate Group. Hive MLS
- $525,0003 bd3 ba2.7k sqft168 Cedar Point Drive, Wallace, NC 28466For SaleMLS ID #100570425, Mitchell S Williams, Coldwell Banker Sea Coast Advantage-Leland. Hive MLS
- $375,0004 bd3 ba2.5k sqft129 Prelude Drive, Richlands, NC 28574For SaleMLS ID #100600095, Emily Albertson, Coldwell Banker Sea Coast Advantage - Jacksonville. Hive MLS
