Welcome to 107 W. Robertson in Beulaville, NC! This move-in ready 3-bedroom, 2-bath home offers 1,836 square feet of recently updated living space designed for comfort and everyday living. The upgraded kitchen features white cabinetry, stainless steel appliances, and ample workspace, while durable LVP flooring flows throughout the main living areas. A spacious family room provides plenty of room for gathering and entertaining. The primary suite offers a private retreat complete with a full bath and walk-in closet. Two generously sized guest bedrooms provide flexibility for family, guests, or a home office. Combining modern updates with spacious living areas, this beautifully maintained home is ready for its next owner. Don't miss this opportunity to enjoy comfortable, move-in ready living in the heart of Beulaville!
For sale
Price cut: $2K (9/25)
$217,900
107 W Robertson Street, Beulaville, NC 28518
3beds
1,836sqft
Manufactured Home
Built in 2002
10,280 Square Feet Lot
$216,100 Zestimate®
$119/sqft
$-- HOA
What's special
- 128 days
- 138
- 7
Zillow last checked:
Listing updated:
Listed by:
Lisa H Myers 910-467-9919,
Century 21 Vanguard
Source: Hive MLS,MLS#: 100582817 Originating MLS: Cape Fear Realtors MLS, Inc.
Facts & features
Interior
Bedrooms & bathrooms
- Bedrooms: 3
- Bathrooms: 2
- Full bathrooms: 2
Rooms
- Room types: Master Bedroom, Bedroom 2, Bedroom 3, Living Room, Dining Room
Heating
- Heat Pump, Electric
Cooling
- Heat Pump
Appliances
- Included: Built-In Microwave, Refrigerator, Dishwasher, Electric Range
Features
- Walk-in Closet(s), Vaulted Ceiling(s), Ceiling Fan(s), Pantry, Blinds/Shades, Walk-In Closet(s)
- Flooring: LVT/LVP
- Basement: None
- Attic: None
- Number of fireplaces: 1
Interior area
- Total structure area: 1,836
- Total interior livable area: 1,836 sqft
Video & virtual tour
Property
Parking
- Parking features: Unpaved
Features
- Levels: One
- Patio & porch: Side Porch
- Exterior features: None
- Fencing: None
- View description: None
- Frontage type: See Remarks
Lot
- Size: 10,280 Square Feet
- Dimensions: 100 x 103
Details
- Parcel number: 073901
- Zoning: Residential
- Special conditions: Standard
Construction
Type & style
- Home type: MobileManufactured
- Property subtype: Manufactured Home
Materials
- Vinyl Siding, Wood Frame
- Foundation: Permanent
- Roof: Shingle
Condition
- New construction: No
- Year built: 2002
Utilities & green energy
- Sewer: Septic Tank
- Water: Public
- Utilities for property: Water Connected
Community & HOA
Community
- Subdivision: Not In Subdivision
HOA
- Has HOA: No
Location
- Region: Beulaville
Financial & listing details
- Price per square foot: $119/sqft
- Tax assessed value: $89,900
- Annual tax amount: $916
- Date on market: 6/18/2026
- Cumulative days on market: 128 days
- Listing agreement: Exclusive Right To Sell
- Listing terms: Cash,Conventional,FHA,VA Loan
Estimated market value
$216,100
$205,000 - $227,000
Not available
Price history
| Date | Event | Price |
|---|---|---|
| 9/25/2026 | Price change | $217,900-0.9%$119/sqft |
Source:  Hive MLS #100582817 Report a problem | ||
| 8/5/2026 | Price change | $219,900-1.3%$120/sqft |
Source: Hive MLS #100582817 Report a problem | ||
| 7/8/2026 | Price change | $222,900-0.9%$121/sqft |
Source: Hive MLS #100582817 Report a problem | ||
| 6/18/2026 | Listed for sale | $224,900+221.3%$122/sqft |
Source: Hive MLS #100582817 Report a problem | ||
| 1/16/2026 | Sold | $70,000$38/sqft |
Source: Public Record Report a problem | ||
Public tax history
| Year | Property taxes | Tax assessment |
|---|---|---|
| 2024 | $467 | $63,600 |
| 2023 | $467 | $63,600 |
| 2022 | $467 | $63,600 |
| 2021 | $467 +2% | $63,600 |
| 2020 | $458 | $63,600 |
| 2019 | $458 | $63,600 |
| 2018 | $458 +0.7% | $63,600 +1.4% |
| 2016 | $455 -0.6% | $62,700 |
| 2013 | $458 -82.8% | $62,700 |
| 2012 | $2,659 +509.5% | $62,700 |
| 2011 | $436 +2.9% | $62,700 |
| 2010 | $424 | $62,700 |
Find assessor info on the county website
Monthly payment
Climate risks
Neighborhood: 28518
Nearby schools
Schools provided by the listing agent
- Elementary: Beulaville
- Middle: Beulaville
- High: East Duplin
Source: Hive MLS. This data may not be complete. We recommend contacting the local school district to confirm school assignments for this home.
Similar homes
- $274,9003 bd3 ba1.6k sqft215 S Johnson Street, Beulaville, NC 28518For Sale
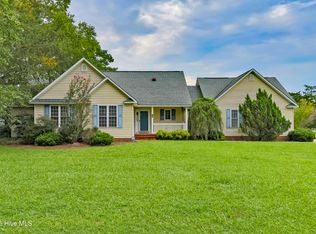
 MLS ID #100600281, Curt W Simpson, Simpson Real Estate Group Inc. Hive MLS
- $249,9003 bd2 ba1.5k sqft282 Sand Ridge Road, Beulaville, NC 28518For Sale
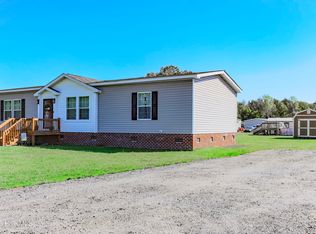 MLS ID #100608974, Curt W Simpson, Simpson Real Estate Group Inc. Hive MLS
- $205,0003 bd2 ba1.7k sqft292 Sand Ridge Road, Beulaville, NC 28518For Sale
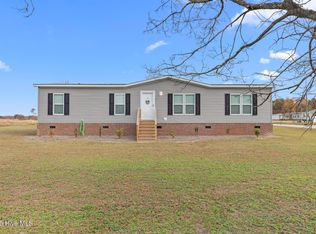 MLS ID #100543196, Mariela Gallegos, Terri Alphin Smith & Co. Hive MLS
- $245,0003 bd2 ba1.6k sqft429 C R Edwards Road, Beulaville, NC 28518For Sale
 MLS ID #100601428, Aimee Sposeep, REAL Broker LLC. Hive MLS
- $196,9003 bd1 ba1k sqft127 Bryan Place, Jacksonville, NC 28540For SaleMLS ID #100611133, Joshua Eudy, Revolution Partners LLC. Hive MLS
- $250,0003 bd2 ba1.7k sqft350 Hinson Lane, Richlands, NC 28574For SaleMLS ID #100609119, Nathalie Haught, Coldwell Banker Sea Coast Advantage. Hive MLS
- $205,0003 bd1 ba1k sqft245 Tracy Brown Road, Magnolia, NC 28453For SaleMLS ID #100611164, Ashley Davis, Better Homes and Gardens Real Estate Treasure. Hive MLS
- $257,0003 bd2 ba1.2k sqft203 Wingspread Lane, Beulaville, NC 28518For SaleMLS ID #100594905, Alexis Sypniewski, Realty One Group Affinity. Hive MLS
- $195,0003 bd2 ba1.5k sqft129 Magnolia Gardens Drive, Jacksonville, NC 28540For SaleMLS ID #100586960, Streamline Realty Team, REAL Broker LLC. Hive MLS
- $217,0003 bd2 ba1.1k sqft2638 Pinewood Home Drive, Pink Hill, NC 28572For SaleMLS ID #100600081, Lisa C Darby, Realty Shop & Property Management. Hive MLS
- $265,0003 bd2 ba1.5k sqft111 Bradham Drive, Beulaville, NC 28518For SaleMLS ID #100599375, Chad Howery Real Estate Group, Keller Williams Realty. Hive MLS
- $246,0003 bd2 ba2.3k sqft233 Friendship Church Road, Warsaw, NC 28398For SaleMLS ID #100602010, Katie Jernigan, Simpson Real Estate Group Inc. Hive MLS
- $258,0003 bd2 ba1.2k sqft157 Christy Drive, Beulaville, NC 28518For SaleMLS ID #100595832, Diane M Castro-Perez, Coldwell Banker Sea Coast Advantage-Hampstead. Hive MLS
- $278,0003 bd2 ba1.6k sqft914 Haw Branch Road, Beulaville, NC 28518For SaleMLS ID #100597659, Diane M Castro-Perez, Coldwell Banker Sea Coast Advantage-Hampstead. Hive MLS
- $195,0003 bd3 ba1.5k sqft118 Dogwood Lane, Pink Hill, NC 28572For SaleMLS ID #100558101, Caitlyn Hershock, Navigate Realty. Hive MLS
- $219,9503 bd2 ba1k sqft180 Ashbury Park Lane, Richlands, NC 28574For SaleMLS ID #100600631, Fay Riedl, 360 REALTY. Hive MLS
- $245,0003 bd2 ba1k sqft238 Sweet Gum Lane, Richlands, NC 28574For SaleMLS ID #100602067, Angela Marpole, RE/MAX Executive. Hive MLS
- $179,9003 bd2 ba1.6k sqft1071 Red Hill Road, Mount Olive, NC 28365For SaleMLS ID #100505707, David Kornegay, Kornegay Realty. Hive MLS
- $238,0005 bd3 ba2.1k sqft208 Grove Run Drive, Warsaw, NC 28398For SaleMLS ID #100603551, Claire S Parker, Keller Williams Innovate-Wilmington. Hive MLS
- $245,0003 bd2 ba1.2k sqft209 Scout Lane, Chinquapin, NC 28521For SaleMLS ID #100603235, Carol Tripp-Stephens, REAL Broker LLC. Hive MLS
