In the heart of Wallace, you will find this contemporary style home nestled in one of the town's desirable neighborhoods. Featuring 3 spacious bedrooms and 2.5 baths, this home offers modern comfort and convenience. The kitchen is equipped with granite countertops and stainless appliances, opening into a spacious living area that boasts sliding glass doors across the back, providing an abundance of natural light. Enjoy the seamless indoor-outdoor flow by relaxing on the back patio areas, accessible from both the living space and the master bedroom.
The property features excellent curb appeal on a beautiful corner lot, including partial fencing in the backyard--perfect for pets or gardening. For peace of mind, the home includes a 48 KW Generac whole-home generator to ensure you remain stress-free during any power outages.
Location highlights include:
* Proximity to the iconic Legion Stadium for local high school football games.
* Easy access to Interstate 40 for effortless commuting.
* Close proximity to downtown shopping, the local library, and grocery stores.
Contact me today to schedule your private tour of this lovely Wallace residence.
For sale
Price cut: $3.1K (8/11)
$374,900
616 E Murphy Street, Wallace, NC 28466
3beds
2,320sqft
Single Family Residence
Built in 1980
0.5 Acres Lot
$368,700 Zestimate®
$162/sqft
$-- HOA
What's special
Excellent curb appealBeautiful corner lotGranite countertopsAbundance of natural lightStainless appliances
- 248 days
- 335
- 37
Zillow last checked:
Listing updated:
Listed by:
Trista K Jones 910-289-0234,
Berkshire Hathaway HomeServices Carolina Premier Properties
Source: Hive MLS,MLS#: 100555977 Originating MLS: Cape Fear Realtors MLS, Inc.
Originating MLS: Cape Fear Realtors MLS, Inc.Facts & features
Interior
Bedrooms & bathrooms
- Bedrooms: 3
- Bathrooms: 3
- Full bathrooms: 2
- 1/2 bathrooms: 1
Rooms
- Room types: Living Room, Dining Room, Bedroom 1, Bedroom 2, Master Bedroom
Primary bedroom
- Level: Main
- Dimensions: 22 x 13
Bedroom 1
- Level: Main
- Dimensions: 10 x 14
Bedroom 2
- Level: Main
- Dimensions: 11 x 14
Dining room
- Level: Main
- Dimensions: 11 x 16
Kitchen
- Level: Main
- Dimensions: 9 x 9.5
Living room
- Level: Main
- Dimensions: 17 x 18
Heating
- Propane, Heat Pump, Electric, Forced Air
Cooling
- Central Air, Heat Pump
Appliances
- Included: Built-In Microwave, Refrigerator, Range, Dishwasher
- Laundry: Laundry Room
Features
- Walk-in Closet(s), Entrance Foyer, Whole-Home Generator, Pantry, Walk-in Shower, Blinds/Shades, Walk-In Closet(s)
- Flooring: LVT/LVP, Tile, Wood
- Has fireplace: No
Interior area
- Total structure area: 2,320
- Total interior livable area: 2,320 sqft
Video & virtual tour
Property
Parking
- Total spaces: 2
- Parking features: Attached, On Site, Paved
- Has attached garage: Yes
- Carport spaces: 2
Features
- Levels: One
- Patio & porch: Open, Patio
- Fencing: Partial,Back Yard
- View description: None
- Frontage type: See Remarks
Lot
- Size: 0.5 Acres
- Features: Corner Lot
Details
- Parcel number: 091861
- Zoning: R-20
- Special conditions: Standard
- Other equipment: Generator
Construction
Type & style
- Home type: SingleFamily
- Property subtype: Single Family Residence
Materials
- See Remarks, Brick Veneer
- Foundation: Slab
- Roof: Architectural Shingle
Condition
- New construction: No
- Year built: 1980
Utilities & green energy
- Sewer: Public Sewer
- Water: Public
- Utilities for property: Sewer Connected, Water Connected
Community & HOA
Community
- Subdivision: Not In Subdivision
HOA
- Has HOA: No
Location
- Region: Wallace
Financial & listing details
- Price per square foot: $162/sqft
- Tax assessed value: $304,000
- Annual tax amount: $2,874
- Date on market: 2/21/2026
- Cumulative days on market: 248 days
- Listing agreement: Exclusive Right To Sell
- Listing terms: Cash,Conventional,FHA,VA Loan
Estimated market value
$368,700
$350,000 - $387,000
$2,227/mo
Price history
| Date | Event | Price |
|---|---|---|
| 8/11/2026 | Price change | $374,900-0.8%$162/sqft |
Source:  Hive MLS #100555977 Report a problem Hive MLS #100555977 Report a problem | ||
| 6/15/2026 | Price change | $378,000-1.8%$163/sqft |
Source: Hive MLS #100555977 Report a problem | ||
| 4/21/2026 | Price change | $384,900-1.3%$166/sqft |
Source: Hive MLS #100555977 Report a problem | ||
| 3/16/2026 | Price change | $390,000-1.3%$168/sqft |
Source: Hive MLS #100555977 Report a problem | ||
| 2/21/2026 | Listed for sale | $395,000+9.7%$170/sqft |
Source: Hive MLS #100555977 Report a problem | ||
| 8/25/2022 | Sold | $360,000-1.3%$155/sqft |
Source: Hive MLS #100326963 Report a problem | ||
| 7/18/2022 | Pending sale | $364,900$157/sqft |
Source: Hive MLS #100326963 Report a problem | ||
| 7/14/2022 | Price change | $364,900-3.9%$157/sqft |
Source: Hive MLS #100326963 Report a problem | ||
| 5/10/2022 | Listed for sale | $379,900+177.3%$164/sqft |
Source: Hive MLS #100326963 Report a problem | ||
| 2/27/2017 | Sold | $137,000-21.7%$59/sqft |
Source: Hive MLS #30525197 Report a problem | ||
| 5/5/2016 | Listing removed | $174,900$75/sqft |
Source: Johnson Realty #30525197 Report a problem | ||
| 2/4/2016 | Listed for sale | $174,900$75/sqft |
Source: Johnson Realty #30525197 Report a problem | ||
| 7/13/2015 | Listing removed | $174,900$75/sqft |
Source: RCA Realty #437957 Report a problem | ||
| 2/10/2015 | Price change | $174,900-5.4%$75/sqft |
Source: RCA Realty #437957 Report a problem | ||
| 12/22/2014 | Price change | $184,900-2.6%$80/sqft |
Source: Golden Key Realty, Inc. DBA RCA Realty #437957 Report a problem | ||
| 7/15/2014 | Listed for sale | $189,900$82/sqft |
Source: Golden Key Realty, Inc. DBA RCA Realty #437957 Report a problem | ||
| 5/10/2014 | Listing removed | $189,900$82/sqft |
Source: Golden Key Realty, Inc. DBA RCA Realty #437957 Report a problem | ||
| 2/11/2014 | Listed for sale | $189,900-5%$82/sqft |
Source: Golden Key Realty, Inc. DBA RCA Realty #437957 Report a problem | ||
| 1/12/2013 | Listed for sale | $199,900-4.6%$86/sqft |
Source: Golden Key Realty, Inc. DBA RCA Realty #437957 Report a problem | ||
| 5/13/2011 | Listed for sale | $209,500$90/sqft |
Source: Golden Key Realty, Inc. DBA RCA Realty #437957 Report a problem | ||
Public tax history
| Year | Property taxes | Tax assessment |
|---|---|---|
| 2024 | $2,356 | $173,900 |
| 2023 | $2,356 | $173,900 |
| 2022 | $2,356 +2% | $173,900 |
| 2021 | $2,309 +84.4% | $173,900 |
| 2020 | $1,253 | $173,900 |
| 2019 | $1,253 | $173,900 |
| 2018 | $1,253 +0.2% | $173,900 +1.5% |
| 2016 | $1,250 | $171,300 |
| 2013 | $1,250 +4.9% | $171,300 |
| 2012 | $1,192 +0.1% | $171,300 |
| 2011 | $1,191 -7.6% | $171,300 |
| 2010 | $1,289 | $171,300 |
Find assessor info on the county website
Monthly payment
Est. payment
Payment breakdown
Explore the cost of this home by adjusting the details. Changes won't be saved.Climate risks
Neighborhood: 28466
Nearby schools
Schools provided by the listing agent
- Elementary: Wallace
- Middle: Wallace
- High: Wallace-Rose Hill
Source: Hive MLS. This data may not be complete. We recommend contacting the local school district to confirm school assignments for this home.
Similar homes
- $374,9004 bd3 ba2.7k sqft518 Forest Lane, Wallace, NC 28466For Sale
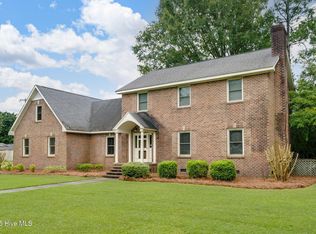
 MLS ID #100522809, Valerie R Johnson, Johnson Realty. Hive MLS
 - $369,9004 bd2 ba2.9k sqft413 E Main Street, Wallace, NC 28466For Sale
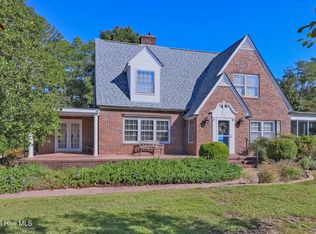 MLS ID #100607951, Curt W Simpson, Simpson Real Estate Group Inc. Hive MLS
 - $399,9004 bd3 ba3.2k sqft218 N Duplin Street, Wallace, NC 28466For Sale
 MLS ID #100573333, Valerie R Johnson, Johnson Realty. Hive MLS
 - $369,0003 bd3 ba2.4k sqft117 Candlewood Drive, Wallace, NC 28466For Sale
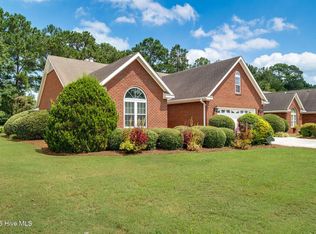 MLS ID #100599197, Erika B Starling, White House Real Estate. Hive MLS
 - $269,0003 bd3 ba1.6k sqft614 Forest Lane, Wallace, NC 28466For SaleMLS ID #100593057, Dora H Jernigan, Simpson Real Estate Group Inc. Hive MLS
- $363,5504 bd2 ba2.1k sqft265 Eastwood Drive, Wallace, NC 28466New ConstructionMLS ID #100611094, Kelly Midgett, ADAMS HOMES REALTY NC INC. Hive MLS
- $225,0003 bd2 ba2.4k sqft4027 S Nc Hwy 11, Wallace, NC 28466For SaleMLS ID #100611459, The Rising Tide Team, Intracoastal Realty Corporation. Hive MLS
- $379,8504 bd3 ba2.3k sqft318 Eastwood Drive, Wallace, NC 28466New ConstructionMLS ID #100563144, Kelly Midgett, ADAMS HOMES REALTY NC INC. Hive MLS
- $359,9003 bd2 ba1.6k sqft22 Old Mill Road, Willard, NC 28478For SaleMLS ID #100604679, Samira K Davis, Coldwell Banker Sea Coast Advantage. Hive MLS
- $450,0003 bd3 ba2.8k sqft254 W Winding Way, Wallace, NC 28466For SaleMLS ID #100599803, Curt W Simpson, Simpson Real Estate Group Inc. Hive MLS
- $239,0003 bd2 ba1.5k sqft235 Oak Street, Wallace, NC 28466For SaleMLS ID #100607367, Mariel Gniewoz-Weiss, Keller Williams Innovate-Wilmington. Hive MLS
- $439,0004 bd3 ba2.5k sqft129 Candlewood Drive, Wallace, NC 28466For SaleMLS ID #100605361, Nicholas Huscroft, Chosen Realty of NC. Hive MLS
- $199,0004 bd3 ba2.9k sqft604 N Duplin Street, Wallace, NC 28466For SaleMLS ID #100596246, Brian S Hargrove, Grow Local Realty LLC. Hive MLS
- $485,0004 bd4 ba3k sqft110 Camellia Court, Wallace, NC 28466For SaleMLS ID #100594153, Elizabeth A Price, Miller and Hooks Realty LLC. Hive MLS
- $494,9004 bd3 ba2.7k sqft168 Cedar Point Drive, Wallace, NC 28466For SaleMLS ID #100570425, Mitchell S Williams, Coldwell Banker Sea Coast Advantage-Leland. Hive MLS
- $249,7003 bd2 ba1.7k sqft414 S Raleigh Street, Wallace, NC 28466For SaleMLS ID #100597761, Team Harris Group, Keller Williams Innovate-Wilmington. Hive MLS
- $384,0504 bd2 ba1.9k sqft143 Firethorn Circle, Wallace, NC 28466New ConstructionMLS ID #100594091, Margaret Miller, ADAMS HOMES REALTY NC INC. Hive MLS
- $345,0003 bd2 ba2.2k sqft130 E Main Street, Rose Hill, NC 28458For SaleMLS ID #100603805, Courtenay Thompson, White House Real Estate. Hive MLS
- $380,0003 bd2 ba1.7k sqft975 River Bend Drive, Burgaw, NC 28425For SaleMLS ID #100584304, Atlantic Edge Partners, Intracoastal Realty Corporation. Hive MLS
