Welcome to one of the most distinctive homes in the prestigious community of River Landing. Perfectly positioned along the 2nd fairway and putting green of Hole #2 on the River Course, this beautifully maintained residence offers exceptional craftsmanship, abundant living space, and breathtaking golf course views.
The striking stone-and-siding exterior creates timeless curb appeal, while the thoughtfully designed interior is ideal for both everyday living and entertaining. The heart of the home features a spacious kitchen with a massive center island, abundant cabinetry, and an adjoining butler's pantry that provides additional prep and storage space for hosting family and friends.
One of the home's extra features is the fully heated and cooled sunroom, allowing you to enjoy panoramic fairway views year-round in complete comfort. The expansive primary suite offers a true retreat with an oversized walk-in closet that must be seen to be appreciated.
Outdoor living is equally impressive with a beautifully crafted patio overlooking the golf course, providing the perfect setting for morning coffee, evening cocktails, or entertaining guests.
Car enthusiasts and golfers alike will appreciate the oversized three-bay garage with room for vehicles, storage, and a golf cart. Above the garage, a private second-floor living quarters complete with its own kitchen offers endless possibilities for guests, multigenerational living, a home office, or hobby space.
Additional highlights include a massive floored walk-in attic providing exceptional storage and expansion opportunities.
And this home comes fully equipped with a whole house generator to provide reassurance of storm events. The home is also complete with a water filtration system for all incoming water throughout.
Combining quality construction, remarkable functionality, and a premier golf course setting, this one-of-a-kind River Landing home offers a lifestyle that is truly second to none.
More amenities available with membership. Please inquire about those options.
Some pictures have been virtually staged to show furniture arrangement possibilities.
This home is a must see today!
For sale
Price cut: $25K (7/24)
$765,000
185 Red Berry Drive, Wallace, NC 28466
4beds
3,450sqft
:
Get pre-qualified$4,701/mo
Single Family Residence
Built in 2013
0.6 Acres Lot
$738,400 Zestimate®
$222/sqft
$178/mo HOA
What's special
Striking stone-and-siding exteriorPremier golf course settingPanoramic fairway views year-roundOversized walk-in closetExpansive primary suiteBreathtaking golf course viewsThoughtfully designed interior
- 50 days |
- 376 |
- 15 |
Likely to sell faster than
Zillow last checked:
Listing updated:
Listed by:
Tracy S Moore 910-590-9988,
Berkshire Hathaway HomeServices Carolina Premier Properties
Source: Hive MLS,MLS#: 100581262 Originating MLS: Cape Fear Realtors MLS, Inc.
Originating MLS: Cape Fear Realtors MLS, Inc.Facts & features
Interior
Bedrooms & bathrooms
- Bedrooms: 4
- Bathrooms: 3
- Full bathrooms: 3
Rooms
- Room types: Living Room, Dining Room, Sunroom, Master Bedroom, Laundry, Bedroom 2, Bedroom 3, Bonus Room, Bedroom 4
Primary bedroom
- Level: First
- Dimensions: 16.2 x 19.8
Bedroom 2
- Level: First
- Dimensions: 11.4 x 17.8
Bedroom 3
- Level: First
- Dimensions: 11.2 x 11.5
Bedroom 4
- Level: Second
- Dimensions: 13.3 x 16.7
Bonus room
- Level: Second
- Dimensions: 23.8 x 18.8
Dining room
- Level: First
- Dimensions: 12.8 x 9.4
Kitchen
- Level: First
- Dimensions: 12.8 x 15.9
Kitchen
- Level: Second
- Dimensions: 8.5 x 16.2
Laundry
- Level: First
- Dimensions: 9.8 x 8
Living room
- Level: First
- Dimensions: 26.9 x 29.5
Sunroom
- Level: First
- Dimensions: 17.5 x 11.9
Heating
- Heat Pump, Electric
Cooling
- Ceiling Fan(s), Heat Pump
Appliances
- Included: Gas Oven, Gas Cooktop, Built-In Gas Oven, Refrigerator, Dishwasher, Gas Range
- Laundry: Laundry Room
Features
- Walk-in Closet(s), Kitchen Island, 2nd Kitchen, Walk-In Closet(s)
- Flooring: Ceramic Tile, Hardwood
- Basement: None
- Attic: Floored,Walk-In
Interior area
- Total structure area: 3,450
- Total interior livable area: 3,450 sqft
Property
Parking
- Total spaces: 2.5
- Parking features: Garage Faces Side, Aggregate, Garage Door Opener, Garage, Golf Cart Garage
- Attached garage spaces: 2.5
- Details: Golf cart
Features
- Levels: One and One Half
- Patio & porch: Patio, Rear Porch
- Exterior features: Irrigation System, Gas Grill
- Fencing: Metal/Ornamental
- Has view: Yes
- View description: Golf Course
- Waterfront features: None
- Frontage type: Golf Course
Lot
- Size: 0.6 Acres
- Features: On Golf Course, Landscaped
Details
- Additional structures: Pergola
- Parcel number: 093991
- Zoning: residential
- Special conditions: Standard
Construction
Type & style
- Home type: SingleFamily
- Property subtype: Single Family Residence
Materials
- Stone, Fiber Cement, Wood Frame
- Foundation: Other
- Roof: Shingle
Condition
- New construction: No
- Year built: 2013
Utilities & green energy
- Water: Public
- Utilities for property: Natural Gas Connected
Community & HOA
Community
- Subdivision: River Landing
HOA
- Has HOA: Yes
- Amenities included: Basketball Court, Gated, Jogging Path, Maintenance Common Areas, Maintenance Grounds, Maintenance Roads, Street Lights, Trail(s)
- HOA fee: $2,133 annually
- HOA name: River Landing POA - call Rhonda Campbell
- HOA phone: 910-285-1038
Location
- Region: Wallace
Financial & listing details
- Price per square foot: $222/sqft
- Tax assessed value: $747,500
- Annual tax amount: $4,918
- Date on market: 6/12/2026
- Cumulative days on market: 50 days
- Listing agreement: Exclusive Right To Sell
- Listing terms: Cash,Conventional,VA Loan
Estimated market value
$738,400
$701,000 - $775,000
$2,872/mo
Price history
| Date | Event | Price |
|---|---|---|
| 7/24/2026 | Price change | $765,000-3.2%$222/sqft |
Source:  Hive MLS #100581262 Report a problem Hive MLS #100581262 Report a problem | ||
| 6/12/2026 | Listed for sale | $790,000+139.4%$229/sqft |
Source: Hive MLS #100581262 Report a problem | ||
| 2/11/2020 | Sold | $330,000+230%$96/sqft |
Source: Public Record Report a problem | ||
| 12/6/2018 | Sold | $100,000+11.1%$29/sqft |
Source: Public Record Report a problem | ||
| 5/7/2012 | Sold | $90,000$26/sqft |
Source: Hive MLS #30469208 Report a problem | ||
Public tax history
| Year | Property taxes | Tax assessment |
|---|---|---|
| 2024 | $3,335 0% | $397,020 +0.6% |
| 2023 | $3,336 | $394,800 |
| 2022 | $3,336 +2.4% | $394,800 |
| 2021 | $3,257 +4.2% | $394,800 |
| 2020 | $3,126 -4% | $394,800 +130.3% |
| 2019 | $3,257 +4.2% | $171,400 -56.6% |
| 2018 | $3,126 | $394,800 -23% |
| 2016 | $3,126 -22.2% | $512,900 +169.9% |
| 2013 | $4,019 | $190,000 |
Find assessor info on the county website
Monthly payment
Est. payment
Payment breakdown
Explore the cost of this home by adjusting the details. Changes won't be saved.Climate risks
Neighborhood: 28466
Nearby schools
GreatSchools rating
- 2/10Wallace ElementaryGrades: PK-8Distance: 3.5 mi
- 3/10Wallace-Rose Hill HighGrades: 9-12Distance: 4.8 mi
Schools provided by the listing agent
- Elementary: Wallace
- Middle: Wallace
- High: Wallace-Rose Hill
Source: Hive MLS. This data may not be complete. We recommend contacting the local school district to confirm school assignments for this home.
- $561,9003 bd3 ba2.7k sqft181 Red Berry Dr, Wallace, NC 28466Off Market
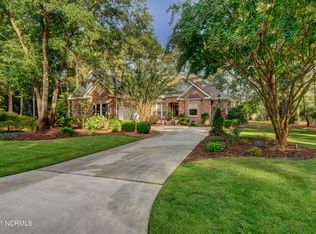
- $---- sqft181 Red Berry Dr, Wallace, NC 28466Off Market
- $27,300-- bd-- ba-- sqft189 Red Berry Dr, Wallace, NC 28466Off Market

- $17,0000.53 Acres175 Red Berry Dr, Wallace, NC 28466Sold

- $25,9000.52 Acres188 Red Berry Dr, Wallace, NC 28466Off Market
- $26,6000.82 Acres184 Red Berry Dr, Wallace, NC 28466Off Market
- $--0.82 Acres184 Red Berry Dr LOT 512, Wallace, NC 28466Off Market
- $412,9003 bd3 ba3.2k sqft180 Red Berry Dr, Wallace, NC 28466Off Market
A local agent can set up tours, give advice and negotiate with sellers.
A local lender can help you make sure your offer is ready when you are.
Similar homes
- $689,0004 bd5 ba3k sqft152 E Winding Way, Wallace, NC 28466For Sale
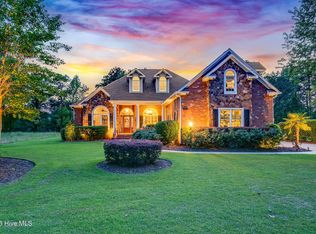
 MLS ID #100572852, Sahil Sapru, Coastal Properties. Hive MLS
 - $660,0005 bd4 ba3.1k sqft376 Red Fox Run Drive, Wallace, NC 28466For Sale
 MLS ID #100513263, Taylor L Pulliam, Salt and Stone Property Group. Hive MLS
 - $650,0003 bd3 ba3.2k sqft150 Red Fox Run Drive, Wallace, NC 28466For Sale
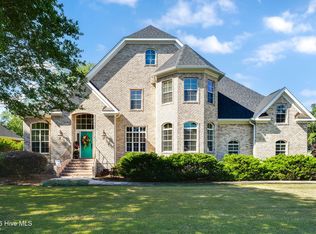 MLS ID #100572592, Nancy Laslo, Keller Williams Innovate-Wilmington. Hive MLS
 - $487,9004 bd4 ba3.1k sqft301 Red Fox Run Drive, Wallace, NC 28466For Sale
 MLS ID #100586686, Trista K Jones, Berkshire Hathaway HomeServices Carolina Premier Properties. Hive MLS
 - $748,9004 bd4 ba3.5k sqft193 E Winding Way, Wallace, NC 28466New ConstructionMLS ID #100561932, Ginny Hackney, Howard Hanna Allen Tate|Horizon Realty Group. Hive MLS
- $525,0003 bd3 ba2.7k sqft168 Cedar Point Drive, Wallace, NC 28466For SaleMLS ID #100570425, Mitchell S Williams, Coldwell Banker Sea Coast Advantage-Leland. Hive MLS
- $884,9005 bd5 ba4.3k sqft125 Falling Water Way, Wallace, NC 28466For SaleMLS ID #100520169, Jenifer Kiefer, 360 REALTY. Hive MLS
- $594,0005 bd4 ba3.9k sqft174 Southern Magnolia Lane, Wallace, NC 28466For SaleMLS ID #100549226, Ryan Ayre, Landmark Sotheby's International Realty. Hive MLS
- $772,2204 bd4 ba3.2k sqft115 Mimosa Court, Wallace, NC 28466New ConstructionMLS ID #100560790, Courtenay Thompson, White House Real Estate. Hive MLS
- $699,9004 bd3 ba3.3k sqft178 Maple Creek Drive, Wallace, NC 28466New ConstructionMLS ID #100561711, Courtenay Thompson, White House Real Estate. Hive MLS
- $625,0003 bd3 ba2.9k sqft105 Legacy Oaks Drive, Wallace, NC 28466New ConstructionMLS ID #100560171, Erika B Starling, White House Real Estate. Hive MLS
- $679,9004 bd4 ba3.2k sqft118 Cape Jasmine Lane, Wallace, NC 28466New ConstructionMLS ID #100560211, Courtenay Thompson, White House Real Estate. Hive MLS
- $699,9004 bd4 ba3.5k sqft130 Cypress Point, Wallace, NC 28466New ConstructionMLS ID #100560574, Courtenay Thompson, White House Real Estate. Hive MLS
- $949,5003 bd4 ba3.2k sqft127 Legacy Lakes Drive, Wallace, NC 28466For SaleMLS ID #100585646, Nicholas Huscroft, Chosen Realty of NC. Hive MLS
- $625,0003 bd3 ba2.6k sqft108 Sugar Maple Court, Wallace, NC 28466New ConstructionMLS ID #100590848, Mitchell S Williams, Coldwell Banker Sea Coast Advantage-Leland. Hive MLS
- $435,0003 bd2 ba2.2k sqft220 Red Fox Run Drive, Wallace, NC 28466For SaleMLS ID #100586987, Nancy Laslo, Keller Williams Innovate-Wilmington. Hive MLS
- $399,9004 bd3 ba3.2k sqft218 N Duplin Street, Wallace, NC 28466For SaleMLS ID #100573333, Valerie R Johnson, Johnson Realty. Hive MLS
- $589,9003 bd3 ba2.9k sqft135 Sycamore Lakes Drive, Wallace, NC 28466New ConstructionMLS ID #100537804, Mitchell S Williams, Coldwell Banker Sea Coast Advantage-Leland. Hive MLS
- $579,9004 bd4 ba2.8k sqft141 Sycamore Lakes Drive, Wallace, NC 28466New ConstructionMLS ID #100537795, Mitchell S Williams, Coldwell Banker Sea Coast Advantage-Leland. Hive MLS
- $780,0004 bd3 ba2.6k sqft259 Heathers Folly Road, Willard, NC 28478For SaleMLS ID #100561139, Kikiya Pickett, eXp Realty. Hive MLS
