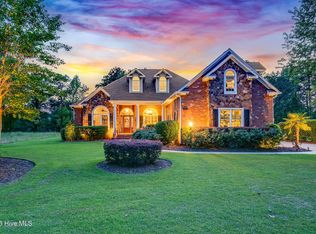
One-of-a-kind French Country estate on a private cul-de-sac lot in River Landing -- eastern NC's premier golf and resort community. Built by River Landing Builders and completed October 2023, this 3,291 sq ft masterpiece (2,673 first floor / 618 second floor) overlooks water and the 10th green of the Landings Course. 3BR/3.5BA plus study and bonus room that can serve as 4th or 5th BR; 2-car garage with golf-cart bay; 14x30 saltwater pool with splash deck. The all-brick-and-stone exterior sets an immediate tone: Kentucky and Pennsylvania rubble stone, circular driveway, Clopay Gallery garage doors, and arched double-door entryway. Inside, soaring 10-ft cedar-beam, coffer, and tray ceilings; a 60'' ventless gas fireplace; custom Woodshed cabinetry; and upgraded granite and quartz countertops throughout. The gourmet kitchen includes a 4x10 island, Bosch dishwasher, Samsung 5-burner gas cooktop, LG double wall oven, and a hidden 4x15 butler's pantry. The primary suite features a bumped-out sitting area overlooking the 10th green, zero-entry rain shower, and customized Carolina Closets dressing room. Outdoor living is resort-grade: built-in Napoleon natural gas grill with rubble-stone surround, natural gas fire pit, saltwater pool with Hayward salt system, ~1,333 sq ft of cool decking, and artificial turf -- all behind black aluminum estate fencing with dual 10-ft arched gates. Whole-house air purification, open-cell spray foam insulation, Navien tankless water, 12-zone irrigation, LOREX 4K security cameras, state-of-the-art ADT security system, and a 240V/100A EV circuit pre-wired in garage. Leaseback and fully furnished/move-in-ready options available.
For sale
$949,500
127 Legacy Lakes Drive, Wallace, NC 28466
3beds
3,291sqft
:
Get pre-qualified$5,842/mo
Single Family Residence
Built in 2023
0.79 Acres Lot
$919,000 Zestimate®
$289/sqft
$158/mo HOA
What's special
- 27 days |
- 1,058 |
- 75 |
Likely to sell faster than
Zillow last checked:
Listing updated:
Listed by:
Nicholas Huscroft 330-249-3499,
Chosen Realty of NC
Source: Hive MLS,MLS#: 100585646 Originating MLS: Johnston County Association of REALTORS
Originating MLS: Johnston County Association of REALTORSFacts & features
Interior
Bedrooms & bathrooms
- Bedrooms: 3
- Bathrooms: 4
- Full bathrooms: 3
- 1/2 bathrooms: 1
Rooms
- Room types: Great Room, Sunroom, Dining Room, Master Bedroom, Bedroom 1, Bedroom 2, Bonus Room, Laundry, Office
Primary bedroom
- Level: Main
- Dimensions: 17 x 14
Bedroom 1
- Level: Main
- Dimensions: 11 x 11
Bedroom 2
- Level: Main
- Dimensions: 12 x 11
Bonus room
- Level: Second
- Dimensions: 22 x 15
Dining room
- Level: Main
- Dimensions: 14 x 12
Great room
- Level: Main
- Dimensions: 17 x 15
Kitchen
- Level: Main
- Dimensions: 22 x 15
Laundry
- Level: Main
- Dimensions: 11 x 6
Office
- Level: Main
- Dimensions: 11 x 10
Sunroom
- Level: Main
- Dimensions: 17 x 13
Heating
- Heat Pump, Electric, Zoned
Cooling
- Zoned, Heat Pump
Appliances
- Included: Gas Cooktop, Washer, Self Cleaning Oven, Refrigerator, Ice Maker, Dryer, Double Oven, Disposal, Dishwasher, ENERGY STAR Qualified Appliances, Tankless Water Heater
Features
- Master Downstairs, Walk-in Closet(s), Tray Ceiling(s), High Ceilings, Entrance Foyer, Bookcases, Kitchen Island, Ceiling Fan(s), Pantry, Walk-in Shower, Blinds/Shades, Built-in Features, Dry Bar, Eat-in Kitchen, Smart Thermostat, Walk-In Closet(s)
- Flooring: Carpet, Laminate, Tile, See Remarks
- Basement: None
- Attic: Storage,Floored,Partially Floored,Permanent Stairs,Walk-In
Interior area
- Total structure area: 3,291
- Total interior livable area: 3,291 sqft
Property
Parking
- Total spaces: 3
- Parking features: Circular Driveway, Concrete, Garage Door Opener, Lighted, Off Street, On Site
- Attached garage spaces: 3
- Has uncovered spaces: Yes
- Details: 1 golf cart entry
Features
- Levels: One and One Half
- Patio & porch: Covered, Porch
- Pool features: In Ground, See Remarks
- Fencing: Metal/Ornamental,Back Yard
- Has view: Yes
- View description: Golf Course, Pond
- Has water view: Yes
- Water view: Pond
- Waterfront features: None, Pond
- Frontage type: Golf Course,Pond Front
Lot
- Size: 0.79 Acres
- Dimensions: 171 x 169 x 180 x 184
- Features: Cul-De-Sac, On Golf Course, Level, Wooded
Details
- Parcel number: 096300
- Zoning: Residential
- Special conditions: Standard
- Other equipment: Air Purifier
Construction
Type & style
- Home type: SingleFamily
- Property subtype: Single Family Residence
Materials
- Block, Brick, Stone, Wood Frame, See Remarks
- Foundation: Slab
- Roof: Architectural Shingle,Copper,Metal
Condition
- New construction: No
- Year built: 2023
Utilities & green energy
- Sewer: Public Sewer
- Water: Public
- Utilities for property: Natural Gas Connected
Green energy
- Energy efficient items: Lighting, Thermostat
Community & HOA
Community
- Security: Security System, Smoke Detector(s)
- Subdivision: River Landing
HOA
- Has HOA: Yes
- Amenities included: Basketball Court, Clubhouse, Fitness Center, Gated, Golf Course, Maintenance Common Areas, Maintenance Grounds, Maintenance Roads, Pickleball, Picnic Area, Playground, Restaurant, Security, Street Lights, Tennis Court(s), Trail(s), Trash, Owner Pets Only
- HOA fee: $1,893 annually
- HOA name: Murphy Family Ventures
- HOA phone: 910-285-7011
Location
- Region: Wallace
Financial & listing details
- Price per square foot: $289/sqft
- Tax assessed value: $751,400
- Annual tax amount: $4,944
- Date on market: 7/1/2026
- Cumulative days on market: 27 days
- Listing agreement: Exclusive Agency
- Listing terms: Cash,Conventional
- Road surface type: Paved
Estimated market value
$919,000
$873,000 - $965,000
$3,629/mo
Price history
| Date | Event | Price |
|---|---|---|
| 7/1/2026 | Listed for sale | $949,500$289/sqft |
Source:  Hive MLS #100585646 Report a problem Hive MLS #100585646 Report a problem | ||
Public tax history
| Year | Property taxes | Tax assessment |
|---|---|---|
| 2024 | $3,698 +519.2% | $437,600 +504.4% |
| 2023 | $597 +115.5% | $72,400 +115.5% |
| 2022 | $277 +2% | $33,600 |
| 2021 | $272 +50% | $33,600 +50% |
| 2020 | $181 | $22,400 |
| 2019 | $181 | $22,400 |
| 2018 | $181 +4.3% | $22,400 -86% |
| 2016 | $174 -85.9% | $160,000 |
| 2013 | $1,232 | $160,000 |
Find assessor info on the county website
Monthly payment
Est. payment
Payment breakdown
Explore the cost of this home by adjusting the details. Changes won't be saved.Climate risks
Neighborhood: 28466
Nearby schools
GreatSchools rating
- 2/10Wallace ElementaryGrades: PK-8Distance: 3 mi
- 3/10Wallace-Rose Hill HighGrades: 9-12Distance: 3.8 mi
Schools provided by the listing agent
- Elementary: Wallace
- Middle: Wallace
- High: Wallace-Rose Hill
Source: Hive MLS. This data may not be complete. We recommend contacting the local school district to confirm school assignments for this home.
- $22,4000.42 Acres131 Legacy Lakes Dr, Wallace, NC 28466Off Market

- $22,4000.38 Acres123 Legacy Lakes Dr, Wallace, NC 28466Off Market
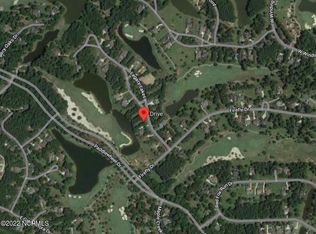
- $--0.38 Acres123 Legacy Lakes Dr LOT 676, Wallace, NC 28466Off Market
- $736,6003 bd3 ba4k sqft137 Legacy Lakes Dr, Wallace, NC 28466Off Market
- $780,0004 bd3 ba3.7k sqft119 Legacy Lakes Dr, Wallace, NC 28466Sold
- $160,0000.38 Acres126 Legacy Lakes Dr, Wallace, NC 28466Off Market
- $794,8004 bd3 ba3.6k sqft139 Legacy Lakes Dr, Wallace, NC 28466Off Market
- $22,4000.77 Acres120 Legacy Lakes Dr, Wallace, NC 28466Off Market
A local agent can set up tours, give advice and negotiate with sellers.
A local lender can help you make sure your offer is ready when you are.
Similar homes
- $884,9005 bd5 ba4.3k sqft125 Falling Water Way, Wallace, NC 28466For Sale
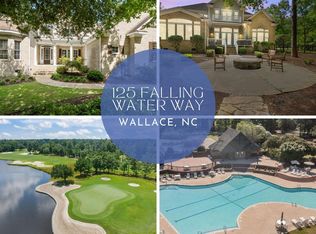
 MLS ID #100520169, Jenifer Kiefer, 360 REALTY. Hive MLS
 - $765,0004 bd3 ba3.4k sqft185 Red Berry Drive, Wallace, NC 28466For Sale
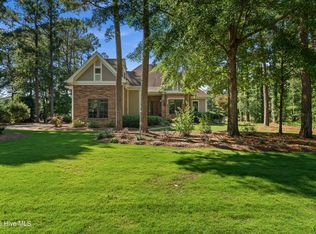 MLS ID #100581262, Tracy S Moore, Berkshire Hathaway HomeServices Carolina Premier Properties. Hive MLS
 - $650,0003 bd3 ba3.2k sqft150 Red Fox Run Drive, Wallace, NC 28466For Sale
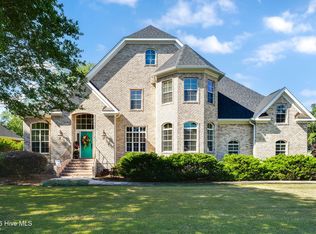 MLS ID #100572592, Nancy Laslo, Keller Williams Innovate-Wilmington. Hive MLS
 - $689,0004 bd5 ba3k sqft152 E Winding Way, Wallace, NC 28466For Sale
 MLS ID #100572852, Sahil Sapru, Coastal Properties. Hive MLS
 - $594,0005 bd4 ba3.9k sqft174 Southern Magnolia Lane, Wallace, NC 28466For SaleMLS ID #100549226, Ryan Ayre, Landmark Sotheby's International Realty. Hive MLS
- $625,0003 bd3 ba2.9k sqft105 Legacy Oaks Drive, Wallace, NC 28466New ConstructionMLS ID #100560171, Erika B Starling, White House Real Estate. Hive MLS
- $499,0004 bd4 ba3.1k sqft301 Red Fox Run Drive, Wallace, NC 28466For SaleMLS ID #100586686, Trista K Jones, Berkshire Hathaway HomeServices Carolina Premier Properties. Hive MLS
- $605,9004 bd4 ba3k sqft107 Red Sunset Court, Wallace, NC 28466For SaleMLS ID #100563279, Curt W Simpson, Simpson Real Estate Group Inc. Hive MLS
- $625,0003 bd3 ba2.6k sqft108 Sugar Maple Court, Wallace, NC 28466New ConstructionMLS ID #100590848, Mitchell S Williams, Coldwell Banker Sea Coast Advantage-Leland. Hive MLS
- $660,0005 bd4 ba3.1k sqft376 Red Fox Run Drive, Wallace, NC 28466For SaleMLS ID #100513263, Taylor L Pulliam, Salt and Stone Property Group. Hive MLS
- $748,9004 bd4 ba3.5k sqft193 E Winding Way, Wallace, NC 28466New ConstructionMLS ID #100561932, Ginny Hackney, Howard Hanna Allen Tate|Horizon Realty Group. Hive MLS
- $525,0003 bd3 ba2.7k sqft168 Cedar Point Drive, Wallace, NC 28466For SaleMLS ID #100570425, Mitchell S Williams, Coldwell Banker Sea Coast Advantage-Leland. Hive MLS
- $589,9003 bd3 ba2.9k sqft135 Sycamore Lakes Drive, Wallace, NC 28466New ConstructionMLS ID #100537804, Mitchell S Williams, Coldwell Banker Sea Coast Advantage-Leland. Hive MLS
- $699,9004 bd3 ba3.3k sqft178 Maple Creek Drive, Wallace, NC 28466New ConstructionMLS ID #100561711, Katie Jernigan, White House Real Estate. Hive MLS
- $579,9004 bd4 ba2.8k sqft141 Sycamore Lakes Drive, Wallace, NC 28466New ConstructionMLS ID #100537795, Mitchell S Williams, Coldwell Banker Sea Coast Advantage-Leland. Hive MLS
- $772,2204 bd4 ba3.2k sqft115 Mimosa Court, Wallace, NC 28466New ConstructionMLS ID #100560790, Courtenay Thompson, White House Real Estate. Hive MLS
- $679,9004 bd4 ba3.2k sqft118 Cape Jasmine Lane, Wallace, NC 28466New ConstructionMLS ID #100560211, Courtenay Thompson, White House Real Estate. Hive MLS
- $699,9004 bd4 ba3.5k sqft130 Cypress Point, Wallace, NC 28466New ConstructionMLS ID #100560574, Courtenay Thompson, White House Real Estate. Hive MLS
- $555,0003 bd3 ba2.8k sqft153 Falls Landing Way, Wallace, NC 28466New ConstructionMLS ID #100559455, Courtenay Thompson, White House Real Estate. Hive MLS
- $557,0004 bd3 ba2.5k sqft109 Pine Ridge Drive, Wallace, NC 28466New ConstructionMLS ID #100556411, Mary Lorencz, Century 21 Coastal Advantage. Hive MLS
