If you're looking for privacy and seclusion along with the amenities of an upscale community, this custom-built Barker & Canady home could be just what you've been waiting for.
107 Red Sunset Court sits off the 11th hole of the award-winning River Course on a quiet cul-de-sac, offering golf and water views.
This 4-bedroom, 3.5-bath home includes a dedicated home office and features thoughtful construction throughout. The rooms are bright and spacious. The living room includes built-in cabinetry and tall windows with plantation shutters and direct golf course views, opening directly into the eat-in kitchen.
The kitchen is equipped with all stainless LG appliances, including a gas cooktop and double ovens, plus granite countertops and a pantry. The breakfast nook comfortably seats up to six. A separate formal dining room provides space for entertaining.
Off the living area, a large covered deck and three-season sunroom allow you to enjoy the outdoors year-round -- with no worry about pollen covering your favorite spot to sit and have coffee.
The primary suite features an ensuite bath with a walk-in shower, his-and-hers sinks, a private vanity, and an oversized closet. Nearby is a sizable laundry room with a sink and counter space.
Two additional bedrooms, a full bath, a half bath, and a home office with vaulted ceilings are located on the opposite side of the home from the primary suite, providing excellent privacy. Upstairs is another bedroom with its own full bath. This flexible space can also serve as a movie room, craft room, or game room.
Additional conveniences include an Integra audio/visual system with Klipsch 5.1 surround sound, a whole-house water softener, sealed crawlspace with dehumidifier and Leaf Guard gutter protection. The exterior gutters and trim even have a fresh new paint job. The lush, mature landscaping creates a vacation-like feel in your own backyard.
The garage is large enough for vehicles, storage, and a golf cart.
River Landing is located less than 40 miles from Wilmington, NC. The community features two 18-hole golf courses set among mature forests. Tree-lined streets and walking trails run throughout. Membership options provide access to the pool and fitness center complex, a clubhouse with casual and formal dining, a driving range, tennis and pickleball courts, a playground, basketball courts, and additional amenities.
Schedule your showing today to see this home today!
For sale
Price cut: $14K (5/13)
$605,900
107 Red Sunset Court, Wallace, NC 28466
4beds
3,020sqft
Single Family Residence
Built in 2009
0.62 Acres Lot
$591,900 Zestimate®
$201/sqft
$180/mo HOA
What's special
Three-season sunroomDedicated home officeLarge covered deckWalk-in showerEat-in kitchenGranite countertopsQuiet cul-de-sac
- 119 days |
- 330 |
- 14 |
Zillow last checked:
Listing updated:
Listed by:
Curt W Simpson 910-290-2194,
Simpson Real Estate Group Inc
Source: Hive MLS,MLS#: 100563279 Originating MLS: Cape Fear Realtors MLS, Inc.
Originating MLS: Cape Fear Realtors MLS, Inc.Facts & features
Interior
Bedrooms & bathrooms
- Bedrooms: 4
- Bathrooms: 4
- Full bathrooms: 3
- 1/2 bathrooms: 1
Rooms
- Room types: Master Bedroom, Bedroom 2, Bedroom 3, Bedroom 4, Living Room, Dining Room, Laundry, Office, Breakfast Nook
Primary bedroom
- Level: First
Bedroom 2
- Level: First
Bedroom 3
- Level: First
Bedroom 4
- Level: Second
Breakfast nook
- Level: First
Dining room
- Level: First
Kitchen
- Level: First
Laundry
- Level: First
Living room
- Level: First
Office
- Level: First
Heating
- Fireplace(s), Electric, Forced Air, Natural Gas
Cooling
- Central Air
Appliances
- Included: Vented Exhaust Fan, Gas Cooktop, Built-In Microwave, Washer, Refrigerator, Humidifier, Dryer, Double Oven, Dishwasher
- Laundry: Laundry Room
Features
- Master Downstairs, Walk-in Closet(s), Vaulted Ceiling(s), Tray Ceiling(s), High Ceilings, Entrance Foyer, Bookcases, Ceiling Fan(s), Pantry, Walk-in Shower, Blinds/Shades, Gas Log, Walk-In Closet(s)
- Flooring: Carpet, Tile, Wood
- Windows: Thermal Windows
- Basement: Crawl Space
- Attic: Floored,Walk-In
- Has fireplace: Yes
- Fireplace features: Gas Log
Interior area
- Total structure area: 3,020
- Total interior livable area: 3,020 sqft
Property
Parking
- Total spaces: 2
- Parking features: Off Street, Paved, Garage
- Attached garage spaces: 2
Features
- Levels: Two
- Patio & porch: Covered, Enclosed, Porch
- Exterior features: Irrigation System, Gas Log
- Fencing: None
Lot
- Size: 0.62 Acres
- Features: Cul-De-Sac, On Golf Course
Details
- Parcel number: 091959
- Zoning: Residential
- Special conditions: Standard
Construction
Type & style
- Home type: SingleFamily
- Property subtype: Single Family Residence
Materials
- Brick, Wood Frame
- Foundation: Crawl Space
- Roof: Shingle
Condition
- New construction: No
- Year built: 2009
Utilities & green energy
- Sewer: Public Sewer
- Water: Public
- Utilities for property: Sewer Connected, Water Connected
Community & HOA
Community
- Security: Smoke Detector(s)
- Subdivision: River Landing
HOA
- Has HOA: Yes
- Amenities included: Basketball Court, Boat Dock, Clubhouse, Pool, Fitness Center, Gated, Golf Course, Maintenance Common Areas, Maintenance Roads, Management, Pickleball, Picnic Area, Playground, Restaurant, Security, Sidewalks, Street Lights, Tennis Court(s), Trail(s)
- HOA fee: $2,163 annually
- HOA name: River Landing POA
- HOA phone: 910-285-4171
Location
- Region: Wallace
Financial & listing details
- Price per square foot: $201/sqft
- Tax assessed value: $598,300
- Annual tax amount: $3,936
- Date on market: 3/28/2026
- Cumulative days on market: 119 days
- Listing agreement: Exclusive Right To Sell
- Listing terms: Cash,Conventional,FHA,USDA Loan,VA Loan
- Road surface type: Paved
Estimated market value
$591,900
$562,000 - $621,000
$3,025/mo
Price history
| Date | Event | Price |
|---|---|---|
| 5/13/2026 | Price change | $605,900-2.3%$201/sqft |
Source:  Hive MLS #100563279 Report a problem Hive MLS #100563279 Report a problem | ||
| 3/28/2026 | Listed for sale | $619,900+40.9%$205/sqft |
Source: Hive MLS #100563279 Report a problem | ||
| 7/12/2021 | Sold | $440,000$146/sqft |
Source: Hive MLS #100273532 Report a problem | ||
| 5/29/2021 | Pending sale | $440,000$146/sqft |
Source: Hive MLS #100273532 Report a problem | ||
| 5/27/2021 | Listed for sale | $440,000$146/sqft |
Source: Hive MLS #100273532 Report a problem | ||
Public tax history
| Year | Property taxes | Tax assessment |
|---|---|---|
| 2024 | $3,731 -0.6% | $445,400 |
| 2023 | $3,754 | $445,400 |
| 2022 | $3,754 +2.4% | $445,400 |
| 2021 | $3,666 | $445,400 |
| 2020 | $3,666 | $445,400 +135.4% |
| 2019 | $3,666 +129.9% | $189,200 -57.5% |
| 2018 | $1,595 -54.7% | $445,400 -20.3% |
| 2016 | $3,518 -19.5% | $558,500 |
| 2013 | $4,370 +4.7% | $558,500 |
| 2012 | $4,173 +0.1% | $558,500 |
| 2011 | $4,170 +2.7% | $558,500 |
| 2010 | $4,060 | $558,500 |
Find assessor info on the county website
Monthly payment
Est. payment
Payment breakdown
Explore the cost of this home by adjusting the details. Changes won't be saved.Climate risks
Neighborhood: 28466
Nearby schools
GreatSchools rating
- 2/10Wallace ElementaryGrades: PK-8Distance: 2.7 mi
- 3/10Wallace-Rose Hill HighGrades: 9-12Distance: 4.1 mi
Schools provided by the listing agent
- Elementary: Wallace
- Middle: Wallace
- High: Wallace-Rose Hill
Source: Hive MLS. This data may not be complete. We recommend contacting the local school district to confirm school assignments for this home.
- $22,400-- bd-- ba-- sqft145 October Glory Dr, Wallace, NC 28466Off Market
- $24,5000.67 Acres111 Red Sunset Ct, Wallace, NC 28466Off Market
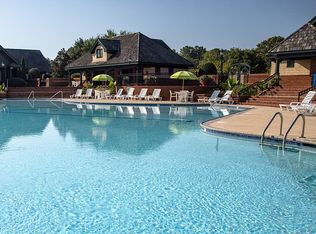
- $598,2004 bd4 ba3.6k sqft141 October Glory Dr, Wallace, NC 28466Off Market
- $11,0000.54 Acres104 Red Sunset Ct LOT 386, Wallace, NC 28466Sold

- $11,000-- bd-- ba-- sqft104 Red Sunset Ct, Wallace, NC 28466Sold
- $677,3004 bd4 ba3.5k sqft137 October Glory Dr, Wallace, NC 28466Off Market
- $35,0000.64 Acres152 October Glory Dr, Wallace, NC 28466Sold
- $630,5003 bd3 ba3.5k sqft142 October Glory Dr, Wallace, NC 28466Off Market
A local agent can set up tours, give advice and negotiate with sellers.
A local lender can help you make sure your offer is ready when you are.
Similar homes
- $625,0003 bd3 ba2.6k sqft108 Sugar Maple Court, Wallace, NC 28466New Construction

 MLS ID #100590848, Mitchell S Williams, Coldwell Banker Sea Coast Advantage-Leland. Hive MLS
 - $594,0005 bd4 ba3.9k sqft174 Southern Magnolia Lane, Wallace, NC 28466For Sale
 MLS ID #100549226, Ryan Ayre, Landmark Sotheby's International Realty. Hive MLS
 - $499,0004 bd4 ba3.1k sqft301 Red Fox Run Drive, Wallace, NC 28466For Sale
 MLS ID #100586686, Trista K Jones, Berkshire Hathaway HomeServices Carolina Premier Properties. Hive MLS
 - $650,0003 bd3 ba3.2k sqft150 Red Fox Run Drive, Wallace, NC 28466For Sale
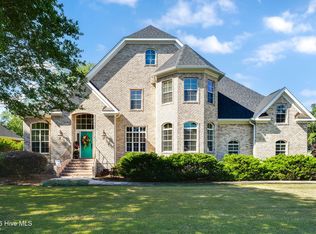 MLS ID #100572592, Nancy Laslo, Keller Williams Innovate-Wilmington. Hive MLS
 - $689,0004 bd5 ba3k sqft152 E Winding Way, Wallace, NC 28466For SaleMLS ID #100572852, Sahil Sapru, Coastal Properties. Hive MLS
- $525,0003 bd3 ba2.7k sqft168 Cedar Point Drive, Wallace, NC 28466For SaleMLS ID #100570425, Mitchell S Williams, Coldwell Banker Sea Coast Advantage-Leland. Hive MLS
- $625,0003 bd3 ba2.9k sqft105 Legacy Oaks Drive, Wallace, NC 28466New ConstructionMLS ID #100560171, Erika B Starling, White House Real Estate. Hive MLS
- $660,0005 bd4 ba3.1k sqft376 Red Fox Run Drive, Wallace, NC 28466For SaleMLS ID #100513263, Taylor L Pulliam, Salt and Stone Property Group. Hive MLS
- $675,0004 bd4 ba3.9k sqft311 Red Fox Run Drive, Wallace, NC 28466For SaleMLS ID #100532264, Curt W Simpson, Simpson Real Estate Group Inc. Hive MLS
- $790,0004 bd3 ba3.4k sqft185 Red Berry Drive, Wallace, NC 28466For SaleMLS ID #100581262, Tracy S Moore, Berkshire Hathaway HomeServices Carolina Premier Properties. Hive MLS
- $579,9004 bd4 ba2.8k sqft141 Sycamore Lakes Drive, Wallace, NC 28466New ConstructionMLS ID #100537795, Mitchell S Williams, Coldwell Banker Sea Coast Advantage-Leland. Hive MLS
- $557,0004 bd3 ba2.5k sqft109 Pine Ridge Drive, Wallace, NC 28466New ConstructionMLS ID #100556411, Mary Lorencz, Century 21 Coastal Advantage. Hive MLS
- $589,9003 bd3 ba2.9k sqft135 Sycamore Lakes Drive, Wallace, NC 28466New ConstructionMLS ID #100537804, Mitchell S Williams, Coldwell Banker Sea Coast Advantage-Leland. Hive MLS
- $435,0003 bd2 ba2.2k sqft220 Red Fox Run Drive, Wallace, NC 28466For SaleMLS ID #100586987, Nancy Laslo, Keller Williams Innovate-Wilmington. Hive MLS
- $365,0004 bd3 ba2.3k sqft144 Candlewood Drive, Wallace, NC 28466For SaleMLS ID #100587552, Dan Tell, Keller Williams Innovate-Wilmington. Hive MLS
- $679,9004 bd4 ba3.2k sqft118 Cape Jasmine Lane, Wallace, NC 28466New ConstructionMLS ID #100560211, Courtenay Thompson, White House Real Estate. Hive MLS
- $555,0003 bd3 ba2.8k sqft153 Falls Landing Way, Wallace, NC 28466New ConstructionMLS ID #100559455, Courtenay Thompson, White House Real Estate. Hive MLS
- $649,9993 bd4 ba2.7k sqft335 Bull Tail Road, Wallace, NC 28466For SaleMLS ID #100557102, Rachel Rich, Keller Williams Innovate-Hampstead. Hive MLS
- $699,9004 bd3 ba3.3k sqft178 Maple Creek Drive, Wallace, NC 28466New ConstructionMLS ID #100561711, Katie Jernigan, White House Real Estate. Hive MLS
- $884,9005 bd5 ba4.3k sqft125 Falling Water Way, Wallace, NC 28466For SaleMLS ID #100520169, Jenifer Kiefer, 360 REALTY. Hive MLS
