Welcome to 150 Red Fox Run, a stunning full-brick home perfectly positioned on the golf course in the highly sought-after River Landing community. Offering picturesque views of both the fairway and a tranquil pond frequented by resident herons and turtles, this home blends timeless elegance with peaceful natural surroundings.
Inside, the thoughtfully designed floor plan features a desirable first-floor primary suite and inviting spaces ideal for both everyday living and entertaining. A formal sitting room and elegant dining room with a charming bay window greet you upon entry, while the open-concept kitchen flows seamlessly into the spacious family room, creating the heart of the home.
Just off the kitchen, the light-filled three-season room provides the perfect place to relax and enjoy the serene scenery year-round. Step outside to the patio below, ideal for outdoor dining, morning coffee, or unwinding while taking in beautiful golf course and pond views.
Upstairs, you'll find two spacious bedrooms, a full bath, and a large bonus room offering endless flexibility. Whether used as a movie room, game room, playroom, or second family room, this versatile space is perfect for entertaining or relaxing.
Located within the gated, resort-style community of River Landing, residents enjoy an exceptional lifestyle with two championship 18-hole golf courses, a rustic river lodge, scenic walking trails, playgrounds, and the peace of mind of a 24-hour manned security gate. River Landing also offers a variety of optional membership opportunities providing access to amenities such as a fitness center, resort-style pool, discounted golf, indoor pickleball courts, tennis courts, and more. Be sure to ask the listing agent for additional membership details and available amenities.
This is more than a home -- it's a lifestyle surrounded by natural beauty and premier amenities.
Get smarter responses, upload files and images, and more.
For sale
Price cut: $39K (5/20)
$650,000
150 Red Fox Run Drive, Wallace, NC 28466
3beds
3,222sqft
:
Get pre-qualified$4,070/mo
Single Family Residence
Built in 2004
0.45 Acres Lot
$633,200 Zestimate®
$202/sqft
$179/mo HOA
What's special
- 79 days |
- 226 |
- 7 |
Zillow last checked:
Listing updated:
Listed by:
Nancy Laslo 440-670-6545,
Keller Williams Innovate-Wilmington
Source: Hive MLS,MLS#: 100572592 Originating MLS: Cape Fear Realtors MLS, Inc.
Originating MLS: Cape Fear Realtors MLS, Inc.Facts & features
Interior
Bedrooms & bathrooms
- Bedrooms: 3
- Bathrooms: 3
- Full bathrooms: 3
Rooms
- Room types: Master Bedroom, Living Room, Den, Bonus Room, Dining Room, Breakfast Nook, Bedroom 2, Bedroom 3
Primary bedroom
- Level: First
- Dimensions: 17 x 13
Bedroom 2
- Dimensions: 11 x 16
Bedroom 3
- Dimensions: 12 x 14.8
Bonus room
- Dimensions: 23 x 27
Breakfast nook
- Dimensions: 11 x 7
Den
- Dimensions: 11 x 11
Dining room
- Dimensions: 12 x 14.7
Kitchen
- Dimensions: 14 x 13
Living room
- Dimensions: 15 x 17.2
Heating
- Propane, Fireplace(s), Electric, Heat Pump, Zoned
Cooling
- Central Air, Zoned, Ceiling Fan(s)
Appliances
- Included: Electric Cooktop, Down Draft, Washer, Refrigerator, Humidifier, Dryer, Double Oven, Disposal, Dishwasher, ENERGY STAR Qualified Appliances, Cooktop
- Laundry: In Hall
Features
- Master Downstairs, Walk-in Closet(s), High Ceilings, Entrance Foyer, Bookcases, Kitchen Island, Ceiling Fan(s), Pantry, Wet Bar, Blinds/Shades, Built-in Features, Gas Log, Walk-In Closet(s)
- Flooring: Carpet, Tile, Hardwood
- Windows: Thermal Windows
- Basement: Crawl Space,See Remarks
- Attic: Floored,Partially Floored,Storage,Walk-In
- Has fireplace: Yes
- Fireplace features: Gas Log
Interior area
- Total structure area: 3,222
- Total interior livable area: 3,222 sqft
Property
Parking
- Total spaces: 2
- Parking features: Garage Faces Side, Attached, Concrete, Garage Door Opener, Garage
- Attached garage spaces: 2
Accessibility
- Accessibility features: Accessible Hallway(s), Accessible Common Area, Grip-Accessible Features, Visitor Bathroom
Features
- Levels: Two
- Patio & porch: Covered, Enclosed, Patio, Porch, Screened, Rear Porch
- Exterior features: Irrigation System
- Pool features: None
- Fencing: None
- Has view: Yes
- View description: Golf Course, Water
- Water view: Water
- Waterfront features: None
- Frontage type: See Remarks
Lot
- Size: 0.45 Acres
- Features: Cul-De-Sac, On Golf Course, Cleared, Sprinklers in Front
Details
- Parcel number: 093131
- Zoning: Residential
- Special conditions: Standard
Construction
Type & style
- Home type: SingleFamily
- Property subtype: Single Family Residence
Materials
- Brick, Brick Veneer, Wood Frame
- Foundation: Crawl Space
- Roof: Architectural Shingle
Condition
- New construction: No
- Year built: 2004
Utilities & green energy
- Sewer: Public Sewer
- Water: Public
- Utilities for property: Sewer Connected, Underground Utilities, Water Connected
Green energy
- Energy efficient items: Lighting, Thermostat
- Indoor air quality: Ventilation
Community & HOA
Community
- Subdivision: River Landing
HOA
- Has HOA: Yes
- Amenities included: Basketball Court, Comm Garden, Gated, Maintenance Common Areas, Maintenance Grounds, Maintenance Roads, Playground, Trail(s), Trash
- HOA fee: $2,151 annually
- HOA name: River Landing POA
- HOA phone: 910-285-4171
Location
- Region: Wallace
Financial & listing details
- Price per square foot: $202/sqft
- Tax assessed value: $560,100
- Annual tax amount: $3,685
- Date on market: 5/8/2026
- Cumulative days on market: 79 days
- Listing agreement: Exclusive Right To Sell
- Listing terms: Cash,Conventional,FHA,USDA Loan,VA Loan
Estimated market value
$633,200
$602,000 - $665,000
$2,579/mo
Price history
| Date | Event | Price |
|---|---|---|
| 5/20/2026 | Price change | $650,000-5.7%$202/sqft |
Source:  Hive MLS #100572592 Report a problem Hive MLS #100572592 Report a problem | ||
| 5/8/2026 | Listed for sale | $689,000+19.8%$214/sqft |
Source: Hive MLS #100572592 Report a problem | ||
| 10/31/2006 | Sold | $575,000$178/sqft |
Source: Public Record Report a problem | ||
Public tax history
| Year | Property taxes | Tax assessment |
|---|---|---|
| 2024 | $3,912 -0.6% | $467,400 |
| 2023 | $3,935 | $467,400 |
| 2022 | $3,935 +2.4% | $467,400 |
| 2021 | $3,844 | $467,400 |
| 2020 | $3,844 | $467,400 +140.6% |
| 2019 | $3,844 +134.9% | $194,300 -58.4% |
| 2018 | $1,636 -55.6% | $467,400 -15.4% |
| 2016 | $3,689 -14.6% | $552,300 |
| 2013 | $4,322 +4.7% | $552,300 |
| 2012 | $4,127 +0.1% | $552,300 |
| 2011 | $4,125 +2.7% | $552,300 |
| 2010 | $4,015 | $552,300 |
Find assessor info on the county website
Monthly payment
Est. payment
Payment breakdown
Explore the cost of this home by adjusting the details. Changes won't be saved.Climate risks
Neighborhood: 28466
Nearby schools
GreatSchools rating
- 2/10Wallace ElementaryGrades: PK-8Distance: 3.2 mi
- 3/10Wallace-Rose Hill HighGrades: 9-12Distance: 4.2 mi
Schools provided by the listing agent
- Elementary: Wallace
- Middle: Wallace
- High: Wallace-Rose Hill
Source: Hive MLS. This data may not be complete. We recommend contacting the local school district to confirm school assignments for this home.
- $572,5003 bd4 ba3k sqft154 Red Fox Run Dr, Wallace, NC 28466Off Market
- $555,0003 bd4 ba2.6k sqft144 Red Fox Run Dr, Wallace, NC 28466Off Market
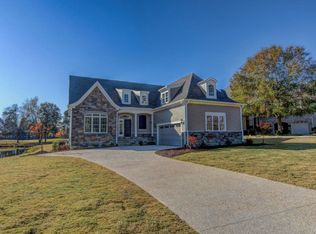
- $18,200-- bd-- ba-- sqft158 Red Fox Run Dr, Wallace, NC 28466Off Market
- $588,2003 bd3 ba3.2k sqft151 Red Fox Run Dr, Wallace, NC 28466Off Market
- $11,200-- bd-- ba-- sqft147 Red Fox Run Dr, Wallace, NC 28466Off Market
- $674,9003 bd5 ba3.5k sqft140 Red Fox Run Dr, Wallace, NC 28466Off Market
- $755,0004 bd4 ba4k sqft157 Red Fox Run Dr, Wallace, NC 28466Sold
- $18,200-- bd-- ba-- sqft162 Red Fox Run Dr, Wallace, NC 28466Off Market
A local agent can set up tours, give advice and negotiate with sellers.
A local lender can help you make sure your offer is ready when you are.
Similar homes
- $689,0004 bd5 ba3k sqft152 E Winding Way, Wallace, NC 28466For Sale
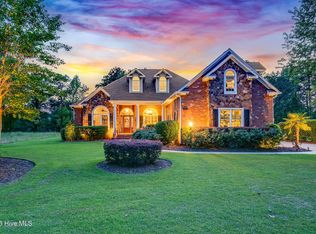
 MLS ID #100572852, Sahil Sapru, Coastal Properties. Hive MLS
 - $660,0005 bd4 ba3.1k sqft376 Red Fox Run Drive, Wallace, NC 28466For Sale
 MLS ID #100513263, Taylor L Pulliam, Salt and Stone Property Group. Hive MLS
 - $605,9004 bd4 ba3k sqft107 Red Sunset Court, Wallace, NC 28466For Sale
 MLS ID #100563279, Curt W Simpson, Simpson Real Estate Group Inc. Hive MLS
 - $625,0003 bd3 ba2.6k sqft108 Sugar Maple Court, Wallace, NC 28466New Construction
 MLS ID #100590848, Mitchell S Williams, Coldwell Banker Sea Coast Advantage-Leland. Hive MLS
 - $499,0004 bd4 ba3.1k sqft301 Red Fox Run Drive, Wallace, NC 28466For SaleMLS ID #100586686, Trista K Jones, Berkshire Hathaway HomeServices Carolina Premier Properties. Hive MLS
- $625,0003 bd3 ba2.9k sqft105 Legacy Oaks Drive, Wallace, NC 28466New ConstructionMLS ID #100560171, Erika B Starling, White House Real Estate. Hive MLS
- $765,0004 bd3 ba3.4k sqft185 Red Berry Drive, Wallace, NC 28466For SaleMLS ID #100581262, Tracy S Moore, Berkshire Hathaway HomeServices Carolina Premier Properties. Hive MLS
- $525,0003 bd3 ba2.7k sqft168 Cedar Point Drive, Wallace, NC 28466For SaleMLS ID #100570425, Mitchell S Williams, Coldwell Banker Sea Coast Advantage-Leland. Hive MLS
- $594,0005 bd4 ba3.9k sqft174 Southern Magnolia Lane, Wallace, NC 28466For SaleMLS ID #100549226, Ryan Ayre, Landmark Sotheby's International Realty. Hive MLS
- $435,0003 bd2 ba2.2k sqft220 Red Fox Run Drive, Wallace, NC 28466For SaleMLS ID #100586987, Nancy Laslo, Keller Williams Innovate-Wilmington. Hive MLS
- $649,9993 bd4 ba2.7k sqft335 Bull Tail Road, Wallace, NC 28466For SaleMLS ID #100557102, Rachel Rich, Keller Williams Innovate-Hampstead. Hive MLS
- $699,9004 bd3 ba3.3k sqft178 Maple Creek Drive, Wallace, NC 28466New ConstructionMLS ID #100561711, Katie Jernigan, White House Real Estate. Hive MLS
- $365,0004 bd3 ba2.3k sqft144 Candlewood Drive, Wallace, NC 28466For SaleMLS ID #100587552, Dan Tell, Keller Williams Innovate-Wilmington. Hive MLS
- $589,9003 bd3 ba2.9k sqft135 Sycamore Lakes Drive, Wallace, NC 28466New ConstructionMLS ID #100537804, Mitchell S Williams, Coldwell Banker Sea Coast Advantage-Leland. Hive MLS
- $450,0003 bd4 ba2.4k sqft2361 Willard Road, Wallace, NC 28466For SaleMLS ID #100590787, Loren Inman, eXp Realty. Hive MLS
- $679,9004 bd4 ba3.2k sqft118 Cape Jasmine Lane, Wallace, NC 28466New ConstructionMLS ID #100560211, Courtenay Thompson, White House Real Estate. Hive MLS
- $949,5003 bd4 ba3.2k sqft127 Legacy Lakes Drive, Wallace, NC 28466For SaleMLS ID #100585646, Nicholas Huscroft, Chosen Realty of NC. Hive MLS
- $579,9004 bd4 ba2.8k sqft141 Sycamore Lakes Drive, Wallace, NC 28466New ConstructionMLS ID #100537795, Mitchell S Williams, Coldwell Banker Sea Coast Advantage-Leland. Hive MLS
- $399,9004 bd3 ba3.2k sqft218 N Duplin Street, Wallace, NC 28466For SaleMLS ID #100573333, Valerie R Johnson, Johnson Realty. Hive MLS
- $699,9004 bd4 ba3.5k sqft130 Cypress Point, Wallace, NC 28466New ConstructionMLS ID #100560574, Courtenay Thompson, White House Real Estate. Hive MLS
