Golf Course, Water Views & Major Updates! New Fortified Roof & HVAC Units (2024-2025)
Welcome to your dream home, perfectly positioned in the prestigious River Landing Gated Golf Community, where breathtaking views of the tranquil pond and the renowned 10th green of the Landing Course create an exceptional backdrop for everyday living.
This custom-built residence showcases timeless craftsmanship and thoughtful design, highlighted by a brand-new fortified roof, new HVAC systems, and a spacious four-season sunroom complete with a luxurious hot tub--the perfect place to relax while taking in the spectacular golf and water views.
Inside, you'll find soaring ceilings, elegant archways, custom built-ins, rich hardwood flooring, and an abundance of natural light. The chef's kitchen is beautifully appointed with granite countertops, stainless steel appliances, a gas range, and ample workspace, and it opens seamlessly to the casual dining area, formal dining room, and inviting living room with custom built-ins, a cozy gas fireplace, and Anderson sliding doors leading to the sunroom.
The spacious primary suite offers a peaceful retreat with a trey ceiling, hardwood floors, dual walk-in closets, and a spa-inspired bath featuring dual vanities and a tiled walk-in shower. Two additional bedrooms, a dedicated office, a full bath, powder room, and laundry room complete the main level. Upstairs, a private staircase leads to a generous bonus room with a full bath and finished storage closets, offering endless possibilities as a guest suite, media room, fitness space, or game room.
River Landing offers an exceptional resort-style lifestyle with optional membership opportunities. Various membership levels are available and provide access to amenities including two championship golf courses, the clubhouse, dining, a resort-style pool, a fitness center, tennis and pickleball courts, walking trails, and other recreational amenities. As an added bonus, the sellers are offering funds towards a golf membership, making this an extraordinary opportunity to embrace luxury living in a community that seamlessly blends natural beauty with upscale recreation. Schedule a private tour!
For sale
$795,000
115 Legacy Lakes Drive, Wallace, NC 28466
4beds
4,009sqft
Single Family Residence
Built in 2007
0.36 Acres Lot
$763,200 Zestimate®
$198/sqft
$178/mo HOA
What's special
- 11 days |
- 254 |
- 10 |
Likely to sell faster than
Zillow last checked:
Listing updated:
Listed by:
Nancy Laslo 440-670-6545,
Keller Williams Innovate-Wilmington
Source: Hive MLS,MLS#: 100595016 Originating MLS: Cape Fear Realtors MLS, Inc.
Originating MLS: Cape Fear Realtors MLS, Inc.Facts & features
Interior
Bedrooms & bathrooms
- Bedrooms: 4
- Bathrooms: 4
- Full bathrooms: 3
- 1/2 bathrooms: 1
Rooms
- Room types: Master Bedroom, Bedroom 2, Bedroom 3, Office, Dining Room, Great Room, Breakfast Nook, Sunroom, Fnshd Room over Garage
Primary bedroom
- Level: First
- Dimensions: 24.6 x 17.8
Bedroom 2
- Level: First
- Dimensions: 11.4 x 14.4
Bedroom 3
- Level: First
- Dimensions: 10.8 x 13.3
Breakfast nook
- Level: First
- Dimensions: 9.2 x 12.6
Dining room
- Level: First
- Dimensions: 12.8 x 12.3
Other
- Level: Second
- Dimensions: 48.9 x 18.3
Great room
- Level: First
- Dimensions: 24.3 x 15
Kitchen
- Level: First
- Dimensions: 14.7 x 12.3
Office
- Level: First
- Dimensions: 12.4 x 12.3
Sunroom
- Level: First
- Dimensions: 45 x 11.3
Heating
- Fireplace(s), Electric, Forced Air
Cooling
- Central Air, Zoned
Appliances
- Included: Vented Exhaust Fan, Mini Refrigerator, Gas Cooktop, Built-In Microwave, Washer, Refrigerator, Humidifier, Dryer, Disposal, Dishwasher, Tankless Water Heater
- Laundry: Laundry Room
Features
- Sound System, Master Downstairs, Central Vacuum, Walk-in Closet(s), Vaulted Ceiling(s), Tray Ceiling(s), High Ceilings, Entrance Foyer, Bookcases, Kitchen Island, Ceiling Fan(s), Hot Tub, Walk-in Shower, Blinds/Shades, Built-in Features, Eat-in Kitchen, Gas Log, Walk-In Closet(s)
- Flooring: Carpet, Tile, Wood
- Doors: Thermal Doors, Storm Door(s)
- Windows: Thermal Windows
- Attic: Storage,Floored,Walk-In
- Number of fireplaces: 2
- Fireplace features: Gas Log
Interior area
- Total structure area: 4,009
- Total interior livable area: 4,009 sqft
Property
Parking
- Total spaces: 2
- Parking features: Garage Faces Side, Golf Cart Parking, Garage Door Opener, Assigned, Golf Cart Garage
- Attached garage spaces: 2
Features
- Levels: Two
- Patio & porch: Covered, Enclosed, Patio, Porch
- Exterior features: Irrigation System, Gas Grill, Storm Doors, Thermal Doors
- Pool features: Above Ground, Pool/Spa Combo
- Fencing: None
- Has view: Yes
- View description: Golf Course, Pond, Water
- Has water view: Yes
- Water view: Pond,Water
- Waterfront features: None, Pond
- Frontage type: Pond Front
Lot
- Size: 0.36 Acres
- Dimensions: 111 x 110 x 128 x 167
- Features: Cul-De-Sac, Landscaped, Near Golf Course, Sprinklers in Front, Sprinklers in Rear
Details
- Parcel number: 096314
- Zoning: Residential
- Special conditions: Standard
Construction
Type & style
- Home type: SingleFamily
- Property subtype: Single Family Residence
Materials
- Brick, Stone, Fiber Cement, Wood Frame, Stone Veneer
- Foundation: Crawl Space
- Roof: Architectural Shingle
Condition
- New construction: No
- Year built: 2007
Utilities & green energy
- Sewer: Public Sewer
- Water: Public
- Utilities for property: Natural Gas Connected, Sewer Available, Water Available
Green energy
- Energy efficient items: Lighting, Thermostat
Community & HOA
Community
- Security: Smoke Detector(s)
- Subdivision: River Landing
HOA
- Has HOA: Yes
- Amenities included: Basketball Court, Clubhouse, Comm Garden, Gated, Maintenance Common Areas, Maintenance Grounds, Maintenance Roads, Meeting Room, Party Room, Pickleball, Playground, Trail(s), Trash
- HOA fee: $2,133 annually
- HOA name: River Landing POA
- HOA phone: 910-285-4171
Location
- Region: Wallace
Financial & listing details
- Price per square foot: $198/sqft
- Tax assessed value: $427,300
- Annual tax amount: $3,583
- Date on market: 8/9/2026
- Cumulative days on market: 11 days
- Listing agreement: Exclusive Right To Sell
- Listing terms: Cash,Conventional,FHA,VA Loan
Estimated market value
$763,200
$725,000 - $801,000
$3,005/mo
Price history
| Date | Event | Price |
|---|---|---|
| 8/9/2026 | Listed for sale | $795,000-1.7%$198/sqft |
Source:  Hive MLS #100595016 Report a problem Hive MLS #100595016 Report a problem | ||
| 12/1/2025 | Listing removed | $809,000$202/sqft |
Source: Hive MLS #100482104 Report a problem | ||
| 3/23/2025 | Price change | $809,000-1.1%$202/sqft |
Source: Hive MLS #100482104 Report a problem | ||
| 1/6/2025 | Listed for sale | $817,900+81.8%$204/sqft |
Source: Hive MLS #100482104 Report a problem | ||
| 10/25/2018 | Sold | $450,000-5.2%$112/sqft |
Source: Hive MLS #100069429 Report a problem | ||
| 9/11/2018 | Pending sale | $474,500$118/sqft |
Source: Lumina 1 - Wilmington #100069429 Report a problem | ||
| 3/21/2018 | Price change | $474,500-4%$118/sqft |
Source: Lumina 1 - Wilmington #100069429 Report a problem | ||
| 6/23/2017 | Listed for sale | $494,500$123/sqft |
Source: Intracoastal Realty Corp. #100069429 Report a problem | ||
Public tax history
| Year | Property taxes | Tax assessment |
|---|---|---|
| 2024 | $3,583 -0.6% | $427,300 |
| 2023 | $3,604 | $427,300 |
| 2022 | $3,604 +2.4% | $427,300 |
| 2021 | $3,520 | $427,300 |
| 2020 | $3,520 | $427,300 |
| 2019 | $3,520 +4.2% | $427,300 |
| 2018 | $3,378 | $427,300 -25.3% |
| 2016 | $3,378 -24.4% | $571,700 |
| 2013 | $4,471 +4.7% | $571,700 |
| 2012 | $4,270 +3679.1% | $571,700 |
| 2011 | $113 -97.3% | $571,700 |
| 2010 | $4,154 | $571,700 |
Find assessor info on the county website
Monthly payment
Est. payment
Payment breakdown
Explore the cost of this home by adjusting the details. Changes won't be saved.Climate risks
Neighborhood: 28466
Nearby schools
GreatSchools rating
- 2/10Wallace ElementaryGrades: PK-8Distance: 3 mi
- 3/10Wallace-Rose Hill HighGrades: 9-12Distance: 3.8 mi
Schools provided by the listing agent
- Elementary: Wallace
- Middle: Wallace
- High: Wallace-Rose Hill
Source: Hive MLS. This data may not be complete. We recommend contacting the local school district to confirm school assignments for this home.
- $780,0004 bd3 ba3.7k sqft119 Legacy Lakes Dr, Wallace, NC 28466Sold

- $576,2004 bd4 ba3.3k sqft109 Legacy Lakes, Wallace, NC 28466Off Market
- $536,9004 bd4 ba3.3k sqft119 Firefly Dr, Wallace, NC 28466Off Market

- $601,1003 bd4 ba2.7k sqft109 Legacy Lakes Dr, Wallace, NC 28466Off Market
- $175,0000.5 acres115 Firefly Dr, Wallace, NC 28466Off Market
- $22,4000.38 acres123 Legacy Lakes Dr, Wallace, NC 28466Off Market
- $--0.38 acres123 Legacy Lakes Dr LOT 676, Wallace, NC 28466Off Market
- $530,1003 bd2 ba2.8k sqft109 Firefly Dr, Wallace, NC 28466Off Market
A local agent can set up tours, give advice and negotiate with sellers.
A local lender can help you make sure your offer is ready when you are.
Similar homes
- $868,0004 bd5 ba4.1k sqft124 Cedar Point Drive, Wallace, NC 28466For Sale
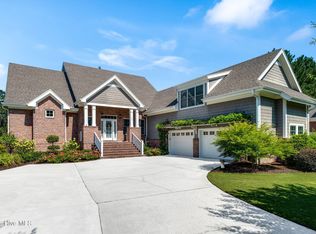
 MLS ID #100591723, Nancy Laslo, Keller Williams Innovate-Wilmington. Hive MLS
 - $765,0004 bd3 ba3.5k sqft185 Red Berry Drive, Wallace, NC 28466For Sale
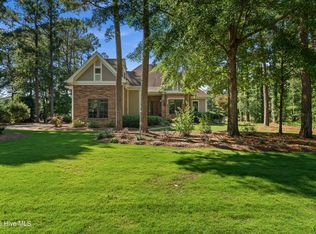 MLS ID #100581262, Tracy S Moore, Berkshire Hathaway HomeServices Carolina Premier Properties. Hive MLS
 - $650,0003 bd3 ba3.2k sqft150 Red Fox Run Drive, Wallace, NC 28466For Sale
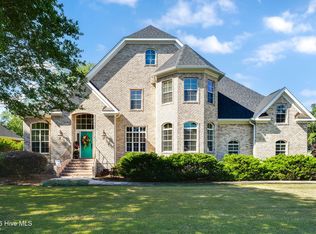 MLS ID #100572592, Nancy Laslo, Keller Williams Innovate-Wilmington. Hive MLS
 - $593,0005 bd4 ba3.9k sqft174 Southern Magnolia Lane, Wallace, NC 28466For Sale
 MLS ID #100549226, Ryan Ayre, Landmark Sotheby's International Realty. Hive MLS
 - $525,0004 bd5 ba4.4k sqft148 E Grandiflora Drive, Wallace, NC 28466For SaleMLS ID #100593227, Melinda S Tyre, Melinda Tyre & Associates. Hive MLS
- $884,9005 bd5 ba4.3k sqft125 Falling Water Way, Wallace, NC 28466For SaleMLS ID #100520169, Jenifer Kiefer, 360 REALTY. Hive MLS
- $949,5003 bd4 ba3.2k sqft127 Legacy Lakes Drive, Wallace, NC 28466For SaleMLS ID #100585646, Nicholas Huscroft, Chosen Realty of NC. Hive MLS
- $660,0005 bd4 ba3.1k sqft376 Red Fox Run Drive, Wallace, NC 28466For SaleMLS ID #100513263, Taylor L Pulliam, Salt and Stone Property Group. Hive MLS
- $730,0003 bd4 ba2.6k sqft208 E Winding Way, Wallace, NC 28466New ConstructionMLS ID #100596168, Mitchell S Williams, Coldwell Banker Sea Coast Advantage-Leland. Hive MLS
- $535,0004 bd4 ba3k sqft110 Camellia Court, Wallace, NC 28466For SaleMLS ID #100594153, Elizabeth A Price, Miller and Hooks Realty LLC. Hive MLS
- $748,9004 bd4 ba3.5k sqft193 E Winding Way, Wallace, NC 28466New ConstructionMLS ID #100561932, Ginny Hackney, Howard Hanna Allen Tate|Horizon Realty Group. Hive MLS
- $487,9004 bd4 ba3.1k sqft301 Red Fox Run Drive, Wallace, NC 28466For SaleMLS ID #100586686, Trista K Jones, Berkshire Hathaway HomeServices Carolina Premier Properties. Hive MLS
- $625,0003 bd3 ba2.9k sqft105 Legacy Oaks Drive, Wallace, NC 28466New ConstructionMLS ID #100560171, Erika B Starling, White House Real Estate. Hive MLS
- $399,9003 bd2 ba2.2k sqft220 Red Fox Run Drive, Wallace, NC 28466For SaleMLS ID #100586987, Nancy Laslo, Keller Williams Innovate-Wilmington. Hive MLS
- $699,9004 bd3 ba3.3k sqft178 Maple Creek Drive, Wallace, NC 28466New ConstructionMLS ID #100561711, Courtenay Thompson, White House Real Estate. Hive MLS
- $589,9003 bd3 ba2.9k sqft135 Sycamore Lakes Drive, Wallace, NC 28466New ConstructionMLS ID #100537804, Mitchell S Williams, Coldwell Banker Sea Coast Advantage-Leland. Hive MLS
- $525,0003 bd3 ba2.7k sqft168 Cedar Point Drive, Wallace, NC 28466For SaleMLS ID #100570425, Mitchell S Williams, Coldwell Banker Sea Coast Advantage-Leland. Hive MLS
- $399,9004 bd3 ba3.2k sqft218 N Duplin Street, Wallace, NC 28466For SaleMLS ID #100573333, Valerie R Johnson, Johnson Realty. Hive MLS
- $579,9004 bd4 ba2.8k sqft141 Sycamore Lakes Drive, Wallace, NC 28466New ConstructionMLS ID #100537795, Mitchell S Williams, Coldwell Banker Sea Coast Advantage-Leland. Hive MLS
- $625,0003 bd3 ba2.6k sqft108 Sugar Maple Court, Wallace, NC 28466New ConstructionMLS ID #100590848, Mitchell S Williams, Coldwell Banker Sea Coast Advantage-Leland. Hive MLS
