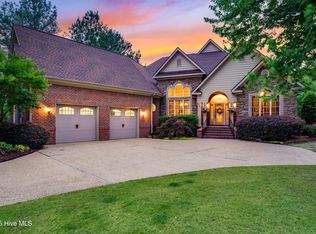
Experience the pinnacle of luxury living in this exquisite custom-built home nestled within the prestigious River Landing Gated Golf Community. The house is on a private cul-de-sac, offering breathtaking views of the tranquil pond and the renowned 10th green of the Landing Golf Course, setting a serene and picturesque backdrop. Upon entry, you'll be enchanted by the architectural marvels, including elegant archways, soaring ceilings, built-in shelving, and a captivating wall of windows that accentuates the home's beauty.
The gourmet kitchen is a culinary masterpiece, boasting stainless steel appliances, a gas range, granite countertops, abundant cabinetry, a walk-in pantry, and a generous island—a seamless integration with the expansive casual dining area, living room, and formal dining room, creating the perfect layout for entertaining and daily living.
Relax in the spacious living room with its high ceilings, built-in bookcases flanking the cozy gas fireplace, and French doors leading to the picturesque four-season sunroom. Retreat to the luxurious primary suite, featuring a bay of windows, a trey ceiling, and French doors opening to the ensuite, complete with two separate vanities, a tiled zero-entry shower, and an extra deep walk-in closet.
On the main floor, you'll also find an additional bedroom or office, a full bathroom, and a conveniently located laundry room leading to the oversized garage. Upstairs, indulge in leisurely activities in the loft overlooking the first-floor living space. Two sizable bedrooms, a Jack-and-Jill bathroom, and a substantial flex room offer endless possibilities—a playroom, fifth bedroom, theatre, or game room.
Upgraded features include; fresh paint inside & out, Hunter Douglas Silhouette blinds, Zoysia sod, Leaf filter gutter guards, and large walk-in floored storage areas. Embark on a journey of luxury living amidst natural beauty and upscale amenities. Contact us today
Sold for $780,000
$780,000
119 Legacy Lakes Lakes, Wallace, NC 28466
4beds
3,775sqft
Single Family Residence
Built in 2012
0.38 Acres Lot
$787,800 Zestimate®
$207/sqft
$2,865 Estimated rent
Home value
$787,800
Estimated sales range
Not available
$2,865/mo
Zestimate® history
Owner options
List your home for rent
$2,865/mo
Rent Zestimate®
Find your next renter with Zillow Rental Manager. Plus, with online applications, you can quickly screen prospective tenants – for free.
$2,865/mo
Rent Zestimate®
Refinance and save
$4,656/mo
Est. payment
Refinancing to a lower rate could help reduce your monthly payments and save thousands over the life of the loan.
$4,656/mo
Est. payment
Explore your selling options
Work with a Zillow partner agent
Leverage their expertise and Zillow's premium Showcase listings to get your home seen by more buyers.
Get startedList with your own agent
Get your home in front of millions of buyers by listing it on Zillow.
Learn how to do itSell it yourself
Take full control of how buyers see your home on Zillow by listing For Sale by Owner (FSBO).
List your homeWhat's special
Zillow last checked:
Listing updated:
Listed by:
Nancy Laslo 440-670-6545,
Keller Williams Innovate-Wilmington
Bought with:
James M Diaz, 276079
Coldwell Banker Sea Coast Advantage-Leland
Source: Hive MLS,MLS#: 100442885 Originating MLS: Cape Fear Realtors MLS, Inc.
Originating MLS: Cape Fear Realtors MLS, Inc.Facts & features
Interior
Bedrooms & bathrooms
- Bedrooms: 4
- Bathrooms: 3
- Full bathrooms: 3
Rooms
- Room types: Dining Room
Primary bedroom
- Level: Primary Living Area
Dining room
- Features: Formal, Eat-in Kitchen
Heating
- Fireplace(s), Heat Pump, Zoned, Electric
Cooling
- Central Air, Heat Pump, Zoned
Appliances
- Included: Vented Exhaust Fan, Gas Cooktop, Built-In Microwave, Water Softener, Washer, Self Cleaning Oven, Refrigerator, Humidifier, Dryer, Disposal, Dishwasher, Wall Oven
- Laundry: Laundry Room
Features
- Sound System, Master Downstairs, Walk-in Closet(s), Vaulted Ceiling(s), Tray Ceiling(s), High Ceilings, Entrance Foyer, Solid Surface, Bookcases, Kitchen Island, Ceiling Fan(s), Pantry, Walk-in Shower, Blinds/Shades, Gas Log, Walk-In Closet(s)
- Flooring: Carpet, Tile, Wood
- Doors: Thermal Doors, Storm Door(s)
- Windows: Thermal Windows
- Attic: Floored,Walk-In
- Has fireplace: Yes
- Fireplace features: Gas Log
Interior area
- Total structure area: 3,775
- Total interior livable area: 3,775 sqft
Property
Parking
- Total spaces: 6
- Parking features: Garage Faces Side, Concrete, Garage Door Opener, Paved
- Uncovered spaces: 6
Accessibility
- Accessibility features: Accessible Hallway(s), Accessible Doors
Features
- Levels: Two
- Stories: 2
- Patio & porch: Open, Covered, Enclosed, Patio, Porch, Screened
- Exterior features: Irrigation System, Storm Doors, Thermal Doors
- Fencing: None
- Has view: Yes
- View description: Golf Course, Pond, Water
- Has water view: Yes
- Water view: Pond,Water
- Waterfront features: None
- Frontage type: Golf Course,Pond Front
Lot
- Size: 0.38 Acres
- Dimensions: 100 x 167 x 96 x 183
- Features: Cul-De-Sac, On Golf Course
Details
- Parcel number: 096302
- Zoning: Residential
- Special conditions: Standard
Construction
Type & style
- Home type: SingleFamily
- Property subtype: Single Family Residence
Materials
- Stone, Fiber Cement, Stone Veneer
- Foundation: Crawl Space
- Roof: Architectural Shingle
Condition
- New construction: No
- Year built: 2012
Details
- Warranty included: Yes
Utilities & green energy
- Sewer: Public Sewer
- Water: Public
- Utilities for property: Natural Gas Connected, Sewer Available, Water Available
Green energy
- Energy efficient items: Lighting, Thermostat
Community & HOA
Community
- Security: Security System, Smoke Detector(s)
- Subdivision: River Landing
HOA
- Has HOA: Yes
- Amenities included: Barbecue, Basketball Court, Clubhouse, Comm Garden, Fitness Center, Gated, Golf Course, Jogging Path, Maintenance Common Areas, Maintenance Grounds, Maintenance Roads, Party Room, Pickleball, Playground, Restaurant, Tennis Court(s), Trail(s), Trash, Club Membership
- HOA fee: $2,006 monthly
- HOA name: River Landing POA
- HOA phone: 910-285-4171
Location
- Region: Wallace
Financial & listing details
- Price per square foot: $207/sqft
- Tax assessed value: $414,000
- Annual tax amount: $3,474
- Date on market: 9/2/2025
- Cumulative days on market: 45 days
- Listing agreement: Exclusive Right To Sell
- Listing terms: Cash,Conventional,VA Loan
Price history
| Date | Event | Price |
|---|---|---|
| 11/14/2024 | Sold | $780,000-1.8%$207/sqft |
Source:  Hive MLS #100442885 Report a problem Hive MLS #100442885 Report a problem | ||
| 6/18/2024 | Pending sale | $794,500$210/sqft |
Source: Hive MLS #100442885 Report a problem | ||
| 5/6/2024 | Listed for sale | $794,500+367.4%$210/sqft |
Source: Hive MLS #100442885 Report a problem | ||
| 5/1/2007 | Sold | $170,000$45/sqft |
Source: Public Record Report a problem | ||
Public tax history
| Year | Property taxes | Tax assessment |
|---|---|---|
| 2024 | $3,474 -0.6% | $414,000 |
| 2023 | $3,494 | $414,000 |
| 2022 | $3,494 +2.4% | $414,000 |
| 2021 | $3,412 | $414,000 |
| 2020 | $3,412 | $414,000 |
| 2019 | $3,412 | $414,000 |
| 2018 | $3,412 +4.2% | $414,000 +12.2% |
| 2016 | $3,275 +12.5% | $369,000 +41.9% |
| 2013 | $2,911 | $260,000 |
Find assessor info on the county website
Neighborhood: 28466
Nearby homes
- $795,0004 bd4 ba4k sqft115 Legacy Lakes Dr, Wallace, NC 28466For Sale
- $22,4000.38 Acres123 Legacy Lakes Dr, Wallace, NC 28466Off Market
- $--0.38 Acres123 Legacy Lakes Dr LOT 676, Wallace, NC 28466Off Market
- $949,5003 bd4 ba3.2k sqft131 Legacy Lakes Dr, Wallace, NC 28466For Sale

- $22,4000.42 Acres131 Legacy Lakes Dr, Wallace, NC 28466Off Market
- $571,7004 bd4 ba3.3k sqft109 Legacy Lakes, Wallace, NC 28466Off Market
- $525,6004 bd4 ba3.3k sqft119 Firefly Dr, Wallace, NC 28466Off Market
- $780,0004 bd4 ba3.1k sqft116 Legacy Lakes Dr, Wallace, NC 28466Sold
Nearby schools
GreatSchools rating
- 2/10Wallace ElementaryGrades: PK-8Distance: 3 mi
- 3/10Wallace-Rose Hill HighGrades: 9-12Distance: 3.8 mi
Schools provided by the listing agent
- Elementary: Wallace
- Middle: Wallace
- High: Wallace-Rose Hill
Source: Hive MLS. This data may not be complete. We recommend contacting the local school district to confirm school assignments for this home.
Get a cash offer in 3 minutes
Find out how much your home could sell for in as little as 3 minutes with a no-obligation cash offer.
Estimated market value
$787,800
Get a cash offer in 3 minutes
Find out how much your home could sell for in as little as 3 minutes with a no-obligation cash offer.
Estimated market value
$787,800
- North Carolina
- Duplin County
- Wallace
- 28466
- 119 Legacy Lakes Lakes
Nearby cities
Nearby zip codes
Other Wallace Topics
