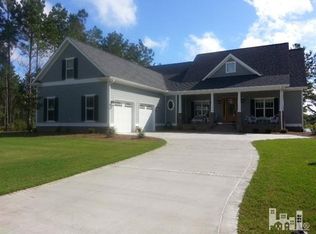
Welcome to 116 Legacy Lakes Drive, an exquisite French country brick home located on one of the most exclusive streets in the prestigious, gated golf course community of River Landing. Set on a premier lot, this distinguished residence offers picturesque views of a tranquil pond along the number 7 green of the Landing golf course. The meticulously landscaped lot features mature trees, shrubs, and perennials, with paverstone walkways leading through a gardener's paradise.
Exquisite brick steps lead to the grand entrance, where unique architectural features await, including arches, crown molding, and beautiful solid hardwood floors. The kitchen is a culinary enthusiast's dream, boasting a spacious layout, large island, bar seating, and abundant cabinetry. The adjoining breakfast nook and family room, complete with a fireplace and wall of windows, provide a perfect setting for casual meals and gatherings.
The formal dining and living rooms create a warm and inviting atmosphere for hosting dinners. The main floor includes two additional bedrooms with large closets and a shared Jack-and-Jill bathroom featuring a walk-in shower and separate soaking tub. French doors from the primary bedroom and formal living room open to a covered back patio, perfect for enjoying morning coffee or evening cocktails. The outdoor space features a custom staircase leading to a stunning paver patio, with ample flat space ideal for a pool, games, and pets.
Upstairs, the bonus room offers a versatile space with a half bath, closet, and ample storage. Whether you envision it as a game room, home office, reading nook, or golf simulator, this space is ready to bring your ideas to life. This executive brick estate epitomizes luxury living, offering comfort and elegance in a prime location.
The sellers are offering funds for the RL Full Golf Membership initiation fee at closing based on list price. This will gain you access to golf, clubhouse, pool, pickleball, tennis, fitness center and more.
Sold for $780,000
$780,000
116 Legacy Lakes Lakes, Wallace, NC 28466
4beds
3,120sqft
Single Family Residence
Built in 2005
0.43 Acres Lot
$797,000 Zestimate®
$250/sqft
$2,831 Estimated rent
Home value
$797,000
$749,000 - $845,000
$2,831/mo
Zestimate® history
Owner options
List your home for rent
$2,831/mo
Rent Zestimate®
Find your next renter with Zillow Rental Manager. Plus, with online applications, you can quickly screen prospective tenants – for free.
$2,831/mo
Rent Zestimate®
Refinance and save
$6,646/mo
Est. payment
Refinancing to a lower rate could help reduce your monthly payments and save thousands over the life of the loan.
$6,646/mo
Est. payment
Explore your selling options
Work with a Zillow partner agent
Leverage their expertise and Zillow's premium Showcase listings to get your home seen by more buyers.
Get startedList with your own agent
Get your home in front of millions of buyers by listing it on Zillow.
Learn how to do itSell it yourself
Take full control of how buyers see your home on Zillow by listing For Sale by Owner (FSBO).
List your homeWhat's special
Zillow last checked:
Listing updated:
Listed by:
Nancy Laslo 440-670-6545,
Keller Williams Innovate-Wilmington
Bought with:
Elizabeth A Price, 331359
Landmark Sotheby's International Realty
Source: Hive MLS,MLS#: 100454529 Originating MLS: Cape Fear Realtors MLS, Inc.
Originating MLS: Cape Fear Realtors MLS, Inc.Facts & features
Interior
Bedrooms & bathrooms
- Bedrooms: 4
- Bathrooms: 4
- Full bathrooms: 2
- 1/2 bathrooms: 2
Rooms
- Room types: Dining Room
Primary bedroom
- Level: Primary Living Area
Dining room
- Features: Formal, Eat-in Kitchen
Heating
- Fireplace(s), Electric, Heat Pump, Zoned
Cooling
- Central Air, Zoned
Appliances
- Included: Electric Oven, Electric Cooktop, Built-In Microwave, Water Softener, Washer, Refrigerator, Humidifier, Dryer, Disposal, Dishwasher
- Laundry: In Hall
Features
- Sound System, Master Downstairs, Walk-in Closet(s), Vaulted Ceiling(s), Tray Ceiling(s), High Ceilings, Entrance Foyer, Bookcases, Kitchen Island, Ceiling Fan(s), Pantry, Walk-in Shower, Blinds/Shades, Gas Log, Walk-In Closet(s)
- Flooring: Carpet, Tile, Wood
- Doors: Thermal Doors
- Windows: Thermal Windows
- Attic: Floored,Walk-In
- Has fireplace: Yes
- Fireplace features: Gas Log
Interior area
- Total structure area: 3,120
- Total interior livable area: 3,120 sqft
Property
Parking
- Total spaces: 8
- Parking features: Garage Faces Side, Attached, Concrete, Aggregate, Garage Door Opener
- Attached garage spaces: 2
- Uncovered spaces: 6
Features
- Levels: Two
- Stories: 2
- Patio & porch: Open, Covered, Patio, Porch
- Exterior features: Irrigation System, Thermal Doors
- Fencing: None
- Has view: Yes
- View description: Golf Course, Pond, Water
- Has water view: Yes
- Water view: Pond,Water
- Waterfront features: None
Lot
- Size: 0.43 Acres
- Dimensions: 95 x 195 x 85 x 197
- Features: Cul-De-Sac
Details
- Parcel number: 096313
- Zoning: residential
- Special conditions: Standard
Construction
Type & style
- Home type: SingleFamily
- Property subtype: Single Family Residence
Materials
- Brick, Wood Frame
- Foundation: Brick/Mortar, Crawl Space
- Roof: Architectural Shingle
Condition
- New construction: No
- Year built: 2005
Utilities & green energy
- Sewer: Public Sewer
- Water: Public
- Utilities for property: Natural Gas Available, Sewer Available, Water Available
Green energy
- Energy efficient items: Lighting, Thermostat
Community & HOA
Community
- Security: Security Lights, Smoke Detector(s)
- Subdivision: River Landing
HOA
- Has HOA: Yes
- Amenities included: Basketball Court, Clubhouse, Comm Garden, Pool, Fitness Center, Gated, Golf Course, Jogging Path, Maintenance Common Areas, Maintenance Grounds, Maintenance Roads, Maintenance Structure, Management, Meeting Room, Party Room, Pickleball, Playground, Tennis Court(s), Trail(s), Trash, Club Membership
- HOA fee: $2,006 annually
- HOA name: River Landing POA
- HOA phone: 910-285-4171
Location
- Region: Wallace
Financial & listing details
- Price per square foot: $250/sqft
- Tax assessed value: $425,500
- Annual tax amount: $3,568
- Date on market: 7/8/2024
- Cumulative days on market: 13 days
- Listing agreement: Exclusive Right To Sell
- Listing terms: Cash,Conventional,VA Loan
Price history
| Date | Event | Price |
|---|---|---|
| 8/28/2024 | Sold | $780,000-1.9%$250/sqft |
Source:  Hive MLS #100454529 Report a problem Hive MLS #100454529 Report a problem | ||
| 7/21/2024 | Pending sale | $795,000$255/sqft |
Source: Hive MLS #100454529 Report a problem | ||
| 7/8/2024 | Listed for sale | $795,000$255/sqft |
Source: Hive MLS #100454529 Report a problem | ||
Public tax history
| Year | Property taxes | Tax assessment |
|---|---|---|
| 2024 | $3,568 -0.6% | $425,500 |
| 2023 | $3,589 | $425,500 |
| 2022 | $3,589 +0.3% | $425,500 |
| 2021 | $3,577 +2% | $425,500 |
| 2020 | $3,505 | $425,500 |
| 2019 | $3,505 | $425,500 +0.8% |
| 2018 | $3,505 +5% | $422,000 -21.3% |
| 2016 | $3,337 -20.6% | $536,500 |
| 2013 | $4,200 +4.7% | $536,500 |
| 2012 | $4,011 +0.1% | $536,500 |
| 2011 | $4,008 +2.7% | $536,500 |
| 2010 | $3,902 | $536,500 |
Find assessor info on the county website
Neighborhood: 28466
Nearby homes
- $22,4000.77 Acres120 Legacy Lakes Dr, Wallace, NC 28466Off Market

- $519,1004 bd3 ba2.8k sqft110 Legacy Lakes Dr, Wallace, NC 28466Off Market
- $21,0000.6 Acres133 Firefly Dr, Wallace, NC 28466Off Market
- $160,0000.38 Acres126 Legacy Lakes Dr, Wallace, NC 28466Off Market
- $508,2003 bd3 ba2.4k sqft139 Firefly Dr, Wallace, NC 28466Off Market
- $795,0004 bd4 ba4k sqft115 Legacy Lakes Dr, Wallace, NC 28466For Sale
- $780,0004 bd3 ba3.7k sqft119 Legacy Lakes Dr, Wallace, NC 28466Sold
- $22,4000.38 Acres123 Legacy Lakes Dr, Wallace, NC 28466Off Market
Nearby schools
GreatSchools rating
- 2/10Wallace ElementaryGrades: PK-8Distance: 3 mi
- 3/10Wallace-Rose Hill HighGrades: 9-12Distance: 3.8 mi
Schools provided by the listing agent
- Elementary: Wallace
- Middle: Wallace
- High: Wallace-Rose Hill
Source: Hive MLS. This data may not be complete. We recommend contacting the local school district to confirm school assignments for this home.
Get a cash offer in 3 minutes
Find out how much your home could sell for in as little as 3 minutes with a no-obligation cash offer.
Estimated market value
$797,000
Get a cash offer in 3 minutes
Find out how much your home could sell for in as little as 3 minutes with a no-obligation cash offer.
Estimated market value
$797,000
- North Carolina
- Duplin County
- Wallace
- 28466
- 116 Legacy Lakes Lakes
Nearby cities
Nearby zip codes
Other Wallace Topics
