376 Red Fox Run was originally designed and built by respected local builder Mike Page, who later chose the home as his personal residence, a detail that starts to make sense the longer you spend inside it. Set along the lake behind the gates of River Landing, the property feels quieter and more private than many buyers expect from a golf community. Mornings start on the screened porch overlooking the water, while the upstairs balcony catches long sunset views across the lake in the evenings. Inside, the home has been thoughtfully updated without losing the warmth and character that make it feel personal. Wide-plank Bruce hardwoods run throughout the main living areas, leading into a kitchen centered around gathering rather than showing off, complete with a Verona dual oven, custom hood, wine fridge, coffee bar, and dual ceramic sinks. Recent improvements include a brand-new roof, whole-house Generac generator, dual smart thermostats, insulated climate-controlled garage, refreshed landscaping, exterior uplighting, and fenced backyard. This is not the newest or most over-the-top house in River Landing. It's for the buyer who values comfort, atmosphere, water views, and a home that feels lived in for all the right reasons. For qualified buyers, the home may also offer the advantage of an assumable VA mortgage.
For sale
Price cut: $15K (5/14)
$660,000
376 Red Fox Run Drive, Wallace, NC 28466
5beds
3,158sqft
Single Family Residence
Built in 2000
0.55 Acres Lot
$654,000 Zestimate®
$209/sqft
$180/mo HOA
What's special
Fenced yardWide-plank bruce hardwoodsCustom-built lakefront homeCoffee barFresh landscapingScreened porchBrand-new roof
- 407 days |
- 838 |
- 74 |
Zillow last checked:
Listing updated:
Listed by:
Taylor L Pulliam 252-384-8001,
Salt and Stone Property Group
Source: Hive MLS,MLS#: 100513263 Originating MLS: Cape Fear Realtors MLS, Inc.
Originating MLS: Cape Fear Realtors MLS, Inc.Facts & features
Interior
Bedrooms & bathrooms
- Bedrooms: 5
- Bathrooms: 4
- Full bathrooms: 3
- 1/2 bathrooms: 1
Rooms
- Room types: Living Room, Dining Room, Master Bedroom, Bedroom 1, Bedroom 2, Bedroom 3, Bedroom 4, Bathroom 1, Bathroom 2, Bathroom 3, Basement
Primary bedroom
- Level: First
- Dimensions: 21.17 x 14.58
Bedroom 1
- Level: First
- Dimensions: 11.33 x 13.67
Bedroom 2
- Level: Second
- Dimensions: 15.58 x 19.83
Bedroom 3
- Level: Second
- Dimensions: 15.33 x 19.9
Bedroom 4
- Level: Second
- Dimensions: 9.9 x 9.9
Bathroom 1
- Description: Master Bath
- Level: First
- Dimensions: 10.83 x 14.58
Bathroom 2
- Level: First
- Dimensions: 5.17 x 8.42
Bathroom 3
- Description: Half Bath
- Level: First
- Dimensions: 6 x 5
Bathroom 4
- Level: Second
- Dimensions: 7.5 x 8.08
Dining room
- Level: First
- Dimensions: 9.42 x 17.67
Kitchen
- Level: First
- Dimensions: 16.08 x 11.9
Living room
- Level: First
- Dimensions: 22.5 x 17.75
Heating
- Electric, Heat Pump
Cooling
- Central Air
Appliances
- Included: Vented Exhaust Fan, Mini Refrigerator, Gas Cooktop, Electric Oven, Refrigerator, Double Oven, Dishwasher
- Laundry: Dryer Hookup, Washer Hookup, Laundry Room
Features
- Master Downstairs, Walk-in Closet(s), High Ceilings, Whole-Home Generator, Ceiling Fan(s), Pantry, Walk-in Shower, Blinds/Shades, Walk-In Closet(s)
- Flooring: Carpet, Tile, Wood
- Attic: Partially Floored,Pull Down Stairs
Interior area
- Total structure area: 3,158
- Total interior livable area: 3,158 sqft
Property
Parking
- Total spaces: 5
- Parking features: Garage Faces Side, Detached, Garage Door Opener, Paved
- Garage spaces: 2
- Uncovered spaces: 3
Features
- Levels: Two
- Stories: 2
- Patio & porch: Covered, Patio, Porch, Screened, Balcony
- Fencing: Metal/Ornamental,Back Yard
- Has view: Yes
- View description: Lake
- Has water view: Yes
- Water view: Lake
- Waterfront features: None, Lake Front
- Frontage type: Lakefront
Lot
- Size: 0.55 Acres
- Dimensions: 125 x 200 x 113 x 200
Details
- Parcel number: 095435
- Zoning: Residential
- Special conditions: Standard
- Other equipment: Generator
Construction
Type & style
- Home type: SingleFamily
- Property subtype: Single Family Residence
Materials
- Brick Veneer, Fiber Cement, Wood Frame
- Foundation: Crawl Space
- Roof: Architectural Shingle
Condition
- New construction: No
- Year built: 2000
Utilities & green energy
- Sewer: Public Sewer
- Water: Public
- Utilities for property: Sewer Connected, Water Connected
Community & HOA
Community
- Security: Smoke Detector(s)
- Subdivision: River Landing
HOA
- Has HOA: Yes
- Amenities included: Basketball Court, Clubhouse, Pool, Fitness Center, Golf Course, Maintenance Common Areas, Maintenance Grounds, Maintenance Roads, Pickleball, Playground, Street Lights, Taxes, Tennis Court(s), Trail(s), Trash
- HOA fee: $2,160 annually
- HOA name: River Landing POA
- HOA phone: 910-285-4171
Location
- Region: Wallace
Financial & listing details
- Price per square foot: $209/sqft
- Tax assessed value: $380,000
- Annual tax amount: $3,010
- Date on market: 6/12/2025
- Cumulative days on market: 407 days
- Listing agreement: Exclusive Right To Sell
- Listing terms: Cash,Conventional,VA Loan
- Road surface type: Paved
Estimated market value
$654,000
$621,000 - $687,000
$2,910/mo
Price history
| Date | Event | Price |
|---|---|---|
| 5/14/2026 | Price change | $660,000-2.2%$209/sqft |
Source:  Hive MLS #100513263 Report a problem Hive MLS #100513263 Report a problem | ||
| 3/14/2026 | Price change | $675,000-1.5%$214/sqft |
Source: Hive MLS #100513263 Report a problem | ||
| 1/21/2026 | Price change | $685,000-0.3%$217/sqft |
Source: Hive MLS #100513263 Report a problem | ||
| 9/9/2025 | Price change | $687,000-1.7%$218/sqft |
Source: Hive MLS #100513263 Report a problem | ||
| 6/12/2025 | Listed for sale | $699,000$221/sqft |
Source: Hive MLS #100513263 Report a problem | ||
| 6/6/2025 | Listing removed | $699,000$221/sqft |
Source: Hive MLS #100479384 Report a problem | ||
| 5/19/2025 | Price change | $699,000-2.9%$221/sqft |
Source: Hive MLS #100479384 Report a problem | ||
| 3/3/2025 | Price change | $719,900-1.4%$228/sqft |
Source: Hive MLS #100479384 Report a problem | ||
| 12/10/2024 | Listed for sale | $729,900+2333%$231/sqft |
Source: Hive MLS #100479384 Report a problem | ||
| 10/10/2024 | Sold | $30,000-94.3%$9/sqft |
Source: Public Record Report a problem | ||
| 12/1/2021 | Sold | $525,000-0.8%$166/sqft |
Source: Hive MLS #100284079 Report a problem | ||
| 10/12/2021 | Pending sale | $529,000$168/sqft |
Source: Hive MLS #100284079 Report a problem | ||
| 9/17/2021 | Price change | $529,000-1.9%$168/sqft |
Source: Hive MLS #100284079 Report a problem | ||
| 8/2/2021 | Listed for sale | $539,000+247.7%$171/sqft |
Source: Hive MLS #100284079 Report a problem | ||
| 4/22/2019 | Sold | $155,000-6.1%$49/sqft |
Source: Hive MLS #100156576 Report a problem | ||
| 4/8/2019 | Pending sale | $165,000$52/sqft |
Source: Berkshire Hathaway HomeServices Hometown, REALTORS #100156576 Report a problem | ||
| 3/25/2019 | Listed for sale | $165,000+106.3%$52/sqft |
Source: Berkshire Hathaway HomeServices Hometown, REALTORS #100156576 Report a problem | ||
| 1/31/2019 | Sold | $80,000$25/sqft |
Source: Public Record Report a problem | ||
Public tax history
| Year | Property taxes | Tax assessment |
|---|---|---|
| 2024 | $3,010 -0.6% | $380,000 |
| 2023 | $3,028 +6.5% | $380,000 |
| 2022 | $2,843 -11.2% | $380,000 |
| 2021 | $3,202 +6.3% | $380,000 |
| 2020 | $3,012 | $380,000 +133.7% |
| 2019 | $3,012 | $162,600 -57.2% |
| 2018 | $3,012 | $380,000 -18% |
| 2016 | $3,012 -17.2% | $463,200 |
| 2013 | $3,636 +4.7% | $463,200 |
| 2012 | $3,473 +0.1% | $463,200 |
| 2011 | $3,470 +2.7% | $463,200 |
| 2010 | $3,378 | $463,200 |
Find assessor info on the county website
Monthly payment
Est. payment
Payment breakdown
Explore the cost of this home by adjusting the details. Changes won't be saved.Climate risks
Neighborhood: 28466
Nearby schools
GreatSchools rating
- 2/10Wallace ElementaryGrades: PK-8Distance: 3.6 mi
- 3/10Wallace-Rose Hill HighGrades: 9-12Distance: 4.7 mi
Schools provided by the listing agent
- Elementary: Wallace
- Middle: Wallace
- High: Wallace-Rose Hill
Source: Hive MLS. This data may not be complete. We recommend contacting the local school district to confirm school assignments for this home.
- $40,5000.51 Acres370 Red Fox Run Dr, Wallace, NC 28466Sold

- $668,1003 bd3 ba3.1k sqft380 Red Fox Run Dr, Wallace, NC 28466Off Market
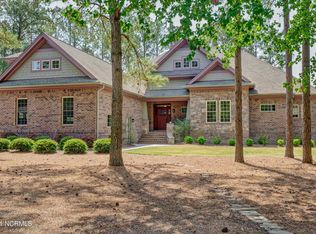
- $18,900-- bd-- ba-- sqft124 Red Fox Run Dr, Wallace, NC 28466Off Market
- $11,200-- bd-- ba-- sqft123 Red Fox Run Dr, Wallace, NC 28466Off Market
- $18,200-- bd-- ba-- sqft120 Red Fox Run Dr, Wallace, NC 28466Off Market
- $504,2004 bd3 ba3.2k sqft375 Red Fox Run Dr, Wallace, NC 28466Off Market
- $19,6000.52 Acres388 Red Fox Run Dr, Wallace, NC 28466Off Market
- $433,2003 bd3 ba2.6k sqft379 Red Fox Run Dr, Wallace, NC 28466Off Market
A local agent can set up tours, give advice and negotiate with sellers.
A local lender can help you make sure your offer is ready when you are.
Similar homes
- $675,0004 bd4 ba3.9k sqft311 Red Fox Run Drive, Wallace, NC 28466For Sale

 MLS ID #100532264, Curt W Simpson, Simpson Real Estate Group Inc. Hive MLS
 - $650,0003 bd3 ba3.2k sqft150 Red Fox Run Drive, Wallace, NC 28466For Sale
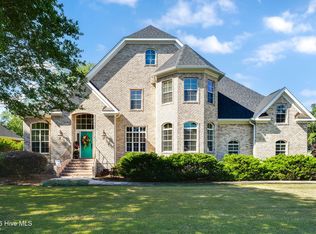 MLS ID #100572592, Nancy Laslo, Keller Williams Innovate-Wilmington. Hive MLS
 - $499,0004 bd4 ba3.1k sqft301 Red Fox Run Drive, Wallace, NC 28466For Sale
 MLS ID #100586686, Trista K Jones, Berkshire Hathaway HomeServices Carolina Premier Properties. Hive MLS
 - $689,0004 bd5 ba3k sqft152 E Winding Way, Wallace, NC 28466For Sale
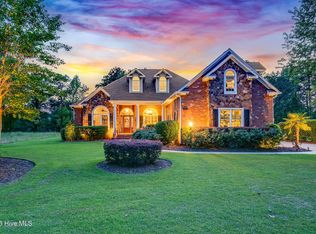 MLS ID #100572852, Sahil Sapru, Coastal Properties. Hive MLS
 - $790,0004 bd3 ba3.4k sqft185 Red Berry Drive, Wallace, NC 28466For SaleMLS ID #100581262, Tracy S Moore, Berkshire Hathaway HomeServices Carolina Premier Properties. Hive MLS
- $594,0005 bd4 ba3.9k sqft174 Southern Magnolia Lane, Wallace, NC 28466For SaleMLS ID #100549226, Ryan Ayre, Landmark Sotheby's International Realty. Hive MLS
- $605,9004 bd4 ba3k sqft107 Red Sunset Court, Wallace, NC 28466For SaleMLS ID #100563279, Curt W Simpson, Simpson Real Estate Group Inc. Hive MLS
- $525,0003 bd3 ba2.7k sqft168 Cedar Point Drive, Wallace, NC 28466For SaleMLS ID #100570425, Mitchell S Williams, Coldwell Banker Sea Coast Advantage-Leland. Hive MLS
- $625,0003 bd3 ba2.6k sqft108 Sugar Maple Court, Wallace, NC 28466New ConstructionMLS ID #100590848, Mitchell S Williams, Coldwell Banker Sea Coast Advantage-Leland. Hive MLS
- $625,0003 bd3 ba2.9k sqft105 Legacy Oaks Drive, Wallace, NC 28466New ConstructionMLS ID #100560171, Erika B Starling, White House Real Estate. Hive MLS
- $679,9004 bd4 ba3.2k sqft118 Cape Jasmine Lane, Wallace, NC 28466New ConstructionMLS ID #100560211, Courtenay Thompson, White House Real Estate. Hive MLS
- $365,0004 bd3 ba2.3k sqft144 Candlewood Drive, Wallace, NC 28466For SaleMLS ID #100587552, Dan Tell, Keller Williams Innovate-Wilmington. Hive MLS
- $748,9004 bd4 ba3.5k sqft193 E Winding Way, Wallace, NC 28466New ConstructionMLS ID #100561932, Ginny Hackney, Howard Hanna Allen Tate|Horizon Realty Group. Hive MLS
- $435,0003 bd2 ba2.2k sqft220 Red Fox Run Drive, Wallace, NC 28466For SaleMLS ID #100586987, Nancy Laslo, Keller Williams Innovate-Wilmington. Hive MLS
- $699,9004 bd3 ba3.3k sqft178 Maple Creek Drive, Wallace, NC 28466New ConstructionMLS ID #100561711, Katie Jernigan, White House Real Estate. Hive MLS
- $579,9004 bd4 ba2.8k sqft141 Sycamore Lakes Drive, Wallace, NC 28466New ConstructionMLS ID #100537795, Mitchell S Williams, Coldwell Banker Sea Coast Advantage-Leland. Hive MLS
- $589,9003 bd3 ba2.9k sqft135 Sycamore Lakes Drive, Wallace, NC 28466New ConstructionMLS ID #100537804, Mitchell S Williams, Coldwell Banker Sea Coast Advantage-Leland. Hive MLS
- $884,9005 bd5 ba4.3k sqft125 Falling Water Way, Wallace, NC 28466For SaleMLS ID #100520169, Jenifer Kiefer, 360 REALTY. Hive MLS
- $649,9993 bd4 ba2.7k sqft335 Bull Tail Road, Wallace, NC 28466For SaleMLS ID #100557102, Rachel Rich, Keller Williams Innovate-Hampstead. Hive MLS
- $699,9004 bd4 ba3.5k sqft130 Cypress Point, Wallace, NC 28466New ConstructionMLS ID #100560574, Courtenay Thompson, White House Real Estate. Hive MLS
