190 West Winding Way | River Landing
Tucked away in beautiful River Landing, 190 West Winding Way offers the perfect blend of Southern charm, comfort, and tranquility. This custom-built home has been meticulously maintained and recently updated with a new roof, a brand-new cooktop, fresh interior and exterior paint, and epoxy flooring in the garage, which inspires confidence in its quality.
The main level offers the convenience of three bedrooms and three full bathrooms, making first-floor living easy and comfortable. One of the highlights of the home is the beautiful four-season sunroom, where you can relax and enjoy the peaceful surroundings year-round. From the sunroom, step out onto the deck, then down to a beautiful patio and a serene backyard oasis.
This backyard is designed for enjoyment. Imagine spending mornings relaxing in a hammock, listening to birds, watching fish along the water, and turtles resting nearby. It's a peaceful setting that invites you to unwind and feel at home.
Located in River Landing, a gated golf community in Wallace, NC, residents can enjoy an active lifestyle with two 18-hole golf courses, pickleball, tennis, a resort-style pool, a beautiful clubhouse, walking trails, and more. Some amenities may require an additional membership, adding to the exclusive feel.
If you're looking for a home with Southern charm, quality craftsmanship, first-floor living, beautiful updates, and an outdoor space you'll never want to leave, 190 West Winding Way deserves a closer look.
Reach out today to arrange your private showing and experience this charming River Landing home firsthand!
For sale
Price cut: $10K (10/14)
$625,000
190 W Winding Way, Wallace, NC 28466
3beds
2,900sqft
Single Family Residence
Built in 2006
0.41 Acres Lot
$601,900 Zestimate®
$216/sqft
$179/mo HOA
What's special
- 88 days
- 328
- 15
Zillow last checked:
Listing updated:
Listed by:
Nancy Laslo 440-670-6545,
Keller Williams Innovate-Wilmington,
Claire S Parker 336-380-5726,
Keller Williams Innovate-Wilmington
Source: Hive MLS,MLS#: 100596652 Originating MLS: Cape Fear Realtors MLS, Inc.
Facts & features
Interior
Bedrooms & bathrooms
- Bedrooms: 3
- Bathrooms: 3
- Full bathrooms: 3
Rooms
- Room types: Master Bedroom, Bedroom 2, Bedroom 3, Living Room, Dining Room, Breakfast Nook, Other, Sunroom, Fnshd Room over Garage
Primary bedroom
- Level: First
- Dimensions: 16.7 x 13.3
Bedroom 2
- Level: First
- Dimensions: 12.3 x 10.9
Bedroom 3
- Level: First
- Dimensions: 11.9 x 11.2
Breakfast nook
- Level: First
- Dimensions: 12.7 x 7.1
Dining room
- Level: First
- Dimensions: 13.1 x 11.3
Other
- Level: Second
- Dimensions: 23.3 x 18.6
Kitchen
- Level: First
- Dimensions: 13 x 13.2
Living room
- Level: First
- Dimensions: 17.7 x 17.2
Other
- Description: Gathering area in Kitchen
- Level: First
- Dimensions: 10.6 x 13.3
Sunroom
- Level: First
- Dimensions: 10.8 x 31.3
Heating
- Fireplace(s), Electric, Forced Air, Natural Gas
Cooling
- Central Air, Zoned
Appliances
- Included: Gas Cooktop, Built-In Microwave, Washer, Refrigerator, Dryer, Disposal, Dishwasher, Tankless Water Heater
- Laundry: Laundry Room
Features
- Master Downstairs, Walk-in Closet(s), Vaulted Ceiling(s), High Ceilings, Entrance Foyer, Solid Surface, Bookcases, Kitchen Island, Ceiling Fan(s), Pantry, Walk-in Shower, Blinds/Shades, Built-in Features, Gas Log, Walk-In Closet(s)
- Flooring: Tile, Wood
- Doors: Thermal Doors, Storm Door(s)
- Windows: Thermal Windows
- Basement: Crawl Space
- Attic: Floored
- Number of fireplaces: 1
- Fireplace features: Gas Log
Interior area
- Total structure area: 2,900
- Total interior livable area: 2,900 sqft
Property
Parking
- Total spaces: 2
- Parking features: Workshop in Garage, Garage Faces Side, Attached, Concrete, Garage Door Opener
- Attached garage spaces: 2
Features
- Levels: One and One Half
- Patio & porch: Open, Deck, Enclosed, Patio, Porch
- Exterior features: Irrigation System, Storm Doors, Thermal Doors
- Fencing: None
- Has view: Yes
- View description: Pond, Water
- Has water view: Yes
- Water view: Pond,Water
- Waterfront features: None, Pond
- Frontage type: Pond Front
Lot
- Size: 0.41 Acres
- Features: Landscaped, Near Golf Course, Sprinklers in Front, Sprinklers in Rear
Details
- Parcel number: 096689
- Zoning: Residential
- Special conditions: Standard
Construction
Type & style
- Home type: SingleFamily
- Property subtype: Single Family Residence
Materials
- Fiber Cement, Wood Frame
- Foundation: Crawl Space
- Roof: Architectural Shingle
Condition
- New construction: No
- Year built: 2006
Utilities & green energy
- Sewer: Public Sewer
- Water: Public
- Utilities for property: Natural Gas Connected, Sewer Connected, Water Connected
Green energy
- Energy efficient items: Lighting, Thermostat
Community & HOA
Community
- Security: Smoke Detector(s)
- Subdivision: River Landing
HOA
- Has HOA: Yes
- Amenities included: Basketball Court, Clubhouse, Comm Garden, Gated, Golf Course, Jogging Path, Maintenance Common Areas, Maintenance Grounds, Maintenance Roads, Pickleball, Playground, Restaurant, Tennis Court(s), Termite Bond, Trail(s), Trash, Club Membership
- HOA fee: $2,151 annually
- HOA name: River Landing POA
- HOA phone: 910-285-4171
Location
- Region: Wallace
Financial & listing details
- Price per square foot: $216/sqft
- Tax assessed value: $498,700
- Annual tax amount: $3,281
- Date on market: 8/15/2026
- Cumulative days on market: 88 days
- Listing agreement: Exclusive Right To Sell
- Listing terms: Cash,Conventional,FHA,USDA Loan,VA Loan
Estimated market value
$601,900
$572,000 - $632,000
$2,477/mo
Price history
| Date | Event | Price |
|---|---|---|
| 10/14/2026 | Price change | $625,000-1.6%$216/sqft |
Source:  Hive MLS #100596652 Report a problem | ||
| 8/15/2026 | Listed for sale | $635,000+18.7%$219/sqft |
Source: Hive MLS #100596652 Report a problem | ||
| 8/5/2024 | Sold | $535,000$184/sqft |
Source: Public Record Report a problem | ||
Public tax history
| Year | Property taxes | Tax assessment |
|---|---|---|
| 2024 | $2,796 -0.6% | $331,400 |
| 2023 | $2,813 | $331,400 |
| 2022 | $2,813 +2.5% | $331,400 |
| 2021 | $2,745 | $331,400 |
| 2020 | $2,745 | $331,400 |
| 2019 | $2,745 | $331,400 |
| 2018 | $2,745 +4.2% | $331,400 -17.3% |
| 2016 | $2,635 -16.5% | $400,600 |
| 2013 | $3,154 +4.7% | $400,600 |
| 2012 | $3,012 +0.1% | $400,600 |
| 2011 | $3,010 +2.7% | $400,600 |
| 2010 | $2,930 | $400,600 |
Find assessor info on the county website
Monthly payment
Est. payment
Payment breakdown
Explore the cost of this home by adjusting the details. Changes won't be saved.Climate risks
Neighborhood: 28466
Nearby schools
Schools provided by the listing agent
- Elementary: Wallace
- Middle: Wallace
- High: Wallace-Rose Hill
Source: Hive MLS. This data may not be complete. We recommend contacting the local school district to confirm school assignments for this home.


Similar homes
- $624,9994 bd5 ba3.7k sqft281 Red Fox Run Drive, Wallace, NC 28466For Sale
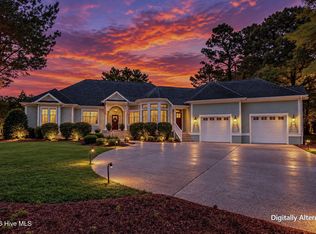
 MLS ID #100608167, Terry W Milam, Berkshire Hathaway HomeServices Carolina Premier Properties. Hive MLS
- $644,0003 bd3 ba3.2k sqft150 Red Fox Run Drive, Wallace, NC 28466For Sale
 MLS ID #100572592, Nancy Laslo, Keller Williams Innovate-Wilmington. Hive MLS
- $645,0004 bd4 ba3.9k sqft311 Red Fox Run Drive, Wallace, NC 28466For Sale
 MLS ID #100612033, Claire S Parker, Keller Williams Innovate-Wilmington. Hive MLS
- $680,0004 bd3 ba3.3k sqft112 Cedar Court, Wallace, NC 28466For Sale
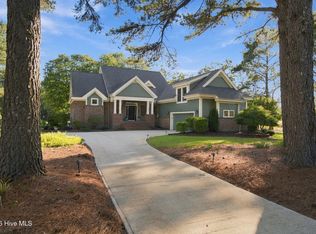 MLS ID #100611281, Angela Drum, Angela Drum Team - REALTORS®. Hive MLS
- $673,3903 bd4 ba2.5k sqft224 W Winding Way, Wallace, NC 28466New ConstructionMLS ID #100614534, Nora S Ruehle, Coldwell Banker Sea Coast Advantage-Hampstead. Hive MLS
- $637,5005 bd4 ba3.1k sqft376 Red Fox Run Drive, Wallace, NC 28466For SaleMLS ID #100513263, Taylor L Pulliam, Salt and Stone Property Group. Hive MLS
- $450,0003 bd3 ba2.8k sqft254 W Winding Way, Wallace, NC 28466For SaleMLS ID #100599803, Curt W Simpson, Simpson Real Estate Group Inc. Hive MLS
- $720,0003 bd4 ba2.6k sqft208 E Winding Way, Wallace, NC 28466New ConstructionMLS ID #100596168, Mitchell S Williams, Coldwell Banker Sea Coast Advantage-Leland. Hive MLS
- $765,0004 bd3 ba3.5k sqft185 Red Berry Drive, Wallace, NC 28466For SaleMLS ID #100581262, Tracy S Moore, Berkshire Hathaway HomeServices Carolina Premier Properties. Hive MLS
- $485,0004 bd4 ba3k sqft110 Camellia Court, Wallace, NC 28466For SaleMLS ID #100594153, Elizabeth A Price, Miller and Hooks Realty LLC. Hive MLS
- $749,9003 bd3 ba2.9k sqft144 Legacy Point, Wallace, NC 28466New ConstructionMLS ID #100596523, Mitchell S Williams, Coldwell Banker Sea Coast Advantage-Leland. Hive MLS
- $369,0003 bd3 ba2.4k sqft117 Candlewood Drive, Wallace, NC 28466For SaleMLS ID #100599197, Erika B Starling, White House Real Estate. Hive MLS
- $429,9004 bd3 ba2.5k sqft129 Candlewood Drive, Wallace, NC 28466For SaleMLS ID #100605361, Nicholas Huscroft, Chosen Realty of NC. Hive MLS
- $748,9004 bd4 ba3.5k sqft193 E Winding Way, Wallace, NC 28466New ConstructionMLS ID #100561932, Ginny Hackney, Howard Hanna Allen Tate|Horizon Realty Group. Hive MLS
- $399,9004 bd3 ba3.2k sqft218 N Duplin Street, Wallace, NC 28466For SaleMLS ID #100573333, Valerie R Johnson, Johnson Realty. Hive MLS
- $557,0004 bd3 ba2.5k sqft109 Pine Ridge Drive, Wallace, NC 28466New ConstructionMLS ID #100556411, Mary Lorencz, Century 21 Coastal Advantage. Hive MLS
- $860,0005 bd5 ba4.3k sqft125 Falling Water Way, Wallace, NC 28466For SaleMLS ID #100520169, Jenifer Kiefer, 360 REALTY. Hive MLS
- $369,9004 bd2 ba2.9k sqft413 E Main Street, Wallace, NC 28466For SaleMLS ID #100607951, Curt W Simpson, Simpson Real Estate Group Inc. Hive MLS
- $374,9003 bd3 ba2.3k sqft616 E Murphy Street, Wallace, NC 28466For SaleMLS ID #100555977, Trista K Jones, Berkshire Hathaway HomeServices Carolina Premier Properties. Hive MLS
- $374,9004 bd3 ba2.7k sqft518 Forest Lane, Wallace, NC 28466For SaleMLS ID #100522809, Valerie R Johnson, Johnson Realty. Hive MLS
