Settle into the ease of coastal living with this thoughtfully designed Coral Bay home by Award Winning Horizon Homes of Wilmington. Created with ''forever home'' living in mind, this 4 bedroom, 3.5 bath residence combines luxury finishes with comfort, accessibility, and low-maintenance convenience.
Enjoy peace of mind with maintenance-free brick exterior and long-lasting 50-year shingles--so you can spend more time enjoying life and less time on upkeep.
Inside, the open layout is both inviting and functional, centered around a beautifully appointed chef's kitchen complete with gas cooktop. There is abundant storage in the spacious walk-in pantry, and a large granite island perfect for casual dining or entertaining family and friends. The bright Carolina Room, with its wall of windows overlooking the golf course and ponds creates a relaxing space to unwind year-round. Split bedrooms & study all on first floor for easy first floor living.
The first floor owner's suite is a private retreat, featuring separate walk-in-closets and its own climate control zone for personalized comfort. The beautiful owners bath has raised height vanities and zero entry tiled shower and access to the laundry area.
9' ceilings, fireplace, crown molding throughout, 7 -1/4'' baseboards, hardwood floors, are just a few of the upgraded features in the home. The Over-sized-finished garage is fully insulated with belt driven, Wifi, insulated garage door with added golf cart door. With emphasis on Smart Home, Energy Efficiency, our homes have radiant barrier roof decking, Low-E windows & doors, & 15 SEER Heating & Air Conditioning with Wifi Programable thermostats.
Upstairs, a spacious guest suite with a full bath offers the perfect setup for visiting family or a quiet hobby space.
This is more than a home--it's a comfortable, low-maintenance lifestyle designed to support you for years to come, all within one of the area's most desirable golf course community of River Landing.
Near the coast of Eastern NC, River Landing is a vibrant community for those who are retired, starting a family, and everyone in between. Complete with world-class Club amenities, two 18-hole championship golf courses, a beautiful Clubhouse, glistening heated outdoor pool, expansive homesites, and scenic walking and biking trails there is something for everyone. Located just 25 minutes from Wilmington and an hour and 20 minutes from Raleigh, you can experience the charm and ease of a small hometown while being a short drive from North Carolina's most beautiful beaches and metropolitan areas.
New construction
$748,900
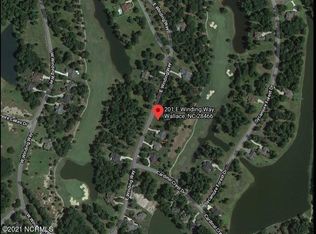
193 E Winding Way, Wallace, NC 28466
4beds
3,567sqft
Single Family Residence
Built in 2026
0.49 Acres Lot
$743,400 Zestimate®
$210/sqft
$167/mo HOA
What's special
Crown molding throughoutHardwood floorsGas cooktopMaintenance-free brick exteriorSpacious walk-in pantryOpen layout
- 219 days
- 150
- 3
Zillow last checked:
Listing updated:
Listed by:
Ginny Hackney 336-624-0426,
Howard Hanna Allen Tate|Horizon Realty Group,
Robin S Hackney 910-508-6655,
Howard Hanna Allen Tate|Horizon Realty Group
Source: Hive MLS,MLS#: 100561932 Originating MLS: Cape Fear Realtors MLS, Inc.
Originating MLS: Cape Fear Realtors MLS, Inc.Facts & features
Interior
Bedrooms & bathrooms
- Bedrooms: 4
- Bathrooms: 4
- Full bathrooms: 3
- 1/2 bathrooms: 1
Rooms
- Room types: Great Room, Office, Dining Room, Bedroom 1, Bedroom 2, Bedroom 3, Fnshd Room over Garage, Sunroom, Laundry, Other
Bedroom 1
- Description: Owners' retreat with trey ceiling overlooking pond
- Level: First
- Dimensions: 17.2 x 14.1
Bedroom 2
- Description: Bedroom 2 overlooking pond
- Level: First
- Dimensions: 15.2 x 11.4
Bedroom 3
- Level: First
- Dimensions: 15.9 x 11.4
Dining room
- Description: Dining with wainscoting overlooking pond
- Level: First
- Dimensions: 13.6 x 11.8
Other
- Description: Oversized with full bath & heated/cooled storage
- Level: Second
- Dimensions: 40.7 x 16
Great room
- Description: GR with Vaulted Ceiling, Fireplace & Built-ins
- Level: First
- Dimensions: 20 x 20
Kitchen
- Description: Chef's kitchen with natural gas cooktop, oven
- Level: First
- Dimensions: 19 x 11.5
Laundry
- Description: Laundry off owners bath
- Level: First
- Dimensions: 15 x 8
Office
- Level: First
- Dimensions: 12.6 x 11.2
Other
- Description: Walk in Pantry
- Level: First
- Dimensions: 8 x 8
Sunroom
- Description: Enclosed Lanai with views of pond
- Level: First
- Dimensions: 18 x 18.5
Heating
- Heat Pump, Electric, Zoned
Cooling
- Central Air, Zoned, Ceiling Fan(s), Heat Pump
Appliances
- Included: Vented Exhaust Fan, Gas Cooktop, Built-In Microwave, Built-In Electric Oven, Disposal, Dishwasher, ENERGY STAR Qualified Appliances, Tankless Water Heater, Cooktop
- Laundry: Dryer Hookup, Washer Hookup, Laundry Room
Features
- Master Downstairs, Walk-in Closet(s), Vaulted Ceiling(s), Tray Ceiling(s), High Ceilings, Entrance Foyer, Generator Plug, Bookcases, Kitchen Island, Ceiling Fan(s), Pantry, Walk-in Shower, Walk-In Closet(s)
- Flooring: Carpet, Tile, Wood
- Doors: Thermal Doors
- Windows: Thermal Windows
- Basement: None
- Attic: Partially Floored,Permanent Stairs
- Number of fireplaces: 1
Interior area
- Total structure area: 3,567
- Total interior livable area: 3,567 sqft
Property
Parking
- Total spaces: 2
- Parking features: Golf Cart Parking, Attached, Concrete, Garage Door Opener, On Site, Paved, Golf Cart Garage
- Attached garage spaces: 2
Accessibility
- Accessibility features: Accessible Hallway(s), Accessible Doors
Features
- Levels: One and One Half
- Patio & porch: Covered, Patio, Porch, Front Porch
- Exterior features: Irrigation System, DP50 Windows, Thermal Doors
- Fencing: None
- Has view: Yes
- View description: Golf Course, Pond
- Has water view: Yes
- Water view: Pond
- Waterfront features: None
- Frontage type: Golf Course
Lot
- Size: 0.49 Acres
- Dimensions: 105.01 x 206.76 x 105 x 205.53
- Features: On Golf Course, Wooded, Landscaped, Sprinklers in Front, Sprinklers in Rear
Details
- Parcel number: 096467
- Zoning: Residential
- Special conditions: Standard
Construction
Type & style
- Home type: SingleFamily
- Property subtype: Single Family Residence
Materials
- Brick, Wood Frame, Stone Veneer
- Foundation: Brick/Mortar, Block, Raised, Slab
- Roof: Architectural Shingle
Condition
- New Construction
- New construction: Yes
- Year built: 2026
Utilities & green energy
- Sewer: Public Sewer
- Water: Public
- Utilities for property: Cable Available, Natural Gas Available, Natural Gas Connected, Sewer Connected, Water Connected
Green energy
- Energy efficient items: Lighting, Thermostat
Community & HOA
Community
- Security: Security Lights, Smoke Detector(s)
- Subdivision: River Landing
HOA
- Has HOA: Yes
- Amenities included: Clubhouse, Pool, Fitness Center, Gated, Golf Course, Jogging Path, Maintenance Common Areas, Master Insure, Meeting Room, Park, Pickleball, Picnic Area, Playground, Ramp, RV/Boat Storage, Security, Street Lights, Tennis Court(s), Trail(s)
- HOA fee: $2,000 annually
- HOA name: River Landing POA
- HOA phone: 910-285-4171
Location
- Region: Wallace
Financial & listing details
- Price per square foot: $210/sqft
- Tax assessed value: $35,000
- Annual tax amount: $144
- Date on market: 3/22/2026
- Cumulative days on market: 219 days
- Listing agreement: Exclusive Right To Sell
- Listing terms: Cash,Conventional,FHA,VA Loan
- Road surface type: Paved
Estimated market value
$743,400
$706,000 - $781,000
$3,190/mo
Price history
| Date | Event | Price |
|---|---|---|
| 7/21/2026 | Price change | $748,9000%$210/sqft |
Source:  Hive MLS #100561932 Report a problem Hive MLS #100561932 Report a problem | ||
| 5/20/2026 | Price change | $749,000-6.3%$210/sqft |
Source: Hive MLS #100561932 Report a problem | ||
| 3/22/2026 | Listed for sale | $799,000+2563.3%$224/sqft |
Source: Hive MLS #100561932 Report a problem | ||
| 3/3/2025 | Sold | $30,000-23.1%$8/sqft |
Source: Hive MLS #100464960 Report a problem | ||
| 1/9/2025 | Contingent | $39,000$11/sqft |
Source: Hive MLS #100464960 Report a problem | ||
| 9/6/2024 | Listed for sale | $39,000$11/sqft |
Source: Hive MLS #100464960 Report a problem | ||
| 8/1/2024 | Listing removed | -- |
Source: Hive MLS #100394484 Report a problem | ||
| 7/14/2023 | Listed for sale | $39,000+387.5%$11/sqft |
Source: Hive MLS #100394484 Report a problem | ||
| 5/23/2023 | Sold | $8,000-84%$2/sqft |
Source: Public Record Report a problem | ||
| 1/20/2022 | Listing removed | -- |
Source:  Intracoastal Realty Report a problem Intracoastal Realty Report a problem | ||
| 1/28/2021 | Listed for sale | $50,000$14/sqft |
Source: Hive MLS #100254198 Report a problem | ||
Public tax history
| Year | Property taxes | Tax assessment |
|---|---|---|
| 2024 | $144 -0.6% | $17,500 |
| 2023 | $144 | $17,500 |
| 2022 | $144 +2% | $17,500 |
| 2021 | $141 | $17,500 |
| 2020 | $141 | $17,500 |
| 2019 | $141 | $17,500 |
| 2018 | $141 +4.3% | $17,500 -86% |
| 2016 | $136 -85.9% | $125,000 |
| 2013 | $963 | $125,000 |
Find assessor info on the county website
Monthly payment
Est. payment
Payment breakdown
Explore the cost of this home by adjusting the details. Changes won't be saved.Climate risks
Neighborhood: 28466
Nearby schools
Schools provided by the listing agent
- Elementary: Wallace
- Middle: Wallace
- High: Wallace-Rose Hill
Source: Hive MLS. This data may not be complete. We recommend contacting the local school district to confirm school assignments for this home.
Similar homes
- $645,0004 bd4 ba3.9k sqft311 Red Fox Run Drive, Wallace, NC 28466For Sale

 MLS ID #100612033, Claire S Parker, Keller Williams Innovate-Wilmington. Hive MLS
 - $765,0004 bd3 ba3.5k sqft185 Red Berry Drive, Wallace, NC 28466For Sale
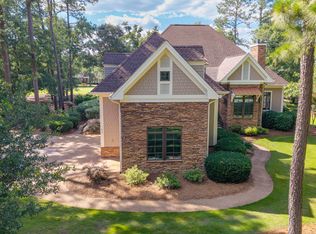 MLS ID #100581262, Tracy S Moore, Berkshire Hathaway HomeServices Carolina Premier Properties. Hive MLS
 - $720,0003 bd4 ba2.6k sqft208 E Winding Way, Wallace, NC 28466New Construction
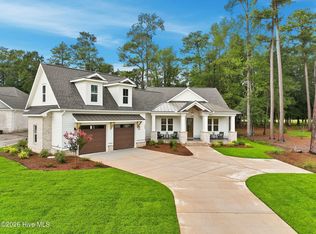 MLS ID #100596168, Mitchell S Williams, Coldwell Banker Sea Coast Advantage-Leland. Hive MLS
 - $680,0004 bd3 ba3.3k sqft112 Cedar Court, Wallace, NC 28466For Sale
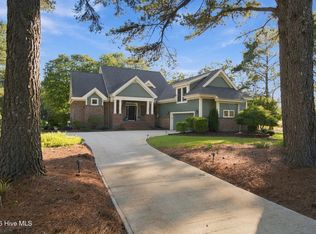 MLS ID #100611281, Angela Drum, Angela Drum Team Realtors. Hive MLS
 - $649,9004 bd5 ba3.7k sqft281 Red Fox Run Drive, Wallace, NC 28466For SaleMLS ID #100608167, Terry W Milam, Berkshire Hathaway HomeServices Carolina Premier Properties. Hive MLS
- $749,9003 bd3 ba2.9k sqft144 Legacy Point, Wallace, NC 28466New ConstructionMLS ID #100596523, Mitchell S Williams, Coldwell Banker Sea Coast Advantage-Leland. Hive MLS
- $795,0004 bd4 ba4k sqft115 Legacy Lakes Drive, Wallace, NC 28466For SaleMLS ID #100595016, Nancy Laslo, Keller Williams Innovate-Wilmington. Hive MLS
- $625,0003 bd3 ba2.9k sqft190 W Winding Way, Wallace, NC 28466For SaleMLS ID #100596652, Nancy Laslo, Keller Williams Innovate-Wilmington. Hive MLS
- $579,9004 bd4 ba2.8k sqft141 Sycamore Lakes Drive, Wallace, NC 28466New ConstructionMLS ID #100537795, Mitchell S Williams, Coldwell Banker Sea Coast Advantage-Leland. Hive MLS
- $637,5005 bd4 ba3.1k sqft376 Red Fox Run Drive, Wallace, NC 28466For SaleMLS ID #100513263, Taylor L Pulliam, Salt and Stone Property Group. Hive MLS
- $644,0003 bd3 ba3.2k sqft150 Red Fox Run Drive, Wallace, NC 28466For SaleMLS ID #100572592, Nancy Laslo, Keller Williams Innovate-Wilmington. Hive MLS
- $589,9003 bd3 ba2.9k sqft135 Sycamore Lakes Drive, Wallace, NC 28466New ConstructionMLS ID #100537804, Mitchell S Williams, Coldwell Banker Sea Coast Advantage-Leland. Hive MLS
- $860,0005 bd5 ba4.3k sqft125 Falling Water Way, Wallace, NC 28466For SaleMLS ID #100520169, Jenifer Kiefer, 360 REALTY. Hive MLS
- $450,0003 bd3 ba2.8k sqft254 W Winding Way, Wallace, NC 28466For SaleMLS ID #100599803, Curt W Simpson, Simpson Real Estate Group Inc. Hive MLS
- $494,9004 bd3 ba2.7k sqft168 Cedar Point Drive, Wallace, NC 28466For SaleMLS ID #100570425, Mitchell S Williams, Coldwell Banker Sea Coast Advantage-Leland. Hive MLS
- $715,0003 bd2 ba1.8k sqft1269 Deep Bottom Road, Wallace, NC 28466For SaleMLS ID #100610362, Osprey Realty Group, REAL Broker LLC. Hive MLS
- $485,0004 bd4 ba3k sqft110 Camellia Court, Wallace, NC 28466For SaleMLS ID #100594153, Elizabeth A Price, Miller and Hooks Realty LLC. Hive MLS
- $439,0004 bd3 ba2.5k sqft129 Candlewood Drive, Wallace, NC 28466For SaleMLS ID #100605361, Nicholas Huscroft, Chosen Realty of NC. Hive MLS
- $399,9004 bd3 ba3.2k sqft218 N Duplin Street, Wallace, NC 28466For SaleMLS ID #100573333, Valerie R Johnson, Johnson Realty. Hive MLS
- $557,0004 bd3 ba2.5k sqft109 Pine Ridge Drive, Wallace, NC 28466New ConstructionMLS ID #100556411, Mary Lorencz, Century 21 Coastal Advantage. Hive MLS
