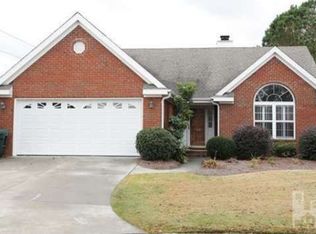
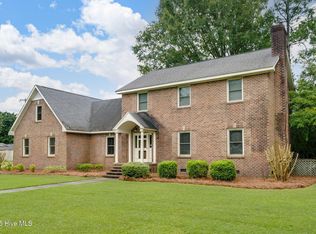
Welcome to refined living in the highly sought-after gated River Landing golf community, where timeless craftsmanship meets an exceptional lifestyle. This beautifully maintained 4-bedroom, 2.5-bath brick residence showcases vaulted ceilings and a thoughtfully designed floor plan that feels both spacious and inviting. The main-level primary suite serves as a private retreat, featuring a double vanity, generous walk-in closet, walk in shower and well-appointed ensuite bath. Above the attached two-car garage, a private loft-style fourth bedroom offers exceptional flexibility as a guest suite, bonus room, or home office.
Designed for both relaxation and entertaining, the home seamlessly extends outdoors with a spacious screened porch and an expansive patio, creating the perfect setting for peaceful mornings, evening gatherings, or simply enjoying the tranquil surroundings.
Ideally located within walking distance of the community clubhouse, driving range, scenic walking trails, playground, and volleyball, tennis, and basketball courts, this home places many of River Landing's premier amenities just moments from your doorstep. Residents also have the opportunity to enjoy acclaimed golf courses, a resort-style swimming pool, fitness center, and exceptional clubhouse dining.
Whether you're seeking a full-time residence or an elegant retreat, this exceptional home offers the perfect balance of luxury, comfort, and convenience. Best of all, you're just an hour from the pristine beaches of coastal North Carolina, making coastal escapes an effortless part of everyday life.
Under contract
Price cut: $15K (8/10)
$350,000
144 Candlewood Drive, Wallace, NC 28466
4beds
2,350sqft
Single Family Residence
Built in 1999
9,148 Square Feet Lot
$-- Zestimate®
$149/sqft
$366/mo HOA
What's special
- 44 days
- 333
- 10
Zillow last checked:
Listing updated:
Listed by:
Dan Tell 901-237-0255,
Keller Williams Innovate-Wilmington
Source: Hive MLS,MLS#: 100587552 Originating MLS: Cape Fear Realtors MLS, Inc.
Originating MLS: Cape Fear Realtors MLS, Inc.Facts & features
Interior
Bedrooms & bathrooms
- Bedrooms: 4
- Bathrooms: 3
- Full bathrooms: 2
- 1/2 bathrooms: 1
Rooms
- Room types: Master Bedroom, Bedroom 2, Bedroom 3, Great Room, Dining Room, Breakfast Nook, Fnshd Room over Garage, Other
Primary bedroom
- Level: First
- Dimensions: 17 x 15.4
Bedroom 2
- Level: First
- Dimensions: 11.6 x 12.8
Bedroom 3
- Level: First
- Dimensions: 11.8 x 12.11
Breakfast nook
- Level: First
- Dimensions: 9.3 x 13.1
Dining room
- Level: First
- Dimensions: 12.4 x 12.2
Other
- Level: Second
- Dimensions: 19.5 x 10.11
Great room
- Level: First
- Dimensions: 24.11 x 18.2
Kitchen
- Level: First
- Dimensions: 10.8 x 13.4
Other
- Description: covered screened porch
- Level: First
- Dimensions: 16.11 x 9.3
Heating
- Electric, Heat Pump
Cooling
- Central Air
Appliances
- Included: Electric Oven, Built-In Microwave, Refrigerator, Disposal, Dishwasher
- Laundry: Dryer Hookup, Washer Hookup, Laundry Closet
Features
- Master Downstairs, Walk-in Closet(s), Vaulted Ceiling(s), High Ceilings, Ceiling Fan(s), Blinds/Shades, Walk-In Closet(s)
- Flooring: LVT/LVP, Carpet, Tile
- Attic: Storage,Partially Floored,Walk-In
- Has fireplace: No
Interior area
- Total structure area: 2,350
- Total interior livable area: 2,350 sqft
Video & virtual tour
Property
Parking
- Total spaces: 2
- Parking features: Garage Faces Front, Attached, Garage Door Opener
- Attached garage spaces: 2
Accessibility
- Accessibility features: Accessible Kitchen, Accessible Hallway(s), Accessible Full Bath, Accessible Doors, Accessible Entrance
Features
- Levels: One and One Half
- Patio & porch: Open, Patio, Screened
- Exterior features: Irrigation System
- Fencing: None
- Has view: Yes
- View description: None
- Frontage type: See Remarks
Lot
- Size: 9,148 Square Feet
- Dimensions: 65 x 120 x 65 x 125
- Features: Cul-De-Sac, Near Golf Course
Details
- Parcel number: 093207
- Zoning: Residential
- Special conditions: Standard
Construction
Type & style
- Home type: SingleFamily
- Property subtype: Single Family Residence
Materials
- Brick, Brick Veneer, Wood Frame
- Foundation: Slab
- Roof: Shingle
Condition
- New construction: No
- Year built: 1999
Utilities & green energy
- Sewer: Public Sewer
- Water: Public
- Utilities for property: Sewer Connected, Water Connected
Community & HOA
Community
- Security: Smoke Detector(s)
- Subdivision: River Landing
HOA
- Has HOA: Yes
- Amenities included: Basketball Court, Comm Garden, Gated, Maintenance Common Areas, Maintenance Grounds, Maintenance Roads, Management, Playground, Trail(s), Trash
- HOA fee: $2,151 annually
- HOA name: River Landing POA
- HOA phone: 910-285-4171
- Second HOA fee: $2,244 annually
- Second HOA name: Candlewood maintenance
- Second HOA phone: 910-285-4171
Location
- Region: Wallace
Financial & listing details
- Price per square foot: $149/sqft
- Tax assessed value: $246,300
- Annual tax amount: $2,099
- Date on market: 7/10/2026
- Cumulative days on market: 44 days
- Listing agreement: Exclusive Right To Sell
- Listing terms: Cash,Conventional
Estimated market value
Not available
Estimated sales range
Not available
$2,219/mo
Price history
| Date | Event | Price |
|---|---|---|
| 8/12/2026 | Contingent | $350,000$149/sqft |
Source:  Hive MLS #100587552 Report a problem Hive MLS #100587552 Report a problem | ||
| 8/10/2026 | Price change | $350,000-4.1%$149/sqft |
Source: Hive MLS #100587552 Report a problem | ||
| 7/10/2026 | Listed for sale | $365,000-1.1%$155/sqft |
Source: Hive MLS #100587552 Report a problem | ||
| 6/10/2026 | Listing removed | $369,000$157/sqft |
Source: Hive MLS #100578659 Report a problem | ||
| 6/3/2026 | Listed for sale | $369,000$157/sqft |
Source: Hive MLS #100578659 Report a problem | ||
| 6/1/2026 | Listing removed | $369,000$157/sqft |
Source: Hive MLS #100540297 Report a problem | ||
| 11/8/2025 | Listed for sale | $369,000+2.8%$157/sqft |
Source: Hive MLS #100540297 Report a problem | ||
| 9/28/2025 | Listing removed | $359,000$153/sqft |
Source: Hive MLS #100484192 Report a problem | ||
| 8/18/2025 | Price change | $359,000-4.3%$153/sqft |
Source: Hive MLS #100484192 Report a problem | ||
| 1/17/2025 | Listed for sale | $375,000+4.5%$160/sqft |
Source: Hive MLS #100484192 Report a problem | ||
| 10/18/2024 | Listing removed | $359,000+7.2%$153/sqft |
Source: Hive MLS #100372431 Report a problem | ||
| 10/16/2024 | Contingent | $335,000$143/sqft |
Source: Hive MLS #100372431 Report a problem | ||
| 7/11/2024 | Pending sale | $335,000$143/sqft |
Source: Hive MLS #100372431 Report a problem | ||
| 7/1/2024 | Contingent | $335,000$143/sqft |
Source: Hive MLS #100372431 Report a problem | ||
| 12/8/2023 | Price change | $335,000-4.3%$143/sqft |
Source: Hive MLS #100372431 Report a problem | ||
| 10/14/2023 | Price change | $349,9000%$149/sqft |
Source: Hive MLS #100372431 Report a problem | ||
| 8/30/2023 | Listed for sale | $350,000$149/sqft |
Source: Hive MLS #100372431 Report a problem | ||
| 7/24/2023 | Pending sale | $350,000$149/sqft |
Source: Hive MLS #100372431 Report a problem | ||
| 7/19/2023 | Price change | $350,000-2.8%$149/sqft |
Source: Hive MLS #100372431 Report a problem | ||
| 6/16/2023 | Price change | $360,000-4%$153/sqft |
Source: Hive MLS #100372431 Report a problem | ||
| 3/5/2023 | Listed for sale | $375,000$160/sqft |
Source: Hive MLS #100372431 Report a problem | ||
| 2/2/2023 | Listing removed | -- |
Source: Hive MLS #100340055 Report a problem | ||
| 12/20/2022 | Price change | $375,000+1.4%$160/sqft |
Source: Hive MLS #100340055 Report a problem | ||
| 8/3/2022 | Pending sale | $369,900$157/sqft |
Source: Hive MLS #100340055 Report a problem | ||
| 7/23/2022 | Listed for sale | $369,900+572.5%$157/sqft |
Source: Hive MLS #100340055 Report a problem | ||
| 12/12/2018 | Sold | $55,000$23/sqft |
Source: Public Record Report a problem | ||
Public tax history
| Year | Property taxes | Tax assessment |
|---|---|---|
| 2024 | $2,099 -0.6% | $246,300 |
| 2023 | $2,111 | $246,300 |
| 2022 | $2,111 +2.6% | $246,300 |
| 2021 | $2,057 +4.1% | $246,300 |
| 2020 | $1,975 -3.9% | $246,300 +322.5% |
| 2019 | $2,057 +4.1% | $58,300 -76.3% |
| 2018 | $1,975 | $246,300 -12.1% |
| 2016 | $1,975 -11.3% | $280,300 |
| 2013 | $2,228 +4.7% | $280,300 |
| 2012 | $2,128 +0.1% | $280,300 |
| 2011 | $2,125 +2.7% | $280,300 |
| 2010 | $2,070 | $280,300 |
Find assessor info on the county website
Monthly payment
Est. payment
Payment breakdown
Explore the cost of this home by adjusting the details. Changes won't be saved.Climate risks
Neighborhood: 28466
Nearby schools
Schools provided by the listing agent
- Elementary: Wallace
- Middle: Wallace
- High: Wallace-Rose Hill
Source: Hive MLS. This data may not be complete. We recommend contacting the local school district to confirm school assignments for this home.
Similar homes
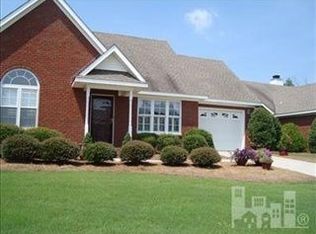
- $399,9003 bd2 ba2.2k sqft220 Red Fox Run Drive, Wallace, NC 28466For Sale

 MLS ID #100586987, Nancy Laslo, Keller Williams Innovate-Wilmington. Hive MLS
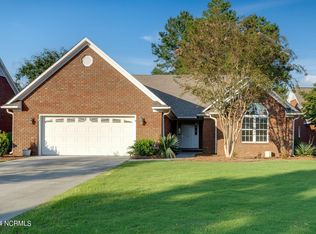
 - $450,0003 bd3 ba2.8k sqft254 W Winding Way, Wallace, NC 28466For Sale
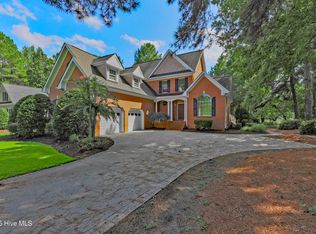 MLS ID #100599803, Curt W Simpson, Simpson Real Estate Group Inc. Hive MLS
 - $487,9004 bd4 ba3.1k sqft301 Red Fox Run Drive, Wallace, NC 28466For Sale
 MLS ID #100586686, Trista K Jones, Berkshire Hathaway HomeServices Carolina Premier Properties. Hive MLS
 - $374,9004 bd3 ba2.7k sqft518 Forest Lane, Wallace, NC 28466For Sale
 MLS ID #100522809, Valerie R Johnson, Johnson Realty. Hive MLS
 - $525,0003 bd3 ba2.7k sqft168 Cedar Point Drive, Wallace, NC 28466For SaleMLS ID #100570425, Mitchell S Williams, Coldwell Banker Sea Coast Advantage-Leland. Hive MLS
- $399,5004 bd3 ba2.2k sqft163 Washington Circle, Wallace, NC 28466For SaleMLS ID #100555113, Valerie R Johnson, Johnson Realty. Hive MLS
- $399,9004 bd3 ba3.2k sqft218 N Duplin Street, Wallace, NC 28466For SaleMLS ID #100573333, Valerie R Johnson, Johnson Realty. Hive MLS
- $374,9003 bd3 ba2.3k sqft616 E Murphy Street, Wallace, NC 28466For SaleMLS ID #100555977, Trista K Jones, Berkshire Hathaway HomeServices Carolina Premier Properties. Hive MLS
- $515,0004 bd4 ba3k sqft110 Camellia Court, Wallace, NC 28466For SaleMLS ID #100594153, Elizabeth A Price, Miller and Hooks Realty LLC. Hive MLS
- $353,3004 bd3 ba2.4k sqft108 Birdsong Drive, Wallace, NC 28466New ConstructionMLS ID #100599144, Kelly Midgett, ADAMS HOMES REALTY NC INC. Hive MLS
- $384,0504 bd2 ba1.9k sqft143 Firethorn Circle, Wallace, NC 28466New ConstructionMLS ID #100594091, Margaret Miller, ADAMS HOMES REALTY NC INC. Hive MLS
- $382,0003 bd2 ba1.5k sqft163 Candlestick Drive, Wallace, NC 28466New ConstructionMLS ID #100564890, Courtenay Thompson, White House Real Estate. Hive MLS
- $339,9003 bd2 ba1.9k sqft8564 S Nc 41 Highway, Wallace, NC 28466For SaleMLS ID #100574423, Allison Wise, Port City Real Estate Group LLC. Hive MLS
- $384,9004 bd3 ba2.6k sqft114 Firethorn Circle, Wallace, NC 28466New ConstructionMLS ID #100436647, Kelly Midgett, ADAMS HOMES REALTY NC INC. Hive MLS
- $278,5003 bd3 ba1.6k sqft614 Forest Lane, Wallace, NC 28466For SaleMLS ID #100593057, Dora H Jernigan, Simpson Real Estate Group Inc. Hive MLS
- $279,0003 bd1 ba1.2k sqft206 W Clement Street, Wallace, NC 28466For SaleMLS ID #100594265, Nancy Laslo, Keller Williams Innovate-Wilmington. Hive MLS
- $334,9004 bd2 ba1.8k sqft118 Firethorn Circle, Wallace, NC 28466New ConstructionMLS ID #100434531, Margaret Miller, ADAMS HOMES REALTY NC INC. Hive MLS
- $325,0003 bd2 ba2.7k sqft110 Annie Faye Norris Lane, Teachey, NC 28464For SaleMLS ID #100550761, Valerie R Johnson, Johnson Realty. Hive MLS
- $224,0004 bd3 ba2.9k sqft604 N Duplin Street, Wallace, NC 28466For SaleMLS ID #100596246, Brian S Hargrove, Grow Local Realty LLC. Hive MLS
- $362,5004 bd3 ba2.1k sqft300 Fox Ridge Road, Warsaw, NC 28398For SaleMLS ID #100589074, Kim K Parker, Turn-Key Realty. Hive MLS
