The 2408 floorplan by Adams Homes is a stunning two-story home that offers both elegance and functionality. With 4 bedrooms and 2.5 baths, this home provides ample space for comfortable living and entertaining. As you step into the home, you are greeted by a grand foyer that leads you into the heart of the house. Moving forward, you enter the open-concept living area, which combines the family room, kitchen, and dining space. The family room is a perfect gathering spot for relaxation and entertainment, featuring large windows that fill the room with natural light. The adjacent dining area offers plenty of space for enjoying meals with family and friends. The well-appointed kitchen is a chef's dream, equipped with modern appliances, a center island, ample countertop space, and a walk-in pantry. The master bedroom is located upstairs and offers a peaceful retreat with its spacious layout and large windows that allow for abundant natural light. The ensuite bathroom is a haven of relaxation, featuring dual vanities, a soaking tub, and a private water closet. The master suite also boasts a generously sized walk-in closet, providing ample storage space for your wardrobe and personal belongings. The additional bedrooms can accommodate family members, and guests, or serve as a home office or hobby room. A centrally located bathroom with dual sinks serves the upstairs bedrooms, ensuring convenience for everyone. The 2408 floorplan also includes a designated laundry room, conveniently located on the second floor, making laundry chores a breeze. Outside, you'll find a spacious backyard, providing endless possibilities for outdoor activities and relaxation. The 2408 floorplan from Adams Homes offers a perfect blend of style, comfort, and functionality. Its thoughtful design, high-quality craftsmanship, and attention to detail create a home that exudes sophistication and meets the needs of modern living.
New construction
$353,300
108 Birdsong Drive, Wallace, NC 28466
4beds
2,408sqft
Single Family Residence
Built in 2026
0.28 Acres Lot
$-- Zestimate®
$147/sqft
$13/mo HOA
What's special
Modern appliancesFamily roomAmple countertop spaceWell-appointed kitchenCenter islandSpacious backyardGrand foyer
- 7 days
- 51
- 1
Zillow last checked:
Listing updated:
Listed by:
Kelly Midgett 252-256-2750,
ADAMS HOMES REALTY NC INC,
Margaret Miller 716-392-6036,
ADAMS HOMES REALTY NC INC
Source: Hive MLS,MLS#: 100599144 Originating MLS: Jacksonville Board of Realtors
Originating MLS: Jacksonville Board of RealtorsFacts & features
Interior
Bedrooms & bathrooms
- Bedrooms: 4
- Bathrooms: 3
- Full bathrooms: 2
- 1/2 bathrooms: 1
Rooms
- Room types: Family Room, Dining Room, Master Bedroom, Bedroom 2, Bedroom 3, Bedroom 4, Loft
Heating
- Electric, Heat Pump
Cooling
- Central Air
Appliances
- Included: Built-In Microwave, Dishwasher, Electric Range
- Laundry: Laundry Room
Features
- Walk-in Closet(s), High Ceilings, Kitchen Island, Ceiling Fan(s), Pantry, Walk-in Shower, Walk-In Closet(s)
- Flooring: Carpet, Laminate, Vinyl
- Attic: Pull Down Stairs
- Has fireplace: Yes
Interior area
- Total structure area: 2,408
- Total interior livable area: 2,408 sqft
Property
Parking
- Total spaces: 2
- Parking features: Paved, Garage
- Attached garage spaces: 2
Features
- Levels: Two
- Patio & porch: Patio, Front Porch
- Exterior features: None
- Fencing: None
- Has view: Yes
- View description: See Remarks
- Frontage type: See Remarks
Lot
- Size: 0.28 Acres
Details
- Parcel number: 09 777
- Zoning: Residential
- Special conditions: Standard
Construction
Type & style
- Home type: SingleFamily
- Property subtype: Single Family Residence
Materials
- Vinyl Siding, Wood Frame
- Foundation: Slab
- Roof: Architectural Shingle
Condition
- New Construction
- New construction: Yes
- Year built: 2026
Utilities & green energy
- Sewer: Public Sewer
- Water: Public
- Utilities for property: Sewer Connected, Water Connected
Community & HOA
Community
- Subdivision: Rockfish Pointe
HOA
- Has HOA: Yes
- Amenities included: Maintenance Common Areas
- HOA fee: $150 annually
- HOA name: TBD
Location
- Region: Wallace
Financial & listing details
- Price per square foot: $147/sqft
- Date on market: 8/26/2026
- Cumulative days on market: 8 days
- Listing agreement: Blanket Listing Agreement
- Listing terms: Cash,Conventional,FHA,VA Loan
- Road surface type: Paved
Estimated market value
Not available
Estimated sales range
Not available
Not available
Price history
| Date | Event | Price |
|---|---|---|
| 8/26/2026 | Listed for sale | $353,300$147/sqft |
Source:  Hive MLS #100599144 Report a problem Hive MLS #100599144 Report a problem | ||
Public tax history
Tax history is unavailable.
Monthly payment
Est. payment
Payment breakdown
Explore the cost of this home by adjusting the details. Changes won't be saved.Climate risks
Neighborhood: 28466
Nearby schools
Schools provided by the listing agent
- Elementary: Wallace
- Middle: Wallace
- High: Wallace-Rose Hill
Source: Hive MLS. This data may not be complete. We recommend contacting the local school district to confirm school assignments for this home.

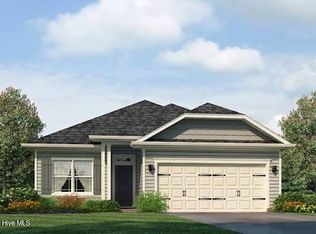

Similar homes
- $399,5004 bd3 ba2.2k sqft163 Washington Circle, Wallace, NC 28466For Sale
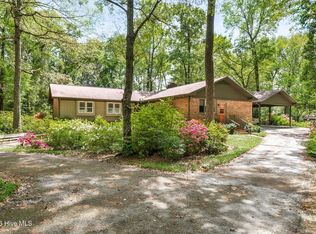
 MLS ID #100555113, Valerie R Johnson, Johnson Realty. Hive MLS
 - $374,9004 bd3 ba2.7k sqft518 Forest Lane, Wallace, NC 28466For Sale
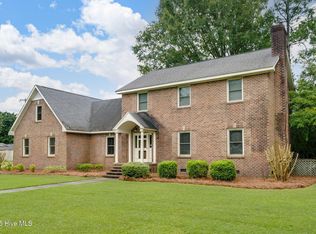 MLS ID #100522809, Valerie R Johnson, Johnson Realty. Hive MLS
 - $383,9003 bd3 ba2.4k sqft117 Candlewood Drive, Wallace, NC 28466For Sale
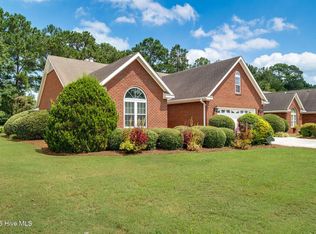 MLS ID #100599197, Erika B Starling, White House Real Estate. Hive MLS
 - $374,9003 bd3 ba2.3k sqft616 E Murphy Street, Wallace, NC 28466For Sale
 MLS ID #100555977, Trista K Jones, Berkshire Hathaway HomeServices Carolina Premier Properties. Hive MLS
 - $399,9004 bd3 ba3.2k sqft218 N Duplin Street, Wallace, NC 28466For SaleMLS ID #100573333, Valerie R Johnson, Johnson Realty. Hive MLS
- $361,2504 bd2 ba2.1k sqft322 Eastwood Drive, Wallace, NC 28466New ConstructionMLS ID #100563183, Kelly Midgett, ADAMS HOMES REALTY NC INC. Hive MLS
- $309,9003 bd2 ba1.7k sqft109 Birdsong Drive, Wallace, NC 28466New ConstructionMLS ID #100596714, Margaret Miller, ADAMS HOMES REALTY NC INC. Hive MLS
- $374,8504 bd3 ba2.3k sqft318 Eastwood Drive, Wallace, NC 28466New ConstructionMLS ID #100563144, Kelly Midgett, ADAMS HOMES REALTY NC INC. Hive MLS
- $384,0504 bd2 ba1.9k sqft143 Firethorn Circle, Wallace, NC 28466New ConstructionMLS ID #100594091, Margaret Miller, ADAMS HOMES REALTY NC INC. Hive MLS
- $297,9003 bd2 ba1.5k sqft117 Birdsong Drive, Wallace, NC 28466New ConstructionMLS ID #100596702, Margaret Miller, ADAMS HOMES REALTY NC INC. Hive MLS
- $450,0003 bd3 ba2.8k sqft254 W Winding Way, Wallace, NC 28466For SaleMLS ID #100599803, Curt W Simpson, Simpson Real Estate Group Inc. Hive MLS
- $224,0004 bd3 ba2.9k sqft604 N Duplin Street, Wallace, NC 28466For SaleMLS ID #100596246, Brian S Hargrove, Grow Local Realty LLC. Hive MLS
- $399,9003 bd2 ba2.2k sqft220 Red Fox Run Drive, Wallace, NC 28466For SaleMLS ID #100586987, Nancy Laslo, Keller Williams Innovate-Wilmington. Hive MLS
- $384,9004 bd3 ba2.6k sqft114 Firethorn Circle, Wallace, NC 28466New ConstructionMLS ID #100436647, Kelly Midgett, ADAMS HOMES REALTY NC INC. Hive MLS
- $334,9004 bd2 ba1.8k sqft118 Firethorn Circle, Wallace, NC 28466New ConstructionMLS ID #100434531, Margaret Miller, ADAMS HOMES REALTY NC INC. Hive MLS
- $278,5003 bd3 ba1.6k sqft614 Forest Lane, Wallace, NC 28466For SaleMLS ID #100593057, Dora H Jernigan, Simpson Real Estate Group Inc. Hive MLS
- $339,9003 bd2 ba1.9k sqft8564 S Nc 41 Highway, Wallace, NC 28466For SaleMLS ID #100574423, Allison Wise, Port City Real Estate Group LLC. Hive MLS
- $515,0004 bd4 ba3k sqft110 Camellia Court, Wallace, NC 28466For SaleMLS ID #100594153, Elizabeth A Price, Miller and Hooks Realty LLC. Hive MLS
- $325,0003 bd2 ba2.7k sqft110 Annie Faye Norris Lane, Teachey, NC 28464For SaleMLS ID #100550761, Valerie R Johnson, Johnson Realty. Hive MLS
- $487,9004 bd4 ba3.1k sqft301 Red Fox Run Drive, Wallace, NC 28466For SaleMLS ID #100586686, Trista K Jones, Berkshire Hathaway HomeServices Carolina Premier Properties. Hive MLS
