Welcome home to this beautifully maintained 4BR/3BA custom built one owner residence in Plantation Acres Subdivision in Wallace, NC- where comfort , style and peace of mind come together.
Thoughtfully updated with todays buyers in mind, the stunning
modern kitchen renovation completed in 2023 included brand new kitchen cabinetry, elegant granite counters, fresh kitchen paint and durable tile LVP flooring-perfect for everyday living and entertaining alike.
Major improvements include one of the homes two HVAC units being replaced in late 2025 and roof replacement completed in 2018/2019- giving you confidence in the homes long term value. Enjoy everyday convenience with a covered breezeway that connects the carport to the home- keeping you dry while going to and from your car. A large rear deck is ready for your summer grilling cookoffs too.
The floorplan features both formal and casual living rooms, a laundry area, and a tiled foyer. The home has tons of built in cabinetry in the living room and kitchen.
A enclosed garage offers over 350 ft of extra space which would be wonderful as your office, in law suite, or playroom. Simply expand your duct work or add a wall unit and this space could be used as a 5th bedroom .
A naturally landscaped lot with lots of shade trees is perfect for bird watching from your rear deck all year long.
Located in walking distance to Wallace Elem. School, shopping, banking and grocery stores.
The home is served by Town of Wallace for water, sewer, and trash pick up. Termite bond in place w/ Dodson Pest Control offers extra peace of mind should you opt to transfer it to you after closing. ADT security system in place. Old septic on site - not in use. Restrictive Covenants Apply and may be seen in Book 808 Pg 87 of Duplin County ROD. Storage shed to convey to buyer. Call today for your showing! 24 hour notice required for showings. Buyers agent required to be present at all showings.
For sale
Price cut: $15K (7/16)
$399,500
163 Washington Circle, Wallace, NC 28466
4beds
2,293sqft
:
Get pre-qualified$2,418/mo
Single Family Residence
Built in 1977
1 Acres Lot
$390,200 Zestimate®
$174/sqft
$1/mo HOA
What's special
Laundry areaTiled foyerDurable tile lvp flooringElegant granite countersBrand new kitchen cabinetry
- 160 days |
- 489 |
- 33 |
Zillow last checked:
Listing updated:
Listed by:
Valerie R Johnson 910-285-9111,
Johnson Realty
Source: Hive MLS,MLS#: 100555113 Originating MLS: Cape Fear Realtors MLS, Inc.
Originating MLS: Cape Fear Realtors MLS, Inc.Facts & features
Interior
Bedrooms & bathrooms
- Bedrooms: 4
- Bathrooms: 3
- Full bathrooms: 3
Rooms
- Room types: Master Bedroom, Bedroom 1, Bedroom 2, Bedroom 3, Living Room, Laundry, Den, Breakfast Nook, Dining Room, Bonus Room
Primary bedroom
- Level: Main
- Dimensions: 12.25 x 15.58
Bedroom 1
- Level: Main
- Dimensions: 12.25 x 9.75
Bedroom 2
- Level: Main
- Dimensions: 10.9 x 13.67
Bedroom 3
- Level: Main
- Dimensions: 12 x 13.58
Bonus room
- Description: not heated/cooled
- Level: Main
- Dimensions: 15.83 x 17.83
Breakfast nook
- Level: Main
- Dimensions: 10.67 x 10.58
Den
- Level: Main
- Dimensions: 15.75 x 21.83
Dining room
- Level: Main
- Dimensions: 11.42 x 13.58
Kitchen
- Level: Main
- Dimensions: 10.33 x 21.83
Laundry
- Level: Main
- Dimensions: 12 x 8.17
Living room
- Level: Main
- Dimensions: 15 x 21.83
Heating
- Propane, Fireplace Insert, Fireplace(s), Electric, Forced Air
Cooling
- Central Air
Appliances
- Included: Refrigerator, Disposal, Dishwasher, Electric Range
- Laundry: Dryer Hookup, Washer Hookup, In Hall
Features
- Walk-in Closet(s), Entrance Foyer, Solid Surface, Ceiling Fan(s), Walk-in Shower, Walk-In Closet(s)
- Flooring: LVT/LVP, Carpet, Ceramic Tile, Hardwood
- Basement: None
Interior area
- Total structure area: 2,293
- Total interior livable area: 2,293 sqft
Property
Parking
- Total spaces: 2
- Parking features: Covered, Asphalt, Off Street
- Carport spaces: 2
Accessibility
- Accessibility features: None
Features
- Levels: One
- Patio & porch: Covered, Deck
- Pool features: None
- Fencing: None
- Has view: Yes
- View description: See Remarks
- Frontage type: See Remarks
Lot
- Size: 1 Acres
- Features: Cul-De-Sac
Details
- Additional structures: Shed(s)
- Parcel number: 095867
- Zoning: r-8
- Special conditions: Standard
Construction
Type & style
- Home type: SingleFamily
- Property subtype: Single Family Residence
Materials
- Brick Veneer, Wood Frame
- Foundation: Crawl Space
- Roof: Architectural Shingle
Condition
- New construction: No
- Year built: 1977
Utilities & green energy
- Sewer: Public Sewer, Septic Tank
- Water: Public
- Utilities for property: Sewer Connected, Water Connected, See Remarks
Community & HOA
Community
- Security: Security System
- Subdivision: Other
HOA
- Has HOA: Yes
- Amenities included: None, See Remarks
- HOA fee: $10 annually
- HOA name: Plantation Acres
Location
- Region: Wallace
Financial & listing details
- Price per square foot: $174/sqft
- Tax assessed value: $285,300
- Annual tax amount: $3,480
- Date on market: 2/17/2026
- Cumulative days on market: 160 days
- Listing agreement: Exclusive Right To Sell
- Listing terms: Cash,Conventional,FHA,USDA Loan,VA Loan
Estimated market value
$390,200
$371,000 - $410,000
$2,170/mo
Price history
| Date | Event | Price |
|---|---|---|
| 7/16/2026 | Price change | $399,500-3.6%$174/sqft |
Source:  Hive MLS #100555113 Report a problem Hive MLS #100555113 Report a problem | ||
| 3/17/2026 | Price change | $414,500-3.4%$181/sqft |
Source: Hive MLS #100555113 Report a problem | ||
| 2/17/2026 | Listed for sale | $429,000$187/sqft |
Source: Hive MLS #100555113 Report a problem | ||
Public tax history
| Year | Property taxes | Tax assessment |
|---|---|---|
| 2024 | $2,718 | $200,600 |
| 2023 | $2,718 | $200,600 |
| 2022 | $2,718 +2% | $200,600 |
| 2021 | $2,664 +84.4% | $200,600 |
| 2020 | $1,445 | $200,600 |
| 2019 | $1,445 | $200,600 |
| 2018 | $1,445 +0.7% | $200,600 +2.2% |
| 2016 | $1,434 +0.1% | $196,200 |
| 2013 | $1,432 +4.9% | $196,200 |
| 2012 | $1,365 | $196,200 |
| 2011 | $1,365 +2.9% | $196,200 |
| 2010 | $1,327 | $196,200 |
Find assessor info on the county website
Monthly payment
Est. payment
Payment breakdown
Explore the cost of this home by adjusting the details. Changes won't be saved.Climate risks
Neighborhood: 28466
Nearby schools
GreatSchools rating
- 2/10Wallace ElementaryGrades: PK-8Distance: 0.2 mi
- 3/10Wallace-Rose Hill HighGrades: 9-12Distance: 2.7 mi
Schools provided by the listing agent
- Elementary: Wallace
- Middle: Wallace
- High: Wallace-Rose Hill
Source: Hive MLS. This data may not be complete. We recommend contacting the local school district to confirm school assignments for this home.
- $310,7003 bd2 ba2k sqft111 Patrick Henry Ct, Wallace, NC 28466Off Market
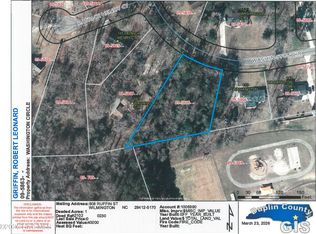
- $50,0001 AcresLOT 9 Washington Cir, Wallace, NC 28466Lot/Land
- $275,5003 bd3 ba1.7k sqft102 Patrick Henry Ct, Wallace, NC 28466Off Market
- $274,3003 bd2 ba1.7k sqft114 Patrick Henry Ct, Wallace, NC 28466Off Market
- $314,7003 bd3 ba1.9k sqft119 Patrick Henry Ct, Wallace, NC 28466Off Market
- $277,800-- bd2 ba1.4k sqft153 Washington Cir, Wallace, NC 28466Off Market
- $290,5003 bd2 ba1.8k sqft164 Washington Cir, Wallace, NC 28466Off Market
- $266,4003 bd2 ba1.6k sqft152 Washington Cir, Wallace, NC 28466Off Market
A local agent can set up tours, give advice and negotiate with sellers.
A local lender can help you make sure your offer is ready when you are.
Similar homes
- $399,9004 bd3 ba3.2k sqft218 N Duplin Street, Wallace, NC 28466For Sale
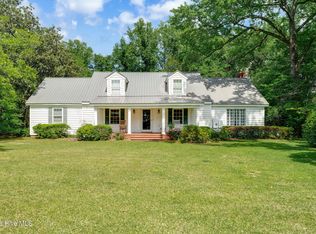
 MLS ID #100573333, Valerie R Johnson, Johnson Realty. Hive MLS
 - $374,9004 bd3 ba2.7k sqft518 Forest Lane, Wallace, NC 28466For Sale
 MLS ID #100522809, Valerie R Johnson, Johnson Realty. Hive MLS
 - $378,0003 bd3 ba2.3k sqft616 E Murphy Street, Wallace, NC 28466For Sale
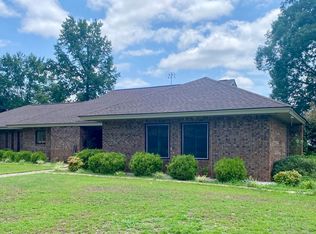 MLS ID #100555977, Trista K Jones, Berkshire Hathaway HomeServices Carolina Premier Properties. Hive MLS
 - $450,0003 bd4 ba2.4k sqft2361 Willard Road, Wallace, NC 28466For Sale
 MLS ID #100590787, Loren Inman, eXp Realty. Hive MLS
 - $365,0004 bd3 ba2.3k sqft144 Candlewood Drive, Wallace, NC 28466For SaleMLS ID #100587552, Dan Tell, Keller Williams Innovate-Wilmington. Hive MLS
- $435,0003 bd2 ba2.2k sqft220 Red Fox Run Drive, Wallace, NC 28466For SaleMLS ID #100586987, Nancy Laslo, Keller Williams Innovate-Wilmington. Hive MLS
- $499,0004 bd4 ba3.1k sqft301 Red Fox Run Drive, Wallace, NC 28466For SaleMLS ID #100586686, Trista K Jones, Berkshire Hathaway HomeServices Carolina Premier Properties. Hive MLS
- $374,8504 bd3 ba2.3k sqft318 Eastwood Drive, Wallace, NC 28466New ConstructionMLS ID #100563144, Kelly Midgett, ADAMS HOMES REALTY NC INC. Hive MLS
- $325,0003 bd2 ba2.7k sqft110 Annie Faye Norris Lane, Teachey, NC 28464For SaleMLS ID #100550761, Valerie R Johnson, Johnson Realty. Hive MLS
- $361,2504 bd2 ba2.1k sqft322 Eastwood Drive, Wallace, NC 28466New ConstructionMLS ID #100563183, Kelly Midgett, ADAMS HOMES REALTY NC INC. Hive MLS
- $490,0003 bd2 ba1.9k sqft6542 S Nc 41 Highway, Wallace, NC 28466For SaleMLS ID #100565576, Valerie R Johnson, Johnson Realty. Hive MLS
- $216,5003 bd2 ba1.4k sqft307 W Westbrook Street, Wallace, NC 28466For SaleMLS ID #100546791, Ricks Realty Team, Berkshire Hathaway HomeServices Carolina Premier Properties. Hive MLS
- $339,9003 bd2 ba1.9k sqft8564 S Nc 41 Highway, Wallace, NC 28466For SaleMLS ID #100574423, Allison Wise, Port City Real Estate Group LLC. Hive MLS
- $384,9004 bd3 ba2.6k sqft114 Firethorn Circle, Wallace, NC 28466New ConstructionMLS ID #100436647, Kelly Midgett, ADAMS HOMES REALTY NC INC. Hive MLS
- $254,5003 bd2 ba1.5k sqft235 Oak Street, Wallace, NC 28466For SaleMLS ID #100566566, Leighann Whitehead, Coldwell Banker Sea Coast Advantage. Hive MLS
- $374,9003 bd2 ba2k sqft10771 Us Hwy 117 N, Willard, NC 28478For SaleMLS ID #100561620, The Rising Tide Team, Intracoastal Realty Corporation. Hive MLS
- $425,0004 bd2 ba2.1k sqft4206 Englishtown Rd, Wallace, NC 28466For Sale By Owner
- $395,0003 bd3 ba2k sqft1352 Cornwallis Road, Rose Hill, NC 28458For SaleMLS ID #100579534, Valerie R Johnson, Johnson Realty. Hive MLS
- $415,0004 bd2 ba2.2k sqft4324 Us 117, Rose Hill, NC 28458For SaleMLS ID #100588230, Courtney Hanley, Buy Coastal Real Estate. Hive MLS
- $345,2503 bd2 ba1.8k sqft314 Eastwood Drive, Wallace, NC 28466New ConstructionMLS ID #100562836, Kelly Midgett, ADAMS HOMES REALTY NC INC. Hive MLS
