Home is in framing. Welcome to the delightful 1522 floorplan by Adams Homes. This charming design combines the allure of a cottage-style home with modern functionality, creating a cozy and inviting space. Step inside and be greeted by a warm and welcoming living area that serves as the heart of the home. The open-concept design seamlessly connects the living room, dining area, and kitchen, creating a versatile and inviting atmosphere for gatherings with family and friends. The kitchen is thoughtfully designed, featuring modern appliances, an eat-in knook, and a large center island making meal preparation a breeze. The master suite offers a private retreat, complete with a well-appointed en-suite bathroom and a spacious walk-in closet, providing comfort and convenience. Two additional bedrooms offer versatility, whether for accommodating family members, guests, or creating a home office or hobby space. The 1522 floorplan also includes a covered porch, extending your living space outdoors and providing a cozy spot for relaxation or enjoying the fresh air. With Adams Homes' commitment to quality craftsmanship and attention to detail, this home exudes the charm and character of a cottage-style residence. Embrace the cozy and functional design of the 1522 floorplan and make it your own, creating a space that perfectly suits your lifestyle and brings joy to everyday living.
New construction
$297,900
117 Birdsong Drive, Wallace, NC 28466
3beds
1,522sqft
Single Family Residence
Built in 2026
0.26 Acres Lot
$-- Zestimate®
$196/sqft
$13/mo HOA
What's special
Large center islandSpacious walk-in closetWell-appointed en-suite bathroom
- 2 days |
- 5 |
- 0 |
Zillow last checked:
Listing updated:
Listed by:
Margaret Miller 716-392-6036,
ADAMS HOMES REALTY NC INC,
Kelly Midgett 252-256-2750,
ADAMS HOMES REALTY NC INC
Source: Hive MLS,MLS#: 100596702 Originating MLS: Jacksonville Board of Realtors
Originating MLS: Jacksonville Board of RealtorsFacts & features
Interior
Bedrooms & bathrooms
- Bedrooms: 3
- Bathrooms: 2
- Full bathrooms: 2
Rooms
- Room types: Bedroom 1, Bedroom 2, Master Bedroom, Living Room, Dining Room, Laundry
Heating
- Electric, Heat Pump
Cooling
- Central Air
Appliances
- Included: Electric Oven, Built-In Microwave
Features
- High Ceilings, Entrance Foyer, Kitchen Island, Walk-in Shower, Eat-in Kitchen
- Flooring: LVT/LVP, Carpet, Vinyl
Interior area
- Total structure area: 1,522
- Total interior livable area: 1,522 sqft
Property
Parking
- Total spaces: 2
- Parking features: Paved, Garage
- Attached garage spaces: 2
Features
- Levels: One
- Patio & porch: Porch, None
- Fencing: None
- Has view: Yes
- View description: None
- Frontage type: See Remarks
Lot
- Size: 0.26 Acres
Details
- Parcel number: 330500698073
- Zoning: Residential
- Special conditions: Standard
Construction
Type & style
- Home type: SingleFamily
- Property subtype: Single Family Residence
Materials
- Vinyl Siding, Wood Frame
- Foundation: Slab
- Roof: Architectural Shingle
Condition
- New construction: Yes
- Year built: 2026
Utilities & green energy
- Utilities for property: Sewer Available, Water Available
Community & HOA
Community
- Subdivision: Other
HOA
- Has HOA: Yes
- Amenities included: Maintenance Common Areas, None
- HOA fee: $150 annually
- HOA name: Will upload when ready
Location
- Region: Wallace
Financial & listing details
- Price per square foot: $196/sqft
- Date on market: 8/16/2026
- Cumulative days on market: 2 days
- Listing agreement: Blanket Listing Agreement
- Listing terms: Cash,Conventional,FHA,VA Loan
- Road surface type: Paved
Estimated market value
Not available
Estimated sales range
Not available
Not available
Price history
| Date | Event | Price |
|---|---|---|
| 8/16/2026 | Listed for sale | $297,900$196/sqft |
Source:  Hive MLS #100596702 Report a problem Hive MLS #100596702 Report a problem | ||
Public tax history
Tax history is unavailable.
Monthly payment
Est. payment
Payment breakdown
Explore the cost of this home by adjusting the details. Changes won't be saved.Climate risks
Neighborhood: 28466
Nearby schools
GreatSchools rating
- 2/10Wallace ElementaryGrades: PK-8Distance: 0.1 mi
- 3/10Wallace-Rose Hill HighGrades: 9-12Distance: 2.9 mi
Schools provided by the listing agent
- Elementary: Wallace
- Middle: Wallace
- High: Wallace-Rose Hill
Source: Hive MLS. This data may not be complete. We recommend contacting the local school district to confirm school assignments for this home.
- $309,9003 bd2 ba1.7k sqft109 Birdsong Dr, Wallace, NC 28466New Construction

- $267,0003 bd2 ba1.6k sqft113 Washington Cir, Wallace, NC 28466Sold
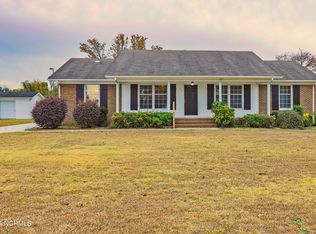
- $255,3003 bd2 ba1.6k sqft119 Washington Cir, Wallace, NC 28466Off Market
- $437,8003 bd3 ba2.9k sqft107 Washington Cir, Wallace, NC 28466Off Market
- $284,1003 bd3 ba1.8k sqft127 Washington Cir, Wallace, NC 28466Off Market
- $223,1003 bd2 ba1.3k sqft133 Washington Cir, Wallace, NC 28466Off Market
- $262,7003 bd2 ba1.5k sqft139 Washington Cir, Wallace, NC 28466Off Market
- $314,8003 bd2 ba1.6k sqft116 Washington Cir, Wallace, NC 28466Off Market
A local agent can set up tours, give advice and negotiate with sellers.
A local lender can help you make sure your offer is ready when you are.
Similar homes
- $309,9003 bd2 ba1.7k sqft109 Birdsong Drive, Wallace, NC 28466New Construction
 MLS ID #100596714, Margaret Miller, ADAMS HOMES REALTY NC INC. Hive MLS
 - $289,0003 bd2 ba1.3k sqft615 S Raleigh Street, Wallace, NC 28466For Sale
 MLS ID #100594514, Paula Beasley, REAL Broker LLC. Hive MLS
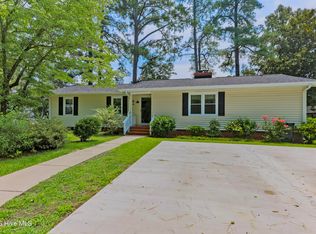
 - $279,0003 bd3 ba1.6k sqft614 Forest Lane, Wallace, NC 28466For Sale
 MLS ID #100593057, Dora H Jernigan, Simpson Real Estate Group Inc. Hive MLS
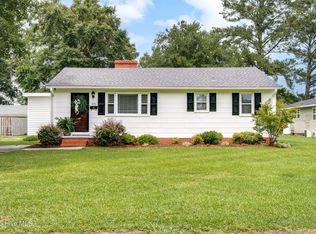
 - $279,0003 bd1 ba1.2k sqft206 W Clement Street, Wallace, NC 28466For Sale
 MLS ID #100594265, Nancy Laslo, Keller Williams Innovate-Wilmington. Hive MLS
 - $254,5003 bd2 ba1.5k sqft235 Oak Street, Wallace, NC 28466For SaleMLS ID #100566566, Leighann Whitehead, Coldwell Banker Sea Coast Advantage. Hive MLS
- $298,0002 bd2 ba1.3k sqft1971 Raccoon Road, Willard, NC 28478For SaleMLS ID #100596459, Kristy D Ward, Nest Realty. Hive MLS
- $265,0003 bd2 ba1.3k sqft105 W Westbrook Street, Wallace, NC 28466New ConstructionMLS ID #100579647, Teresa S Dixon, Relentless Ventures Realty Group. Hive MLS
- $265,0003 bd2 ba1.3k sqft109 W Westbrook Street, Wallace, NC 28466New ConstructionMLS ID #100579656, Teresa S Dixon, Relentless Ventures Realty Group. Hive MLS
- $259,9003 bd2 ba1.3k sqft216 Hc Powers Road, Wallace, NC 28466New ConstructionMLS ID #100581112, Brenda C Dixon, eXp Realty. Hive MLS
- $345,2503 bd2 ba1.8k sqft314 Eastwood Drive, Wallace, NC 28466New ConstructionMLS ID #100562836, Kelly Midgett, ADAMS HOMES REALTY NC INC. Hive MLS
- $215,0003 bd2 ba1.3k sqft616 S Orange Street, Wallace, NC 28466For SaleMLS ID #100575407, Diane M Castro-Perez, Coldwell Banker Sea Coast Advantage-Hampstead. Hive MLS
- $209,9002 bd1 ba800 sqft270 Buck Jones Road, Wallace, NC 28466For SaleMLS ID #100595015, Daniel Gallen, Coldwell Banker Sea Coast Advantage - Jacksonville. Hive MLS
- $220,0003 bd1 ba1k sqft149 Dobbins St, Wallace, NC 28466For Sale
 MLS ID #4394453, Sebastian Anderson, Redfin Corporation. Canopy MLS as distributed by MLS GRID
 - $259,0003 bd2 ba1.4k sqft118 Phillip Mills Drive, Teachey, NC 28464For SaleMLS ID #100594646, Kimberly S Brown, Keller Williams Innovate-Wilmington. Hive MLS
- $216,5003 bd2 ba1.4k sqft307 W Westbrook Street, Wallace, NC 28466For SaleMLS ID #100546791, Ricks Realty Team, Berkshire Hathaway HomeServices Carolina Premier Properties. Hive MLS
- $339,9003 bd2 ba1.9k sqft8564 S Nc 41 Highway, Wallace, NC 28466For SaleMLS ID #100574423, Allison Wise, Port City Real Estate Group LLC. Hive MLS
- $361,2504 bd2 ba2.1k sqft322 Eastwood Drive, Wallace, NC 28466New ConstructionMLS ID #100563183, Kelly Midgett, ADAMS HOMES REALTY NC INC. Hive MLS
- $334,9004 bd2 ba1.8k sqft118 Firethorn Circle, Wallace, NC 28466New ConstructionMLS ID #100434531, Margaret Miller, ADAMS HOMES REALTY NC INC. Hive MLS
- $319,0003 bd2 ba1.6k sqft4940 Willard Road, Willard, NC 28478For SaleMLS ID #100585062, Doyle B Evans, Doyle Evans Realty, Inc.. Hive MLS
- $384,0504 bd2 ba1.9k sqft143 Firethorn Circle, Wallace, NC 28466New ConstructionMLS ID #100594091, Margaret Miller, ADAMS HOMES REALTY NC INC. Hive MLS
