**NEW CONSTRUCTION!**
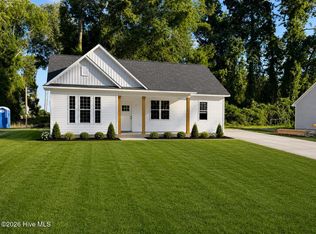
Welcome to this charming **3-bedroom, 2-bath cottage** featuring a spacious layout designed for modern living. Luxury vinyl plank flooring flows throughout the home, complemented by **granite countertops** and quality finishes.
The thoughtfully designed kitchen offers ample cabinetry and a cozy **breakfast nook with a beautiful bay window** overlooking the backyard, creating the perfect spot to enjoy your morning coffee or casual meals.
The private primary suite is a relaxing retreat with **vaulted ceilings**, a generous walk-in closet, and an elegant en-suite bath featuring **double vanities** and a **ceramic tile walk-in shower**.
Step outside and relax on the **covered front porch**, ideal for enjoying quiet mornings or unwinding in the evening. Situated in the heart of Wallace, this newly constructed home offers added yard space and flexibility for outdoor living, gardening, or entertaining.
With its functional floor plan, stylish finishes, and quality craftsmanship, this home is the perfect blend of comfort and convenience. Don't miss the opportunity to make this beautiful new construction your own!
New construction
$265,000
109 W Westbrook Street, Wallace, NC 28466
3beds
1,346sqft
:
Get pre-qualifiedN/A
Single Family Residence
Built in 2026
10,454 Square Feet Lot
$264,600 Zestimate®
$197/sqft
$-- HOA
What's special
- 67 days |
- 181 |
- 14 |
Zillow last checked:
Listing updated:
Listed by:
Teresa S Dixon 910-441-8312,
Relentless Ventures Realty Group
Source: Hive MLS,MLS#: 100579656 Originating MLS: Jacksonville Board of Realtors
Originating MLS: Jacksonville Board of RealtorsFacts & features
Interior
Bedrooms & bathrooms
- Bedrooms: 3
- Bathrooms: 2
- Full bathrooms: 2
Rooms
- Room types: Master Bedroom, Bedroom 1, Bedroom 3, Living Room
Heating
- Electric, Forced Air
Cooling
- Central Air
Appliances
- Included: Electric Oven, Dishwasher
Features
- Tray Ceiling(s)
- Flooring: LVT/LVP
Interior area
- Total structure area: 1,346
- Total interior livable area: 1,346 sqft
Property
Parking
- Parking features: Concrete, On Site
Features
- Levels: One
- Patio & porch: Patio, Front Porch
- Fencing: None
- Has view: Yes
- View description: None
- Frontage type: See Remarks
Lot
- Size: 10,454 Square Feet
Details
- Parcel number: 092555
- Zoning: Residential
- Special conditions: Standard
Construction
Type & style
- Home type: SingleFamily
- Property subtype: Single Family Residence
Materials
- Vinyl Siding, Wood Frame
- Foundation: Slab
- Roof: Shingle
Condition
- New construction: Yes
- Year built: 2026
Utilities & green energy
- Sewer: Public Sewer
- Water: Public
- Utilities for property: Sewer Connected, Water Connected
Community & HOA
Community
- Subdivision: Not In Subdivision
HOA
- Has HOA: No
Location
- Region: Wallace
Financial & listing details
- Price per square foot: $197/sqft
- Tax assessed value: $31,400
- Annual tax amount: $348
- Date on market: 6/6/2026
- Cumulative days on market: 67 days
- Listing agreement: Exclusive Right To Sell
- Listing terms: Cash,Conventional,FHA,USDA Loan,VA Loan
Estimated market value
$264,600
$251,000 - $278,000
$1,899/mo
Price history
| Date | Event | Price |
|---|---|---|
| 6/6/2026 | Listed for sale | $265,000$197/sqft |
Source:  Hive MLS #100579656 Report a problem Hive MLS #100579656 Report a problem | ||
Public tax history
Tax history is unavailable.
Monthly payment
Est. payment
Payment breakdown
Explore the cost of this home by adjusting the details. Changes won't be saved.Climate risks
Neighborhood: 28466
Nearby schools
GreatSchools rating
- 2/10Wallace ElementaryGrades: PK-8Distance: 1.2 mi
- 3/10Wallace-Rose Hill HighGrades: 9-12Distance: 2.1 mi
Schools provided by the listing agent
- Elementary: Wallace
- Middle: Wallace
- High: Wallace-Rose Hill
Source: Hive MLS. This data may not be complete. We recommend contacting the local school district to confirm school assignments for this home.
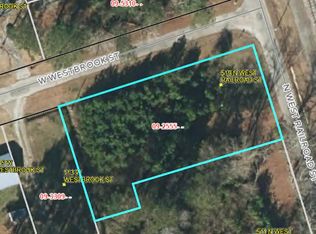
- $26,50010,454 sqft519-519B N West Railroad St, Wallace, NC 28466Sold
- $34,0000.5 acres519 NW North West Railroad St, Wallace, NC 28466Sold
- $53,0003 bd1 ba1k sqft519 N West Railroad St, Wallace, NC 28466Sold
- $--0.34 acres519 N West Railroad St, Wallace, NC 28466Off Market
- $10,200-- bd-- ba-- sqftW Westbrook St, Wallace, NC 28466Off Market
- $9,800-- bd-- ba-- sqftW Westbrook St, Wallace, NC 28466Off Market
- $265,0003 bd2 ba1.3k sqft105 W Westbrook St, Wallace, NC 28466New Construction
- $26,50010,454 sqft519-519A N West Railroad St, Wallace, NC 28466Sold
A local agent can set up tours, give advice and negotiate with sellers.
Similar homes
- $265,0003 bd2 ba1.3k sqft105 W Westbrook Street, Wallace, NC 28466New Construction
 MLS ID #100579647, Teresa S Dixon, Relentless Ventures Realty Group. Hive MLS
 - $254,9003 bd2 ba1.4k sqft177 Washington Circle, Wallace, NC 28466For Sale
 MLS ID #100593883, Trista K Jones, Berkshire Hathaway HomeServices Carolina Premier Properties. Hive MLS
 - $289,0003 bd2 ba1.3k sqft615 S Raleigh Street, Wallace, NC 28466For Sale
 MLS ID #100594514, Paula Beasley, REAL Broker LLC. Hive MLS
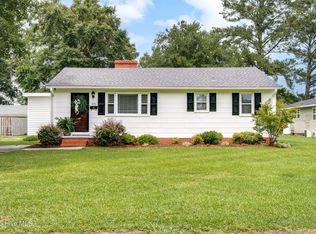
 - $279,0003 bd1 ba1.2k sqft206 W Clement Street, Wallace, NC 28466For Sale
 MLS ID #100594265, Nancy Laslo, Keller Williams Innovate-Wilmington. Hive MLS
 - $254,5003 bd2 ba1.5k sqft235 Oak Street, Wallace, NC 28466For SaleMLS ID #100566566, Leighann Whitehead, Coldwell Banker Sea Coast Advantage. Hive MLS
- $289,0003 bd3 ba1.6k sqft614 Forest Lane, Wallace, NC 28466For SaleMLS ID #100593057, Dora H Jernigan, Simpson Real Estate Group Inc. Hive MLS
- $216,5003 bd2 ba1.4k sqft307 W Westbrook Street, Wallace, NC 28466For SaleMLS ID #100546791, Ricks Realty Team, Berkshire Hathaway HomeServices Carolina Premier Properties. Hive MLS
- $259,9003 bd2 ba1.3k sqft216 Hc Powers Road, Wallace, NC 28466New ConstructionMLS ID #100581112, Brenda C Dixon, eXp Realty. Hive MLS
- $259,0003 bd2 ba1.4k sqft118 Phillip Mills Drive, Teachey, NC 28464For SaleMLS ID #100594646, Kimberly S Brown, Keller Williams Innovate-Wilmington. Hive MLS
- $220,0003 bd1 ba1k sqft149 Dobbins St, Wallace, NC 28466For Sale
 MLS ID #4394453, Sebastian Anderson, Redfin Corporation. Canopy MLS as distributed by MLS GRID
 - $209,9002 bd1 ba800 sqft270 Buck Jones Road, Wallace, NC 28466For SaleMLS ID #100595015, Daniel Gallen, Coldwell Banker Sea Coast Advantage - Jacksonville. Hive MLS
- $165,0003 bd1 ba912 sqft112 Poplar Street, Wallace, NC 28466For SaleMLS ID #100593759, Jason Bell, Keller Williams Innovate-Wilmington. Hive MLS
- $215,0003 bd2 ba1.3k sqft616 S Orange Street, Wallace, NC 28466For SaleMLS ID #100575407, Diane M Castro-Perez, Coldwell Banker Sea Coast Advantage-Hampstead. Hive MLS
- $255,0003 bd2 ba1.3k sqft108 Doris Lane, Teachey, NC 28464New ConstructionMLS ID #100576193, Paula Beasley, REAL Broker LLC. Hive MLS
- $255,0003 bd2 ba1.3k sqft109 Doris Lane, Teachey, NC 28464New ConstructionMLS ID #100576231, Paula Beasley, REAL Broker LLC. Hive MLS
- $210,0002 bd2 ba1.1k sqft(Undisclosed Address), Wallace, NC 28466For SaleMLS ID #100591586, Janiel L Blackman, J Blackman Real Estate. Hive MLS
- $345,2503 bd2 ba1.8k sqft314 Eastwood Drive, Wallace, NC 28466New ConstructionMLS ID #100562836, Kelly Midgett, ADAMS HOMES REALTY NC INC. Hive MLS
- $244,9002 bd1 ba851 sqft579 Stokestown Road, Wallace, NC 28466New ConstructionMLS ID #100583005, Dawn J Berard, Sold Buy the Sea Realty. Hive MLS
- $339,9003 bd2 ba1.9k sqft8564 S Nc 41 Highway, Wallace, NC 28466For SaleMLS ID #100574423, Allison Wise, Port City Real Estate Group LLC. Hive MLS
- $384,0504 bd2 ba1.9k sqft143 Firethorn Circle, Wallace, NC 28466New ConstructionMLS ID #100594091, Margaret Miller, ADAMS HOMES REALTY NC INC. Hive MLS
