Fresh, inviting, and ready for its next chapter! This charming one-level home in Hanover Place delivers an easy-living 3-bedroom, 2-bath layout with 1,491 heated square feet and plenty of personality. Step inside to soaring living-room ceilings and recently installed carpet in the living room and bedrooms. The sunny dining area is surrounded by windows, while the adjoining kitchen offers generous cabinetry, ample counter space, and an efficient layout that keeps everything within reach.
The spacious primary suite features a walk-in closet and private bath, with two additional bedrooms and a full hall bath providing flexible space for guests, hobbies, or a home office. Outside, the half-acre lot offers an impressive amount of room to enjoy, and the storage shed conveys for even more practicality. An attached one-car garage, municipal water and sewer, and a washer and dryer that convey complete the package.
Great space, fresh updates, and a lot you'll love! Come see why 118 Phillip Mills Drive deserves a spot at the top of your list!
For sale
$259,000
118 Phillip Mills Drive, Teachey, NC 28464
3beds
1,491sqft
Single Family Residence
Built in 2007
0.5 Acres Lot
$252,000 Zestimate®
$174/sqft
$8/mo HOA
What's special
- 15 days |
- 225 |
- 15 |
Likely to sell faster than
Zillow last checked:
Listing updated:
Listed by:
Kimberly S Brown 910-470-4096,
Keller Williams Innovate-Wilmington
Source: Hive MLS,MLS#: 100594646 Originating MLS: Cape Fear Realtors MLS, Inc.
Originating MLS: Cape Fear Realtors MLS, Inc.Facts & features
Interior
Bedrooms & bathrooms
- Bedrooms: 3
- Bathrooms: 2
- Full bathrooms: 2
Rooms
- Room types: Living Room, Dining Room, Master Bedroom, Bathroom 1, Bedroom 2, Bathroom 2, Bedroom 3
Primary bedroom
- Description: WIC
- Level: Main
- Dimensions: 16.75 x 15.17
Bedroom 2
- Level: Main
- Dimensions: 12.67 x 10.08
Bedroom 3
- Level: Main
- Dimensions: 13.58 x 12.33
Bathroom 1
- Description: full bathroom
- Level: Main
- Dimensions: 10.75 x 5.9
Bathroom 2
- Description: full
- Level: Main
- Dimensions: 8.25 x 5.67
Dining room
- Description: combined
- Level: Main
- Dimensions: 12.33 x 12.33
Kitchen
- Description: combined
- Level: Main
- Dimensions: 12.33 x 10
Living room
- Level: Main
- Dimensions: 17.17 x 16.75
Heating
- Electric, Forced Air
Cooling
- Central Air
Appliances
- Included: Electric Oven, Built-In Microwave, Washer, Dryer, Dishwasher, Electric Range
- Laundry: Laundry Closet
Features
- Walk-in Closet(s), Walk-In Closet(s)
- Flooring: Carpet, Vinyl
- Has fireplace: No
Interior area
- Total structure area: 1,491
- Total interior livable area: 1,491 sqft
Property
Parking
- Total spaces: 1
- Parking features: Attached, On Site, Garage
- Attached garage spaces: 1
Features
- Levels: One
- Patio & porch: Front Porch
- Fencing: None
- Has view: Yes
- View description: None
- Frontage type: See Remarks
Lot
- Size: 0.5 Acres
Details
- Additional structures: Shed(s), Storage
- Parcel number: 096612
- Zoning: R-20
- Special conditions: Standard
Construction
Type & style
- Home type: SingleFamily
- Property subtype: Single Family Residence
Materials
- Vinyl Siding, Wood Frame
- Foundation: Slab
- Roof: Shingle
Condition
- New construction: No
- Year built: 2007
Utilities & green energy
- Sewer: Public Sewer
- Water: Public
- Utilities for property: Sewer Connected, Water Connected
Community & HOA
Community
- Subdivision: Hanover Place
HOA
- Has HOA: Yes
- Amenities included: Maintenance Common Areas
- HOA fee: $100 annually
- HOA name: Hanover Place HOA
- HOA phone: 910-271-5064
Location
- Region: Teachey
Financial & listing details
- Price per square foot: $174/sqft
- Tax assessed value: $227,300
- Annual tax amount: $2,341
- Date on market: 8/7/2026
- Cumulative days on market: 15 days
- Listing agreement: Exclusive Right To Sell
- Listing terms: Cash,Conventional,FHA,USDA Loan,VA Loan
- Road surface type: Paved
Estimated market value
$252,000
$239,000 - $265,000
$1,443/mo
Price history
| Date | Event | Price |
|---|---|---|
| 8/7/2026 | Listed for sale | $259,000+68.2%$174/sqft |
Source:  Hive MLS #100594646 Report a problem Hive MLS #100594646 Report a problem | ||
| 4/11/2007 | Sold | $154,000$103/sqft |
Source: Public Record Report a problem | ||
Public tax history
| Year | Property taxes | Tax assessment |
|---|---|---|
| 2024 | $1,550 | $130,800 |
| 2023 | $1,550 +61.2% | $130,800 |
| 2022 | $961 +2% | $130,800 |
| 2021 | $942 | $130,800 |
| 2020 | $942 | $130,800 |
| 2019 | $942 | $130,800 |
| 2018 | $942 +0.7% | $130,800 -3% |
| 2016 | $935 -5% | $134,900 |
| 2013 | $985 +4.9% | $134,900 |
| 2012 | $939 | $134,900 |
| 2011 | $939 +2.9% | $134,900 |
| 2010 | $912 | $134,900 |
Find assessor info on the county website
Monthly payment
Est. payment
Payment breakdown
Explore the cost of this home by adjusting the details. Changes won't be saved.Climate risks
Neighborhood: 28464
Nearby schools
GreatSchools rating
- 2/10Wallace ElementaryGrades: PK-8Distance: 3.4 mi
- 3/10Wallace-Rose Hill HighGrades: 9-12Distance: 0.6 mi
Schools provided by the listing agent
- Elementary: Wallace
- Middle: Wallace
- High: Wallace-Rose Hill
Source: Hive MLS. This data may not be complete. We recommend contacting the local school district to confirm school assignments for this home.
- $222,9003 bd2 ba1.3k sqft124 Phillip Mills Dr, Teachey, NC 28464Off Market
- $231,8003 bd2 ba1.2k sqft112 Phillip Mills Dr, Teachey, NC 28464Off Market
- $25,000-- bd-- ba-- sqftPhillip Mills Dr, Teachey, NC 28464Off Market
- $245,0003 bd2 ba1.6k sqft130 Phillip Mills Dr, Teachey, NC 28464Sold

- $235,1003 bd2 ba1.2k sqft117 Phillip Mills Dr, Teachey, NC 28464Off Market
- $229,3003 bd2 ba1.2k sqft106 Phillip Mills Dr, Teachey, NC 28464Off Market
- $233,8003 bd2 ba1.3k sqft123 Phillip Mills Dr, Teachey, NC 28464Off Market
- $20,000-- bd-- ba-- sqft111 Phillip Mills Dr, Teachey, NC 28464Off Market
A local agent can set up tours, give advice and negotiate with sellers.
A local lender can help you make sure your offer is ready when you are.
Similar homes
- $255,0003 bd2 ba1.3k sqft109 Doris Lane, Teachey, NC 28464New Construction
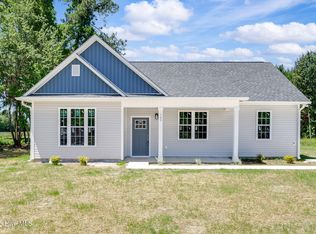
 MLS ID #100576231, Paula Beasley, REAL Broker LLC. Hive MLS
 - $255,0003 bd2 ba1.3k sqft108 Doris Lane, Teachey, NC 28464New Construction
 MLS ID #100576193, Paula Beasley, REAL Broker LLC. Hive MLS
 - $279,0003 bd1 ba1.2k sqft206 W Clement Street, Wallace, NC 28466For Sale
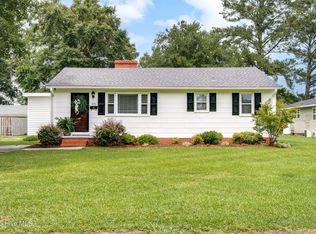 MLS ID #100594265, Nancy Laslo, Keller Williams Innovate-Wilmington. Hive MLS
 - $254,5003 bd2 ba1.5k sqft235 Oak Street, Wallace, NC 28466For Sale
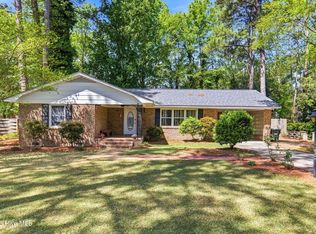 MLS ID #100566566, Leighann Whitehead, Coldwell Banker Sea Coast Advantage. Hive MLS
 - $279,0003 bd3 ba1.6k sqft614 Forest Lane, Wallace, NC 28466For SaleMLS ID #100593057, Dora H Jernigan, Simpson Real Estate Group Inc. Hive MLS
- $289,0003 bd2 ba1.3k sqft615 S Raleigh Street, Wallace, NC 28466For SaleMLS ID #100594514, Paula Beasley, REAL Broker LLC. Hive MLS
- $259,9003 bd2 ba1.3k sqft216 Hc Powers Road, Wallace, NC 28466New ConstructionMLS ID #100581112, Brenda C Dixon, eXp Realty. Hive MLS
- $249,9005 bd3 ba2k sqft120 NW First Street, Teachey, NC 28464New ConstructionMLS ID #100535533, Teresa S Dixon, Relentless Ventures Realty Group. Hive MLS
- $216,5003 bd2 ba1.4k sqft307 W Westbrook Street, Wallace, NC 28466For SaleMLS ID #100546791, Ricks Realty Team, Berkshire Hathaway HomeServices Carolina Premier Properties. Hive MLS
- $215,0003 bd2 ba1.3k sqft616 S Orange Street, Wallace, NC 28466For SaleMLS ID #100575407, Diane M Castro-Perez, Coldwell Banker Sea Coast Advantage-Hampstead. Hive MLS
- $265,0003 bd2 ba1.3k sqft105 W Westbrook Street, Wallace, NC 28466New ConstructionMLS ID #100579647, Teresa S Dixon, Relentless Ventures Realty Group. Hive MLS
- $287,0003 bd2 ba1.9k sqft241 N Monk Street, Magnolia, NC 28453For SaleMLS ID #100591648, Haley J Schulte, Berkshire Hathaway HomeServices Carolina Premier Properties. Hive MLS
- $175,0003 bd2 ba2k sqft273 E Charity Road, Rose Hill, NC 28458For SaleMLS ID #100596788, Elisabeth Johnston, Johnston & Company Real Estate. Hive MLS
- $220,0003 bd1 ba1k sqft149 Dobbins St, Wallace, NC 28466For Sale
 MLS ID #4394453, Sebastian Anderson, Redfin Corporation. Canopy MLS as distributed by MLS GRID
 - $298,0002 bd2 ba1.3k sqft1971 Raccoon Road, Willard, NC 28478For SaleMLS ID #100596459, Kristy D Ward, Nest Realty. Hive MLS
- $261,0003 bd2 ba1.3k sqft214 N Walnut Street, Rose Hill, NC 28458New ConstructionMLS ID #100562692, Haley J Schulte, Berkshire Hathaway HomeServices Carolina Premier Properties. Hive MLS
- $--3 bd2 ba1.7k sqft2800 Trinity Church Rd, Magnolia, NC 28453AuctionXome
- $245,0003 bd2 ba1.3k sqft396 Edwards Road, Beulaville, NC 28518For SaleMLS ID #100586336, Brett Baughman, Terri Alphin Smith & Co. Hive MLS
- $259,0004 bd3 ba2k sqft662 Hallsville Road, Beulaville, NC 28518For SaleMLS ID #100594530, Andrea Ochoa, Collective Realty LLC. Hive MLS
- $254,9003 bd2 ba1.3k sqft212 W Charity Road, Rose Hill, NC 28458For SaleMLS ID #100540817, Barry T Mills, Associated Realty of Wallace, Inc. Hive MLS
